Save
Ask
Tour
Hide
Share
$950,000
New Listing

Elm Street Condominium
14 Elm St 1-14
Newton, MA02465

For Sale|Condominium|Active
2
Beds
3
Total Baths
2
Full Baths
1
Partial Bath
1,673
SqFt
$568
/SqFt
2025
Built
County:
Middlesex
Call Now: 617-648-9415
Is this the listing for you? We can help make it yours.
617-648-9415
Upcoming Open Houses
Thu, Nov 5, 1:00 PM - 2:00 PM
Sat, Nov 7, 11:00 AM - 12:15 PM
Sun, Nov 8, 1:00 PM - 2:30 PM
14 Elm St 1-1414 Elm St 1-1414 Elm St 1-1414 Elm St 1-14
Save
Ask
Tour
Hide
Share

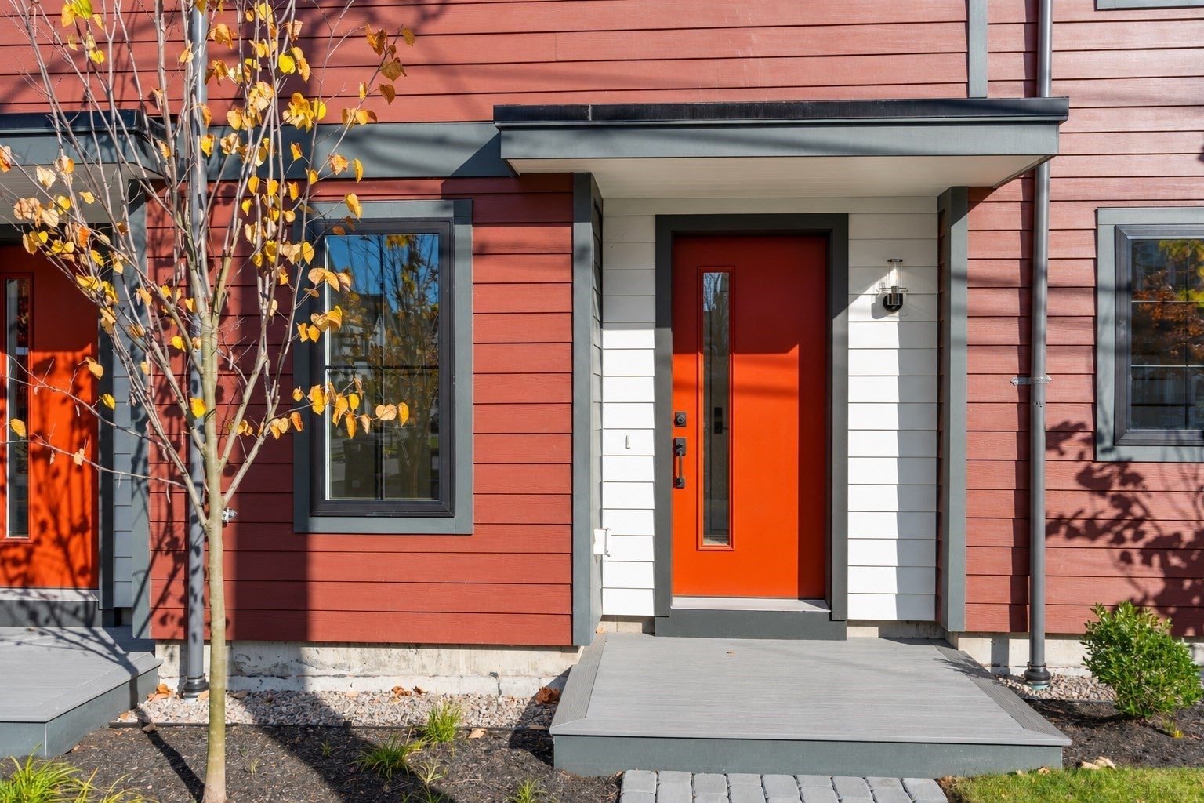
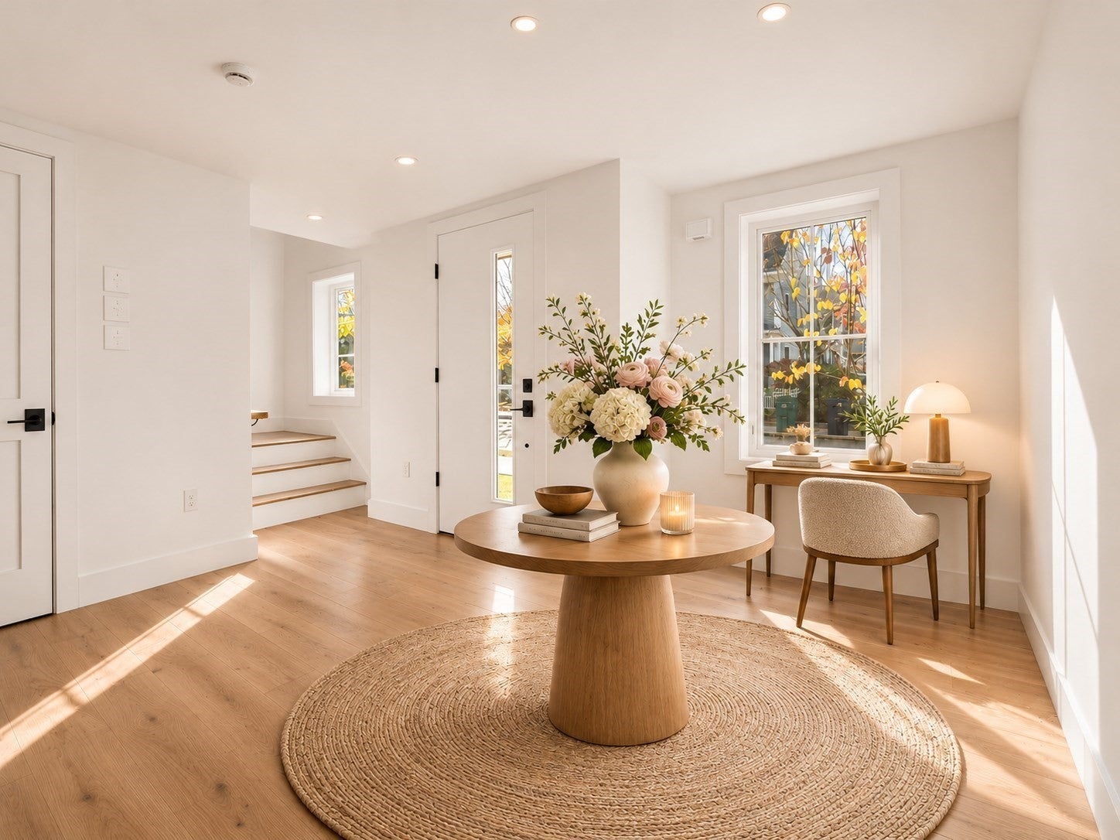
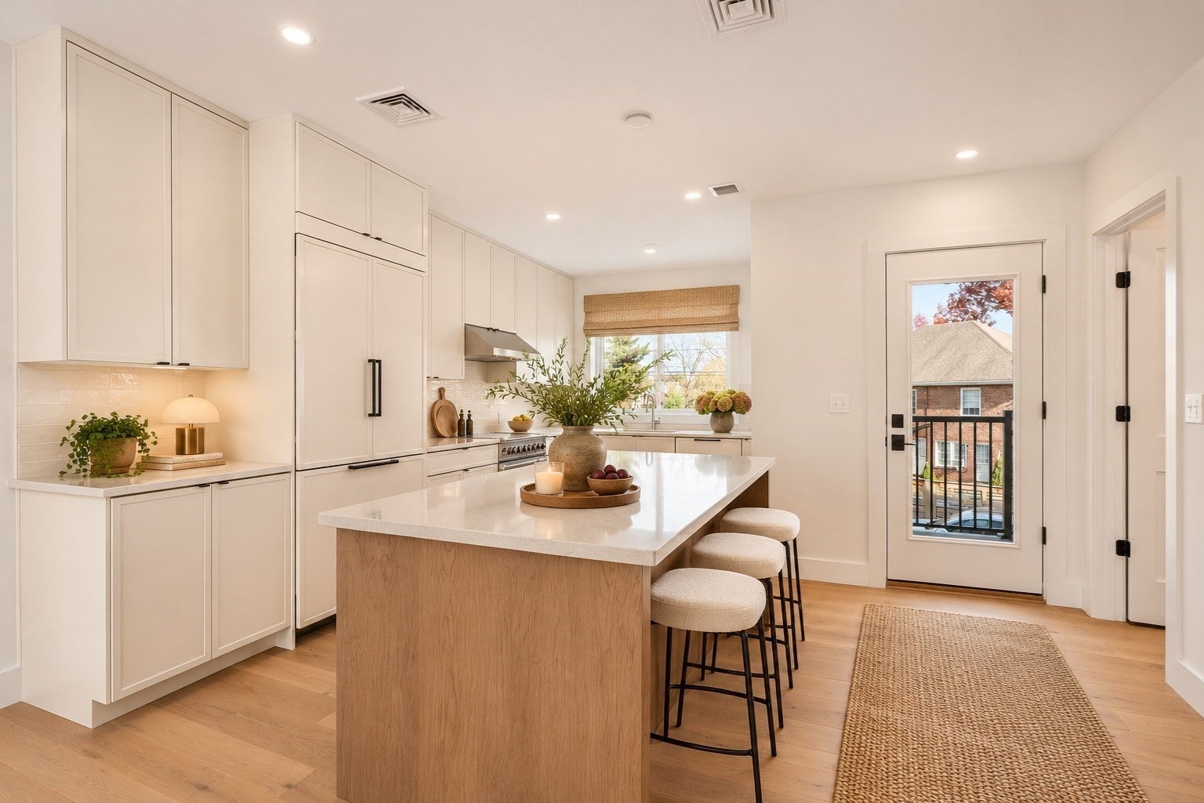
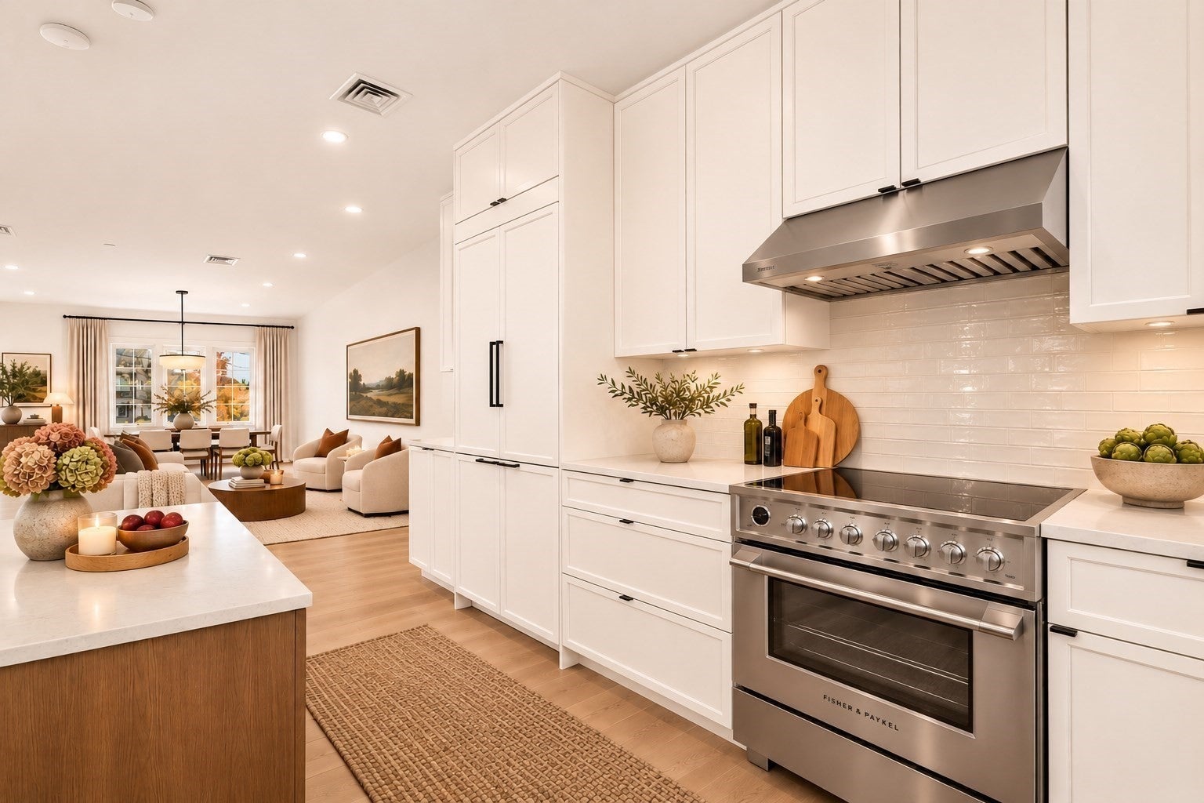
A beautifully designed new-construction townhome offering contemporary style, thoughtful functionality, and an ideal West Newton location close to the commuter rail, shops, and dining. This unit features 2 bedrooms, 2 full baths, and 1 half bath, plus a spacious entry hall with flexible space for a home office, sitting area, mudroom or additional use. Ideally situated at the corner of River and Elm Streets, just ½ mile from the West Newton Commuter Rail, Unit 14 combines neighborhood charm with everyday convenience. Enjoy easy parking and a private terrace, perfect for relaxing outdoors. Inside, modern design meets quality craftsmanship, with hardwood floors, a stylish kitchen featuring panelized Fisher & Paykel appliances, and thoughtfully designed living spaces throughout. Offering style, comfort and convenience at an unbeatable price. This is an exceptional opportunity for home ownership in the sought after Newton market.

Save
Ask
Tour
Hide
Share
Listing Snapshot
Price 
$950,000
Days On Site 
0 Days
Bedrooms 
2
Inside Area (SqFt) 
1,673 sqft
Total Baths 
3
Full Baths 
2
Partial Baths 
1
Lot Size 
N/A
Year Built 
2025
MLS Number 
73598902
Status 
Active
Property Tax 
N/A
HOA/Condo/Coop Fees 
$416 monthly
Sq Ft Source 
Owner
Friends & Family
Recent Activity
7 hours agoListing updated with changes from the MLS
7 hours agoListing first seen on site
General Features
Number Of Stories 
3
Parking 
CarportDeeded
Parking Spaces 
1
Property Sub Type 
Condominium
Sewer 
Public Sewer
SqFt Above 
1673
SqFt Total 
1673
Water Source 
Public
Zoning 
BU2
Interior Features
Appliances 
RangeOvenMicrowaveRefrigerator
Cooling 
Central AirHeat PumpENERGY STAR Qualified Equipment
Electric 
200+ Amp Service
Heating 
Heat PumpENERGY STAR Qualified Equipment
Interior 
Walk-In Closet(s)Open Floorplan
Bathroom 1 
Dimensions - 11x8Level - ThirdArea - 88
Bathroom 2 
Dimensions - 9x5Level - ThirdArea - 45
Bathroom 3 
Dimensions - 5x6Level - SecondArea - 30
Bedroom 2 
Dimensions - 12x10Level - ThirdArea - 120
Dining Room 
Dimensions - 9x16Level - SecondArea - 144
Kitchen 
Dimensions - 8x13Level - SecondArea - 104
Living Room 
Dimensions - 18x17Level - SecondArea - 306
Master Bedroom 
Dimensions - 14x11Level - ThirdArea - 154
Save
Ask
Tour
Hide
Share
Exterior Features
Patio And Porch 
Deck
Community Features
Association Fee 
$416.0
Association Fee Frequency 
Monthly
MLS Area 
West Newton
Schools
School District
Unknown
Elementary School
Burr
Middle School
Day
High School
North
Listing courtesy of McKenzie Howarth of Coldwell Banker Realty - Newton


The property listing data and information, or the Images, set forth herein were provided to MLS Property Information Network, Inc. from third party sources, including sellers, lessors, landlords, and public records, and were compiled by MLS Property Information Network, Inc. The property listing data and information, and the Images, are for the personal, non-commercial use of consumers having a good faith interest in purchasing, leasing or renting listed properties of the type displayed to them and may not be used for any purpose other than to identify prospective properties which such consumers may have a good faith interest in purchasing, leasing or renting. MLS Property Information Network, Inc. and its subscribers disclaim any and all representations and warranties as to the accuracy of the property listing data and information, or as to the accuracy of any of the Images, set forth herein.

Last checked 2026-11-05 04:49 AM UTC

Neighborhood & Commute
Source: Walkscore
Disclosure: Community information and market data powered by Constellation Data Labs. Information is deemed reliable but not guaranteed.
Save
Ask
Tour
Hide
Share