

22-24 Middle St 3Newton, MA02458
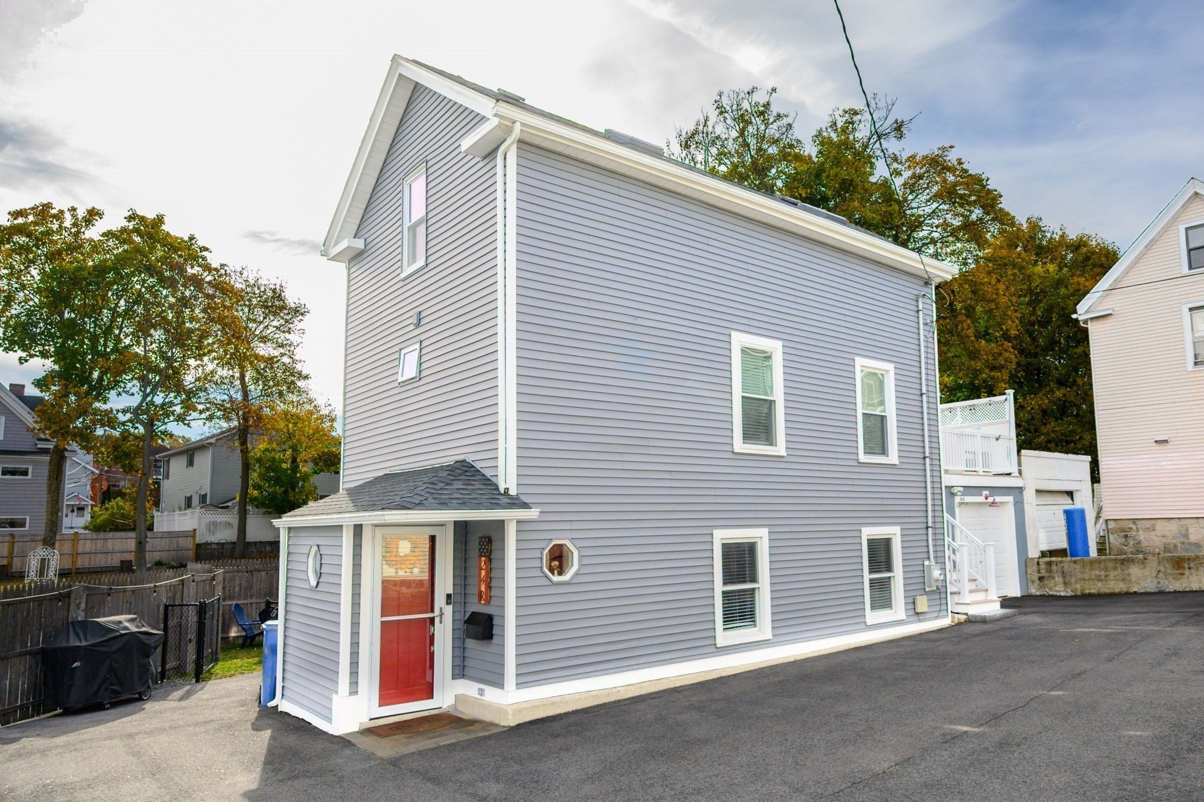
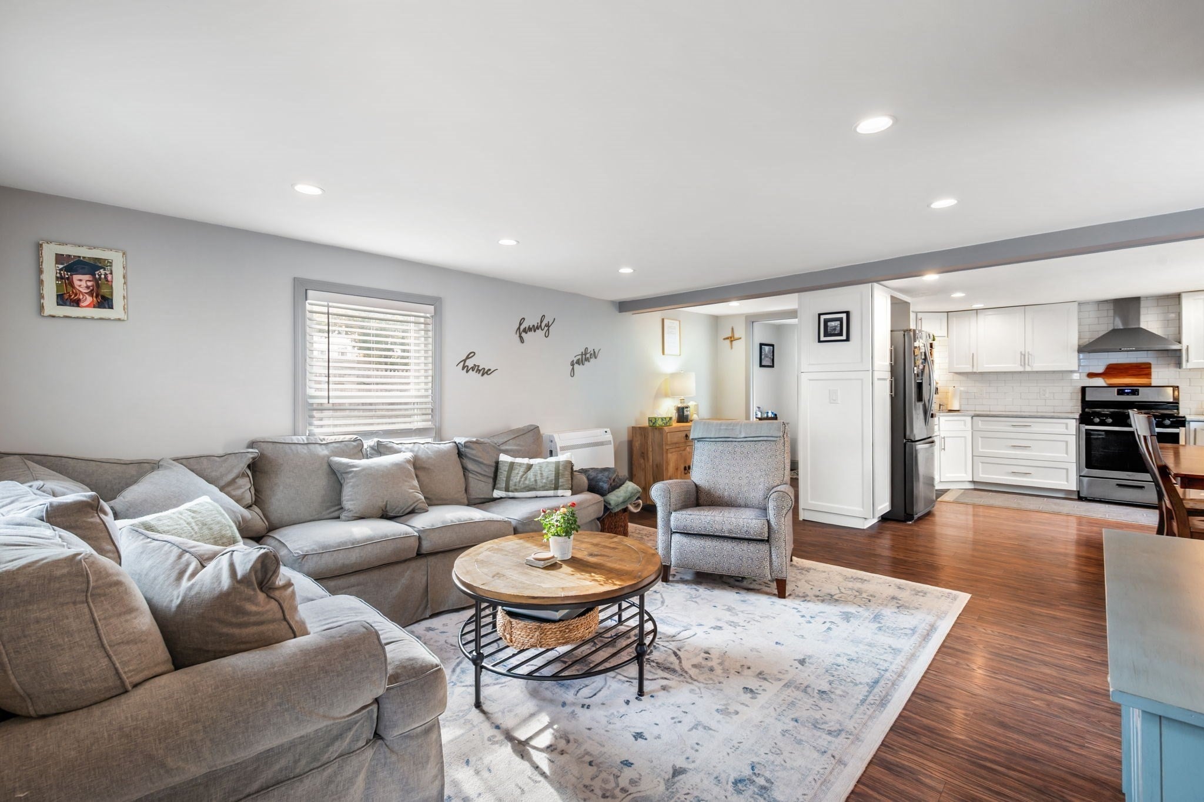
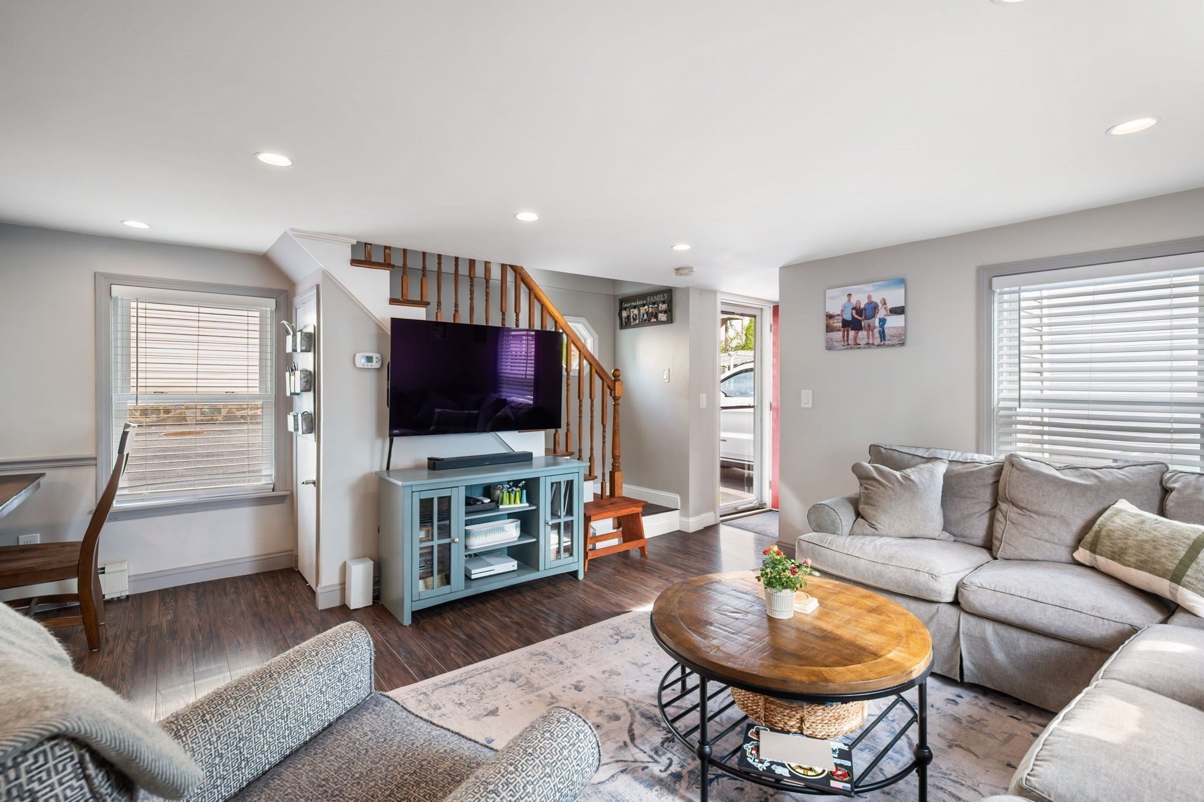
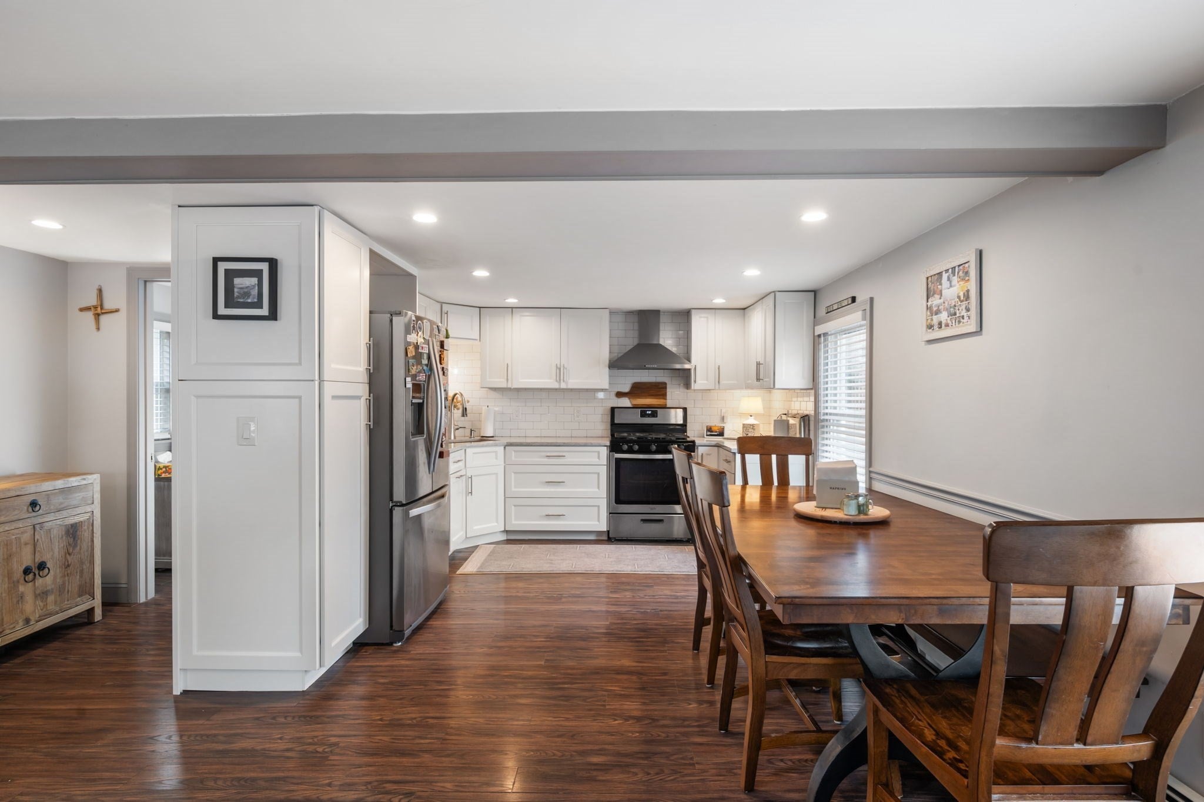
Renovated, updated and move-in ready for your next chapter. This home is a free-standing condominium yet provides the feeling and security of a detached single-family Colonial. The open floor plan offers a combined living room and dining area with a modern kitchen, gas cooking, quartz counters and more than ample cabinet and storage space. The primary suite provides a gleaming spa like private bath, ample closet space, laundry, and direct access to a partially covered and private two-tier deck, and the upper level brings two additional bedrooms with a shared full bath and added closet space. There is high efficiency gas heat and hot water, with mini-splits contributing cool air on hot summer nights and supplementary heat if needed on cold winter weekends, the full basement offers room for needed storage, and the detached garage is a bonus not often found in this desirable area. The dedicated off-street parking for two cars rounds out this unique and special offering. This setting has a secluded feel to it but is close and walkable to all the services and amenities located in this popular Newton neighborhood. All showings to begin at Open Houses this Saturday & Sunday from 11 am - 1 pm.
| 5 hours ago | Listing updated with changes from the MLS | |
| 5 hours ago | Listing first seen on site |

The property listing data and information, or the Images, set forth herein were provided to MLS Property Information Network, Inc. from third party sources, including sellers, lessors, landlords, and public records, and were compiled by MLS Property Information Network, Inc. The property listing data and information, and the Images, are for the personal, non-commercial use of consumers having a good faith interest in purchasing, leasing or renting listed properties of the type displayed to them and may not be used for any purpose other than to identify prospective properties which such consumers may have a good faith interest in purchasing, leasing or renting. MLS Property Information Network, Inc. and its subscribers disclaim any and all representations and warranties as to the accuracy of the property listing data and information, or as to the accuracy of any of the Images, set forth herein.
Last checked 2026-11-05 04:06 AM UTC