

12-14 Adair Road 12Boston, MA02135
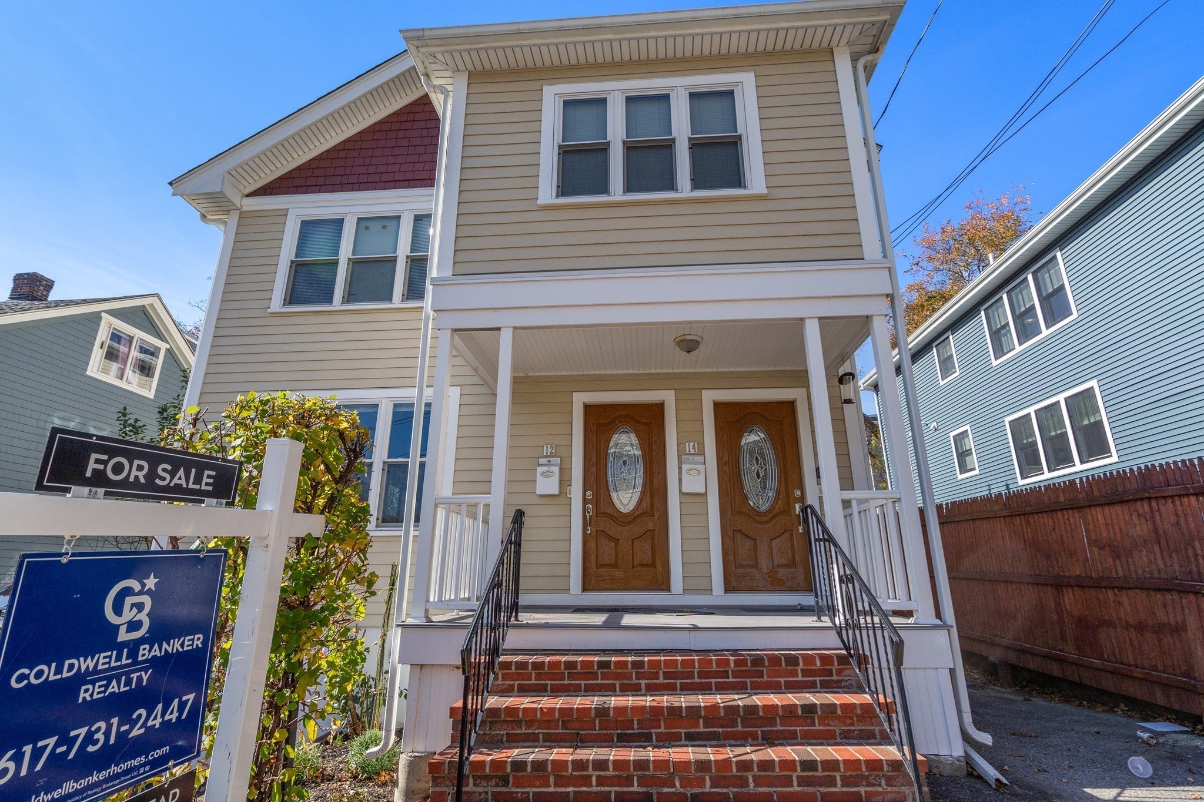
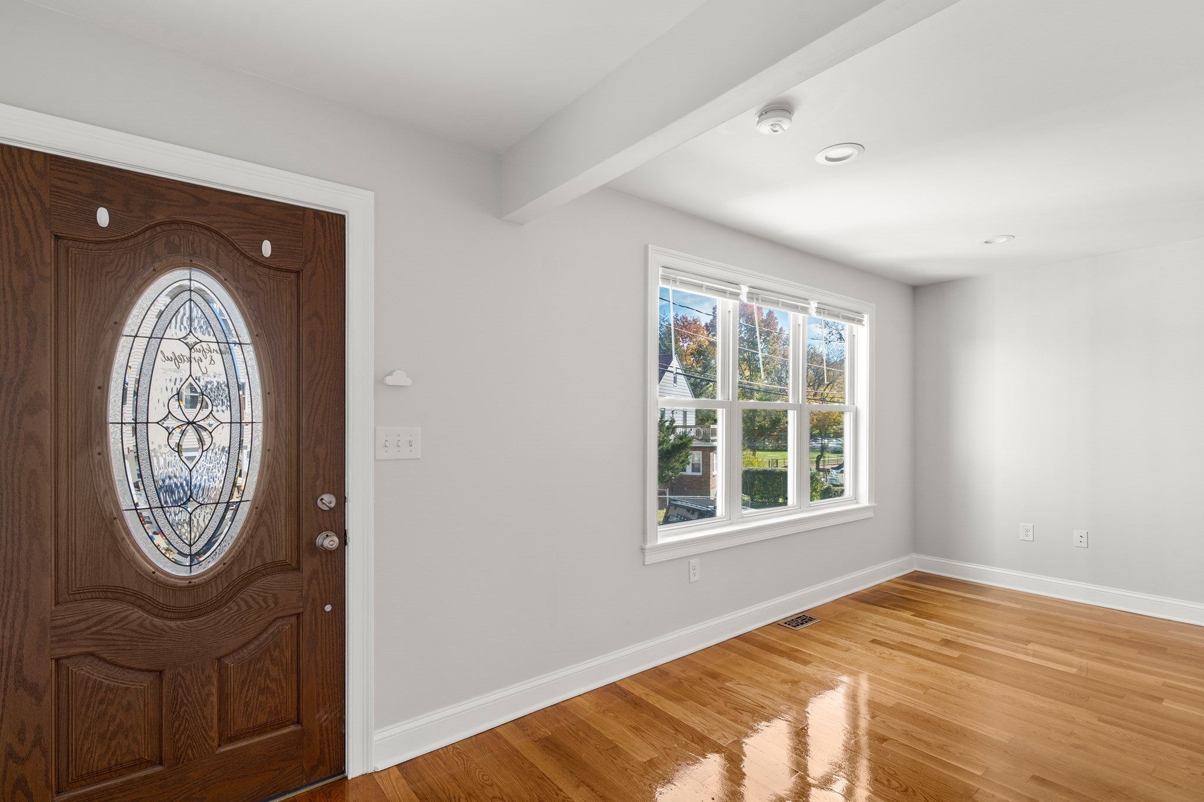
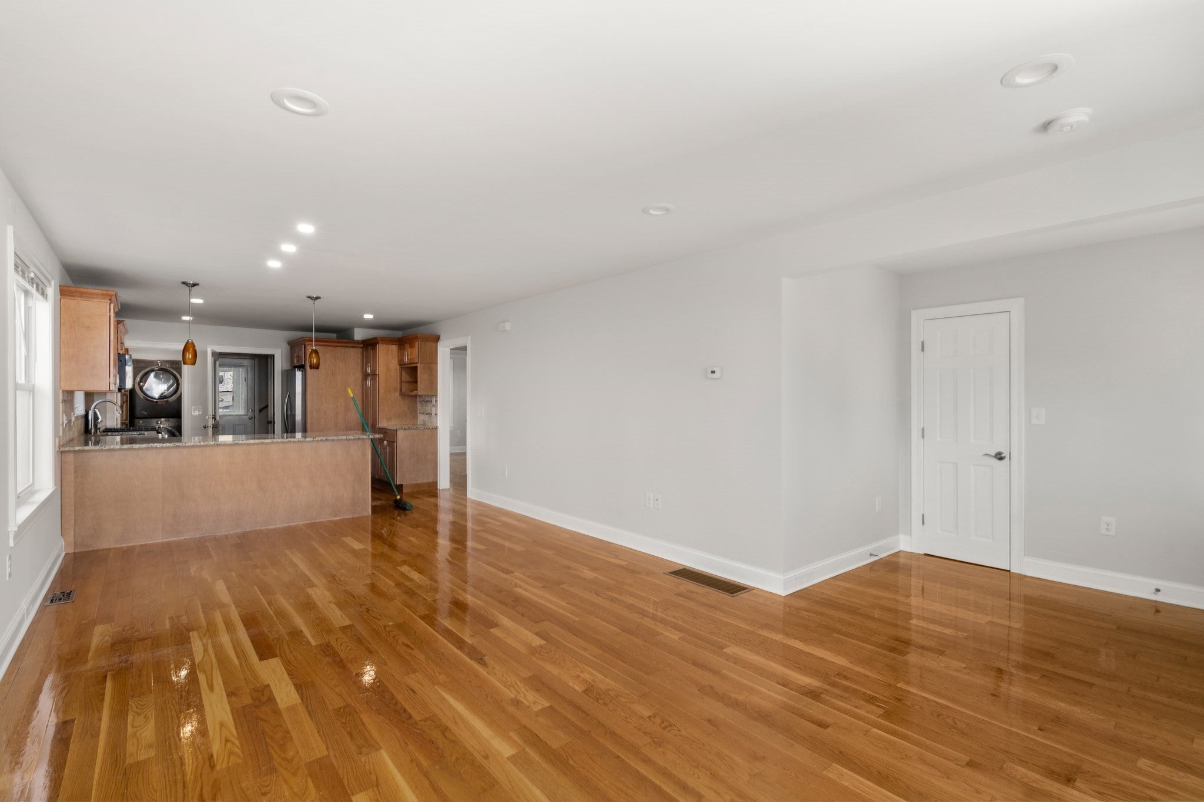
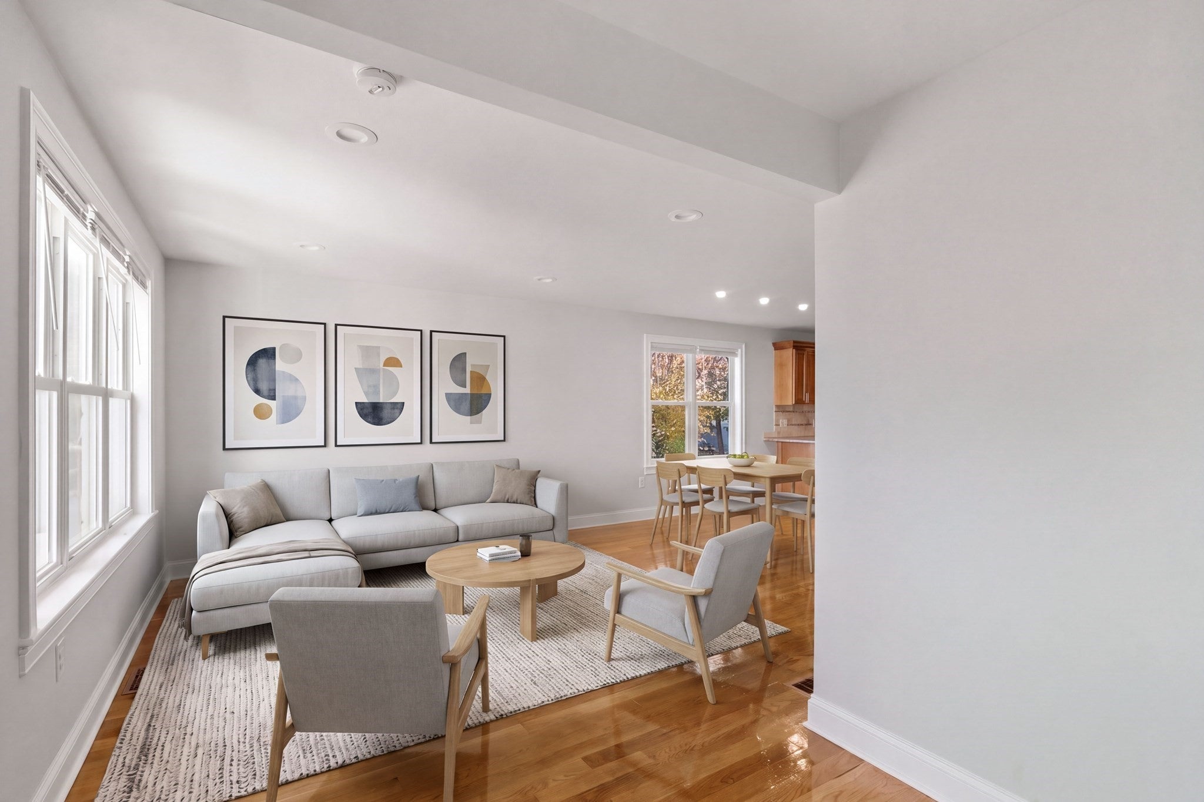
Welcome to this beautifully updated 2-bedroom, 1-bathroom condo in a fantastic Brighton location, just a short walk to the shops, restaurants, and the neighborhood charm of Oak Square! Combining modern updates with everyday convenience, this inviting home offers comfortable living and a wonderful opportunity to enjoy all that Brighton has to offer. The thoughtfully designed layout features smart appliances, two bedrooms, a full bathroom, in-unit laundry and refreshed living spaces that make this home move-in ready. Step outside and enjoy a nice common outdoor patio - perfect for a morning coffee, evening meals, grill nights or even entertaining friends. An added bonus is the convenience of off-street parking, a highly desirable feature in the Oak Square neighborhood. Ideally situated near public transportation, local restaurants, cafes, shopping, and major commuter routes, walking distance from Oak Square this home offers the perfect blend of neighborhood living and easy access to Boston. Whether you're a first-time homebuyer, looking to downsize, or searching for a great investment opportunity, this updated Brighton gem is not to be missed!
| an hour ago | Listing updated with changes from the MLS | |
| 3 hours ago | Listing first seen on site |

The property listing data and information, or the Images, set forth herein were provided to MLS Property Information Network, Inc. from third party sources, including sellers, lessors, landlords, and public records, and were compiled by MLS Property Information Network, Inc. The property listing data and information, and the Images, are for the personal, non-commercial use of consumers having a good faith interest in purchasing, leasing or renting listed properties of the type displayed to them and may not be used for any purpose other than to identify prospective properties which such consumers may have a good faith interest in purchasing, leasing or renting. MLS Property Information Network, Inc. and its subscribers disclaim any and all representations and warranties as to the accuracy of the property listing data and information, or as to the accuracy of any of the Images, set forth herein.
Last checked 2026-11-05 04:06 AM UTC