Save
Ask
Tour
Hide
Share
$570,000
New Listing

10 Concord Greene 4
Concord, MA01742

For Sale|Condominium|Active
2
Beds
2
Total Baths
2
Full Baths
1,084
SqFt
$526
/SqFt
1977
Built
County:
Middlesex
Call Now: 617-648-9415
Is this the listing for you? We can help make it yours.
617-648-9415
Upcoming Open Houses
Sat, Nov 7, 12:00 PM - 1:30 PM
Sun, Nov 8, 12:00 PM - 1:30 PM
10 Concord Greene 410 Concord Greene 410 Concord Greene 410 Concord Greene 4
Save
Ask
Tour
Hide
Share

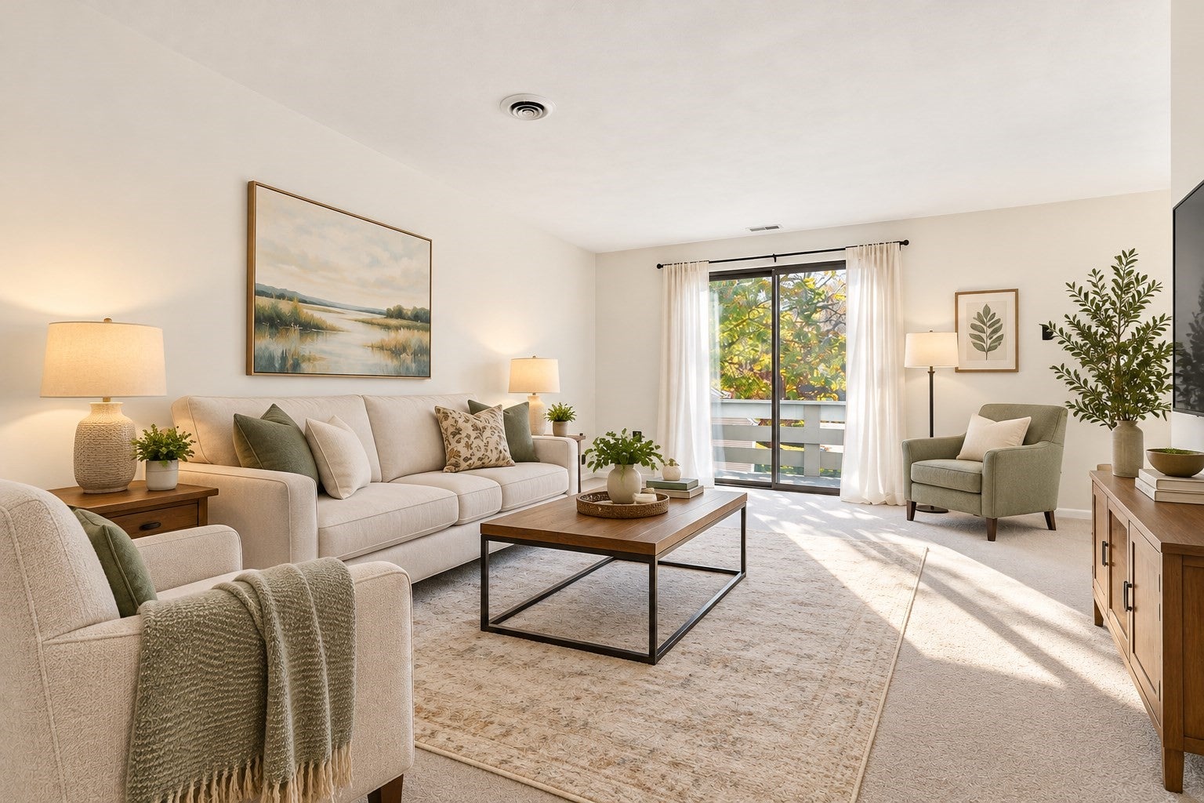
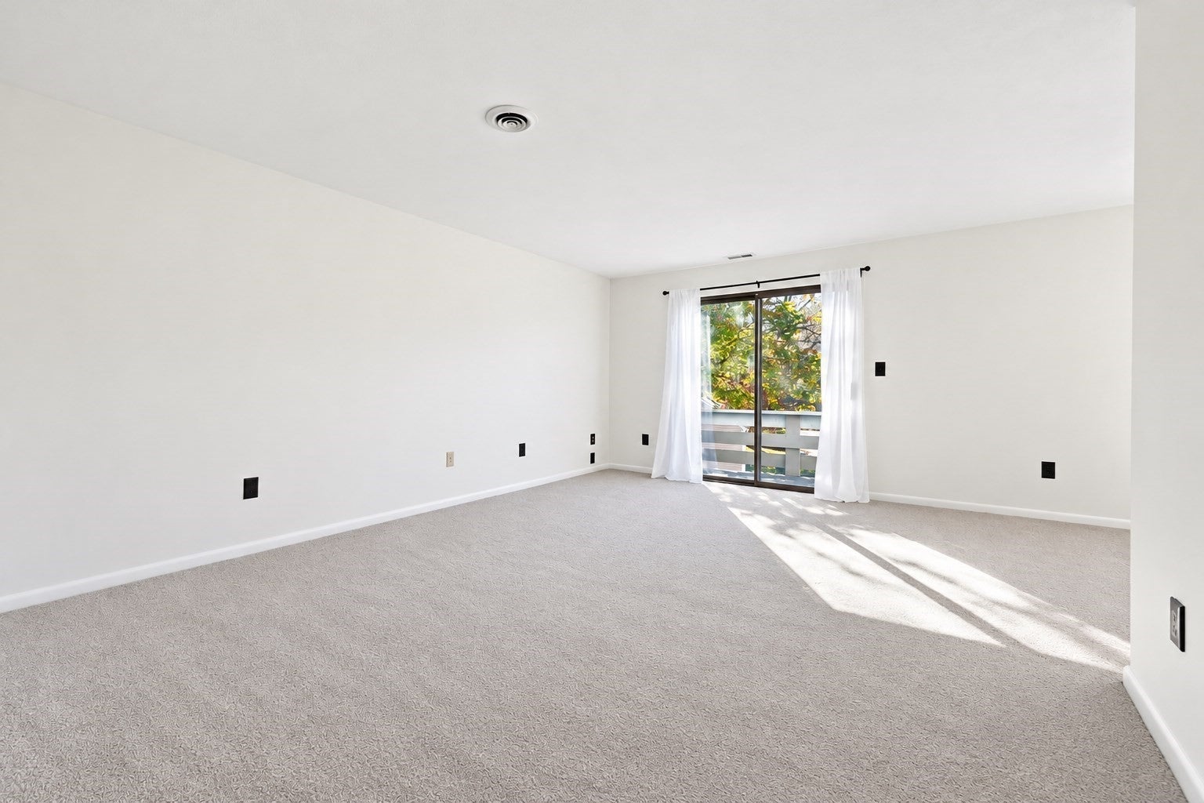
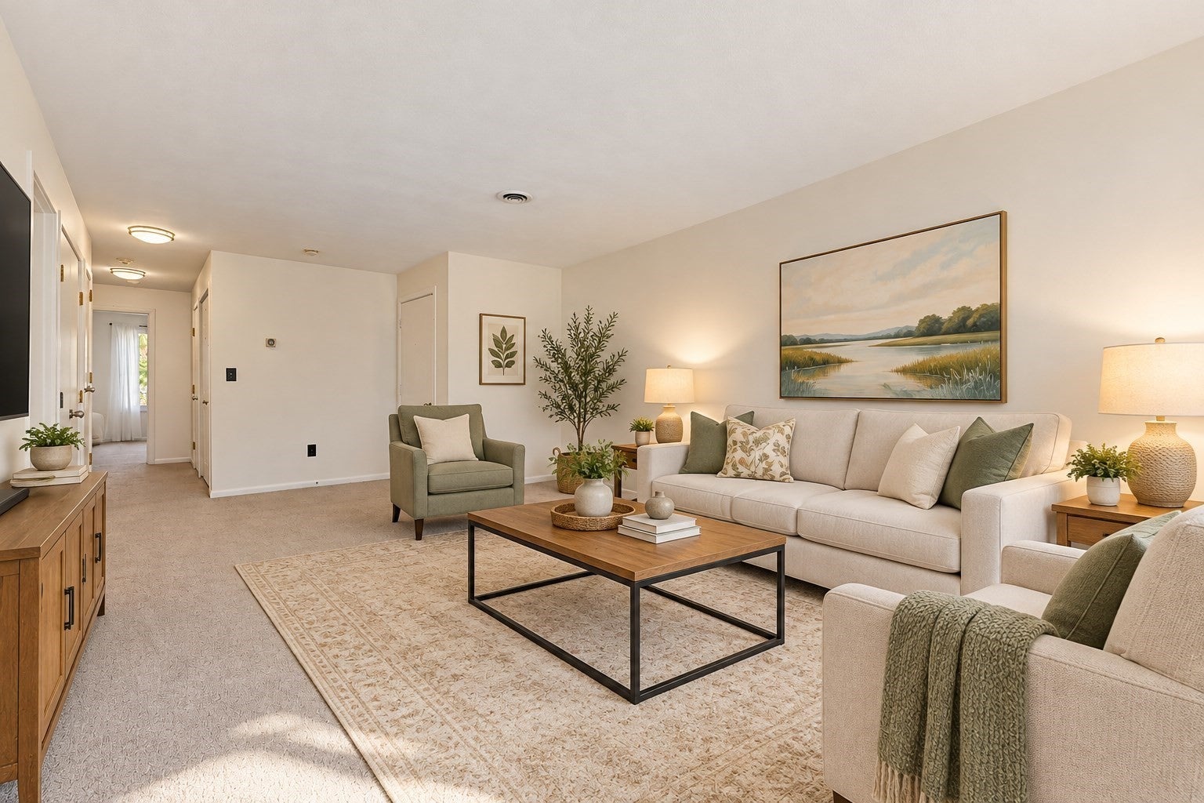
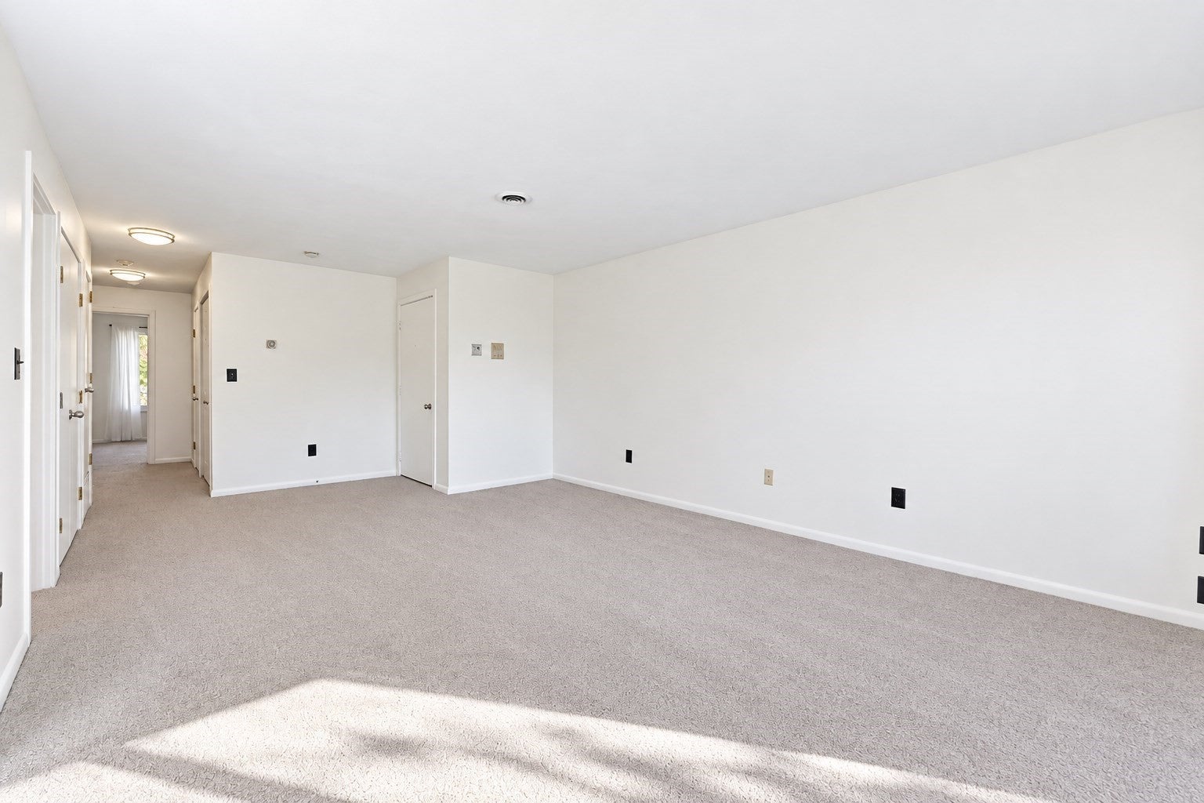
Beautifully Updated Condo at Desirable Concord Greene! Move right in and enjoy the beauty, comfort, and convenience of this stunning, fully updated condominium in sought-after Concord Greene! Thoughtfully renovated with a fresh, contemporary style, this exceptional home offers an inviting atmosphere and the ease of truly maintenance-free living. Beautiful finishes and attention to detail create a space that is both stylish and welcoming. Enjoy all that Concord Greene has to offer, including beautifully landscaped grounds, picturesque ponds and fountains, an in-ground swimming pool, tennis and pickleball courts, community gardens, and a clubhouse with fireplaced community room, kitchen, fitness center and saunas. Ideally located just minutes from vibrant West Concord Village, with its wonderful restaurants, shops, commuter rail, and the Bruce Freeman Rail Trail. With outstanding community management and a convenient location, Concord Greene offers a lifestyle that's hard to beat. A rare opportunity to own a beautifully renovated, move-in-ready home in one of Concord's most sought after condominium communities!

Save
Ask
Tour
Hide
Share
Listing Snapshot
Price 
$570,000
Days On Site 
0 Days
Bedrooms 
2
Inside Area (SqFt) 
1,084 sqft
Total Baths 
2
Full Baths 
2
Partial Baths 
N/A
Lot Size 
25.42 Acres
Year Built 
1977
MLS Number 
73599167
Status 
Active
Property Tax 
$6,334
HOA/Condo/Coop Fees 
$805
Sq Ft Source 
Public Records
Friends & Family
Recent Activity
2 hours agoListing updated with changes from the MLS
2 hours agoListing first seen on site
General Features
Acres 
25.42
Disclosures 
Condo fee includes heathot waterwater and sewertrash removalsnow removallandscaping pooltennis / pickleball courtscommunity gardenon=site property managementetc.
Garage 
Yes
Garage Spaces 
1
Number Of Stories 
1
Parking 
CarportOff StreetAssignedPaved
Parking Spaces 
2
Pets 
Yes
Property Sub Type 
Condominium
Sewer 
Public Sewer
SqFt Above 
1084
SqFt Total 
1084
Water Source 
Public
Zoning 
C
Interior Features
Appliances 
RangeOvenDishwasherDisposalMicrowaveRefrigeratorFreezer
Cooling 
Central Air
Flooring 
CarpetLaminate
Heating 
Natural GasCentralForced Air
Laundry Features 
In UnitGas Dryer HookupWasher Hookup
Window Features 
Insulated Windows
Bedroom 2 
Dimensions - 12x10Area - 120
Dining Room 
Dimensions - 9x13Area - 117
Kitchen 
Dimensions - 9x13Area - 117
Living Room 
Dimensions - 22x13Area - 286
Master Bedroom 
Dimensions - 21x12Area - 252
Save
Ask
Tour
Hide
Share
Exterior Features
Construction Details 
Frame
Exterior 
StorageTennis Court(s)
Lot Features 
Landscaped
Other Structures 
Storage
Patio And Porch 
Deck
Pool Features 
AssociationIn Ground
Roof 
Shingle
Windows/Doors 
Insulated Windows
Community Features
Association Amenities 
Hot WaterPoolLaundryTennis Court(s)Recreation FacilitiesFitness CenterTrail(s)StorageClubhouse
Association Fee 
$805.0
Building Access 
Unit Placement(Upper)
Schools
School District
Unknown
Elementary School
Willard
Middle School
Cms
High School
Cchs
Listing courtesy of Michael Mahoney of RTN Realty Advisors LLC.


The property listing data and information, or the Images, set forth herein were provided to MLS Property Information Network, Inc. from third party sources, including sellers, lessors, landlords, and public records, and were compiled by MLS Property Information Network, Inc. The property listing data and information, and the Images, are for the personal, non-commercial use of consumers having a good faith interest in purchasing, leasing or renting listed properties of the type displayed to them and may not be used for any purpose other than to identify prospective properties which such consumers may have a good faith interest in purchasing, leasing or renting. MLS Property Information Network, Inc. and its subscribers disclaim any and all representations and warranties as to the accuracy of the property listing data and information, or as to the accuracy of any of the Images, set forth herein.

Last checked 2026-11-05 04:51 PM UTC

Neighborhood & Commute
Source: Walkscore
Disclosure: Community information and market data powered by Constellation Data Labs. Information is deemed reliable but not guaranteed.
Save
Ask
Tour
Hide
Share