Save
Ask
Tour
Hide
Share
$549,000
1 Day On Site

Rosemary Ridge
100 Rosemary Way 130
Needham, MA02494

For Sale|Condominium|Active
2
Beds
2
Total Baths
2
Full Baths
1,032
SqFt
$532
/SqFt
1986
Built
County:
Norfolk
Call Now: 617-648-9415
Is this the listing for you? We can help make it yours.
617-648-9415
Upcoming Open Houses
Sun, Nov 8, 1:00 PM - 2:30 PM
100 Rosemary Way 130100 Rosemary Way 130100 Rosemary Way 130100 Rosemary Way 130
Save
Ask
Tour
Hide
Share

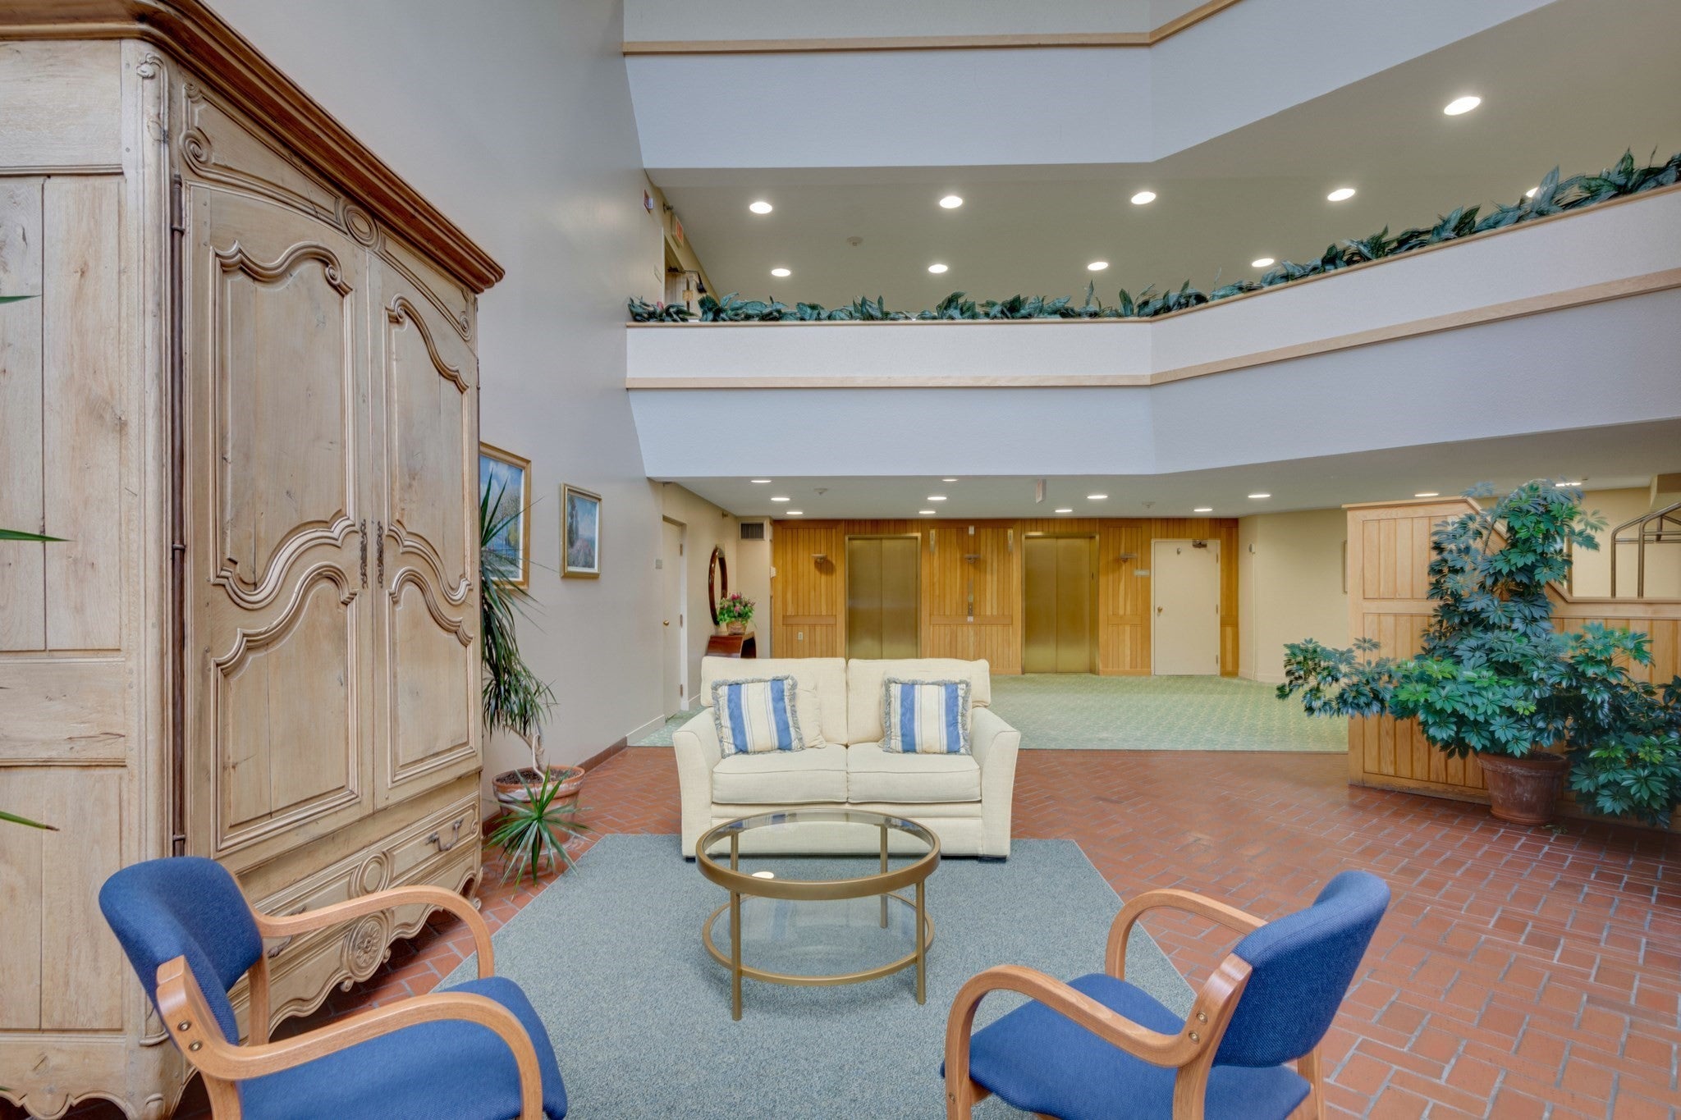
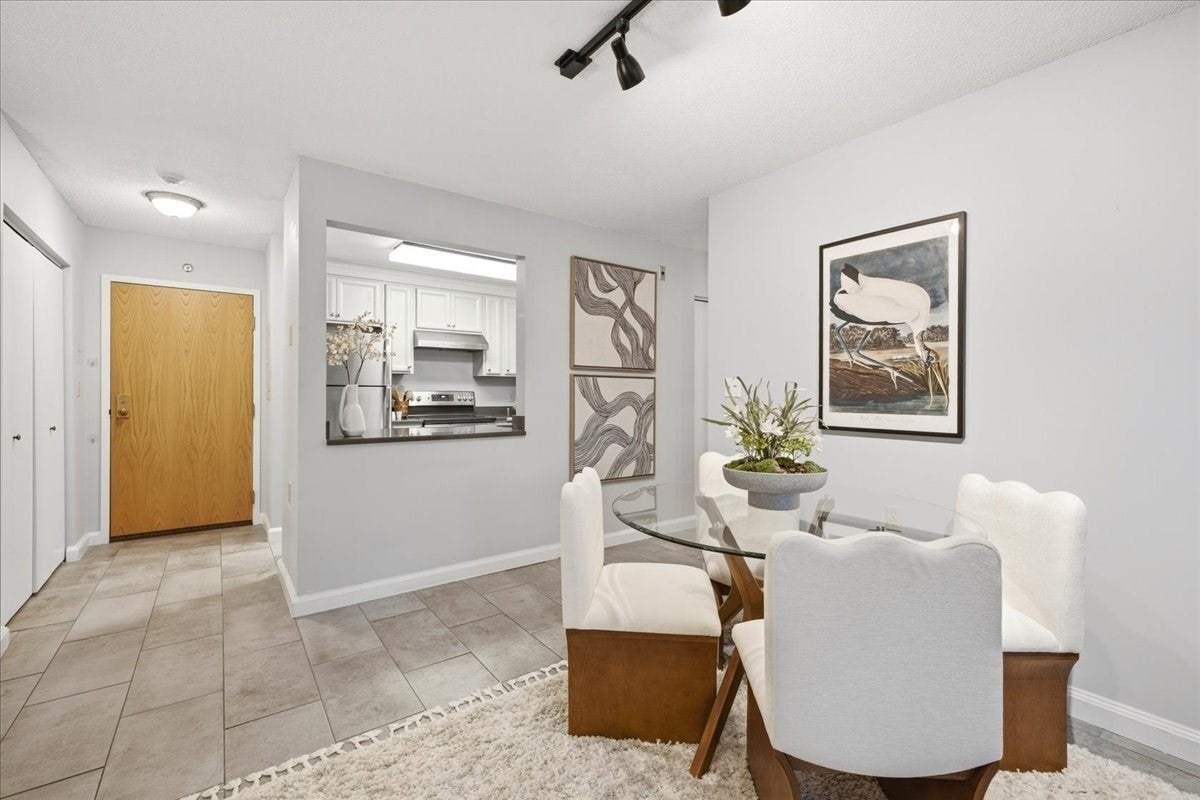
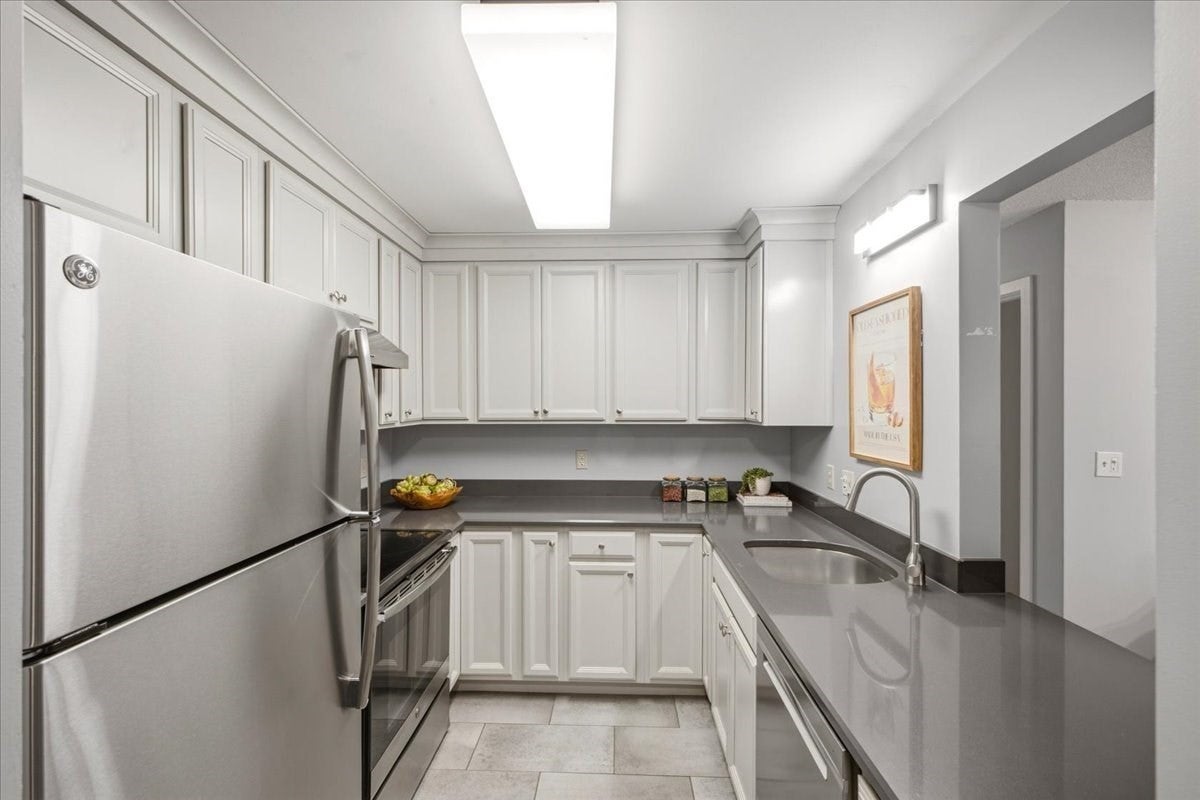
Beautifully renovated 2-bedroom, 2-bath unit at Rosemary Ridge, ideally situated on the first floor and facing the front of the building. The updated kitchen (2018) features stainless steel GE appliances, quartz countertops, and tile flooring that continues into the living room. The primary bedroom offers a walk-in closet, and both the primary bedroom and living room have sliders to the double-sized balcony. Both bathrooms have quartz countertops, and the unit includes an in-unit Whirlpool washer and dryer. Two parking spaces (#121 and #139) are conveniently located near the side and front entrances. A deeded storage locker (#628) is also included. This meticulously managed community offers an elevator, swimming pool, exercise room, function room, and concierge service. Needham Heights and Needham Center are nearby, with shopping and dining options including Trader Joe's, CVS, Starbucks, and local restaurants. The commuter rail is also a short distance away. Make this beautiful unit your new home for the holidays!

Save
Ask
Tour
Hide
Share
Listing Snapshot
Price 
$549,000
Days On Site 
1 Day
Bedrooms 
2
Inside Area (SqFt) 
1,032 sqft
Total Baths 
2
Full Baths 
2
Partial Baths 
N/A
Lot Size 
N/A
Year Built 
1986
MLS Number 
73599175
Status 
Active
Property Tax 
$5,524
HOA/Condo/Coop Fees 
$895 monthly
Sq Ft Source 
Public Records
Friends & Family
Recent Activity
10 hours agoListing updated with changes from the MLS
yesterdayListing first seen on site
General Features
Disclosures 
Quick closing possible.
Number Of Stories 
1
Parking 
DeededPaved
Parking Spaces 
2
Pets 
No
Property Sub Type 
Condominium
Sewer 
Public Sewer
SqFt Above 
1032
SqFt Total 
1032
Water Source 
Public
Zoning 
GR
Interior Features
Appliances 
RangeDishwasherDisposalRefrigeratorWasherDryer
Cooling 
Central Air
Flooring 
TileCarpet
Heating 
Heat Pump
Interior 
ElevatorMaster DownstairsWalk-In Closet(s)Open Floorplan
Laundry Features 
Electric Dryer HookupWasher HookupIn Unit
Bathroom 1 
Level - First
Bathroom 2 
Level - First
Bedroom 2 
Dimensions - 10x15Level - FirstArea - 150
Kitchen 
Dimensions - 8x9Level - FirstArea - 72
Living Room 
Dimensions - 12x21Level - FirstArea - 252
Master Bedroom 
Dimensions - 12x15Level - FirstArea - 180
Save
Ask
Tour
Hide
Share
Exterior Features
Construction Details 
Brick
Exterior 
Balcony
Pool Features 
AssociationIn Ground
Community Features
Association Amenities 
Hot WaterPoolLaundryElevator(s)Fitness CenterStorageClubhouse
Association Fee 
$895.0
Association Fee Frequency 
Monthly
Community Features 
PoolTennis Court(s)
MLS Area 
Needham Heights
Building Access 
Unit Placement(Street,Front)
Schools
School District
Unknown
Elementary School
Hillside
Middle School
Pollard
High School
Needham
Listing courtesy of Deborah Cerra of William Raveis R.E. & Home Services


The property listing data and information, or the Images, set forth herein were provided to MLS Property Information Network, Inc. from third party sources, including sellers, lessors, landlords, and public records, and were compiled by MLS Property Information Network, Inc. The property listing data and information, and the Images, are for the personal, non-commercial use of consumers having a good faith interest in purchasing, leasing or renting listed properties of the type displayed to them and may not be used for any purpose other than to identify prospective properties which such consumers may have a good faith interest in purchasing, leasing or renting. MLS Property Information Network, Inc. and its subscribers disclaim any and all representations and warranties as to the accuracy of the property listing data and information, or as to the accuracy of any of the Images, set forth herein.

Last checked 2026-11-06 06:58 PM UTC

Neighborhood & Commute
Source: Walkscore
Disclosure: Community information and market data powered by Constellation Data Labs. Information is deemed reliable but not guaranteed.
Save
Ask
Tour
Hide
Share