

The Avenue Residences2161 Massachsetts Ave 301Cambridge, MA02140
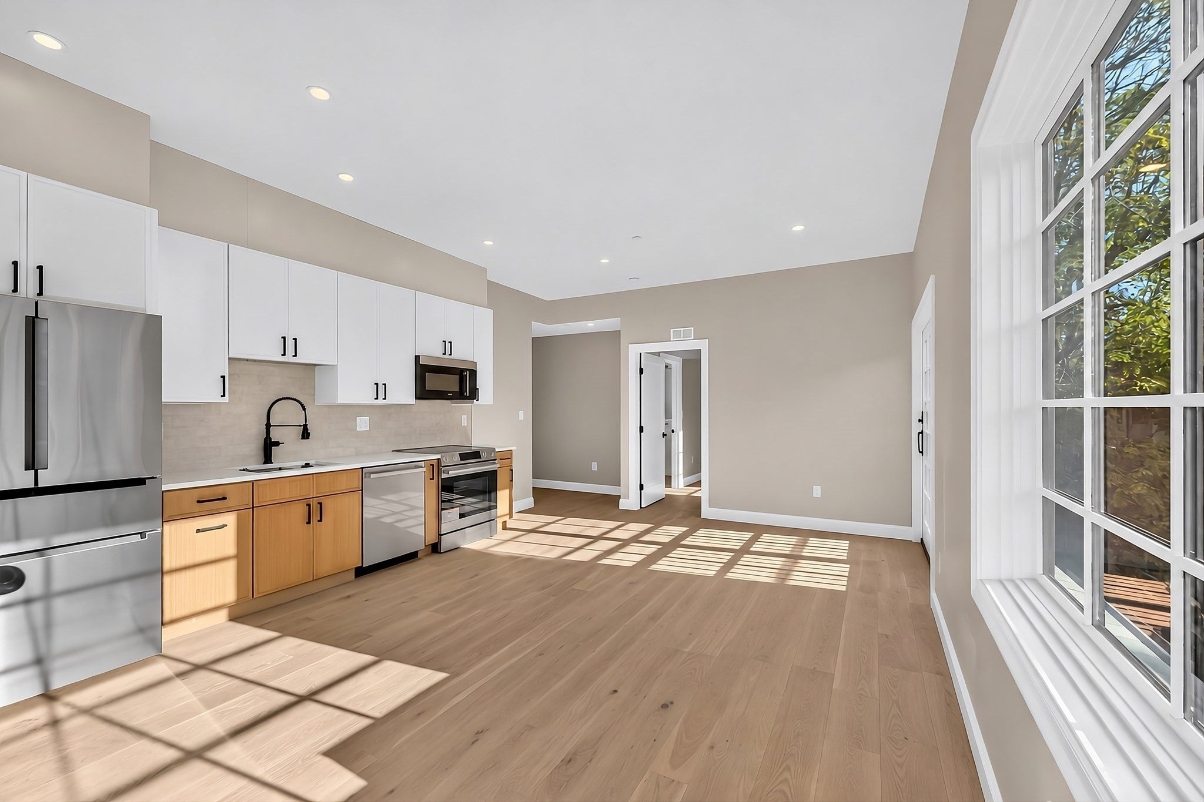
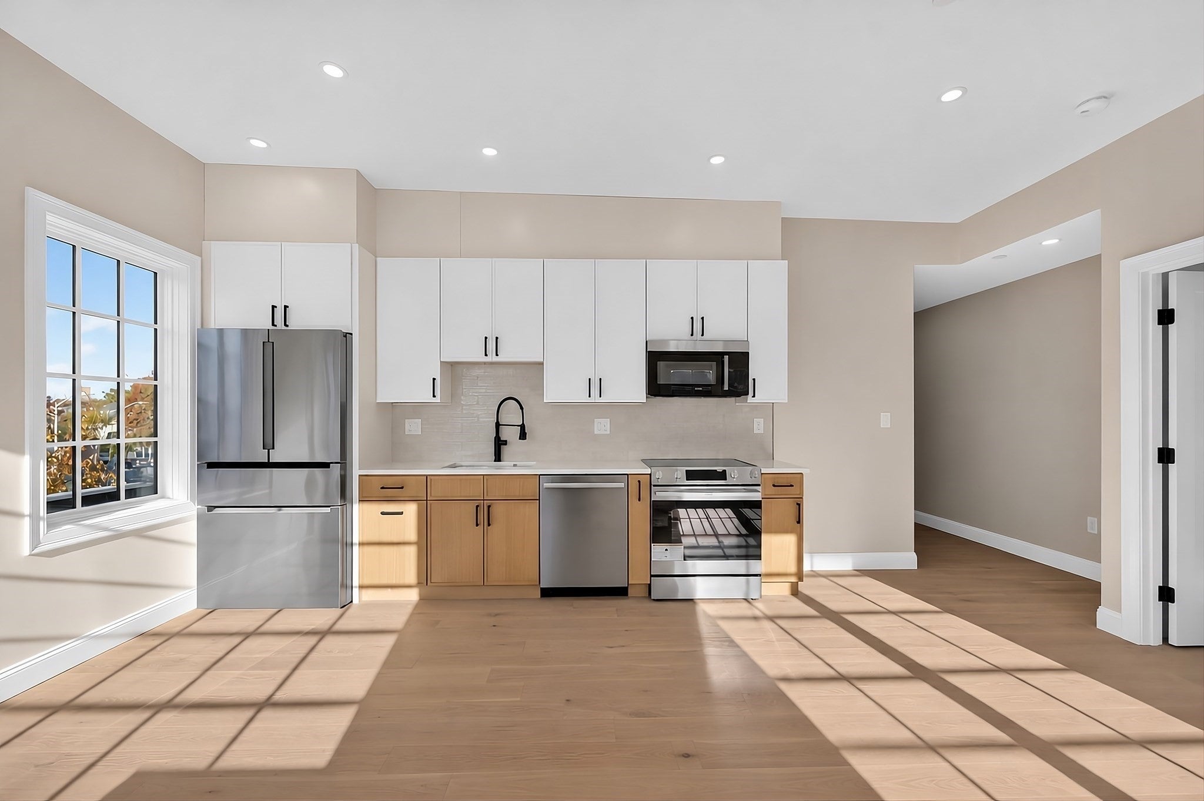
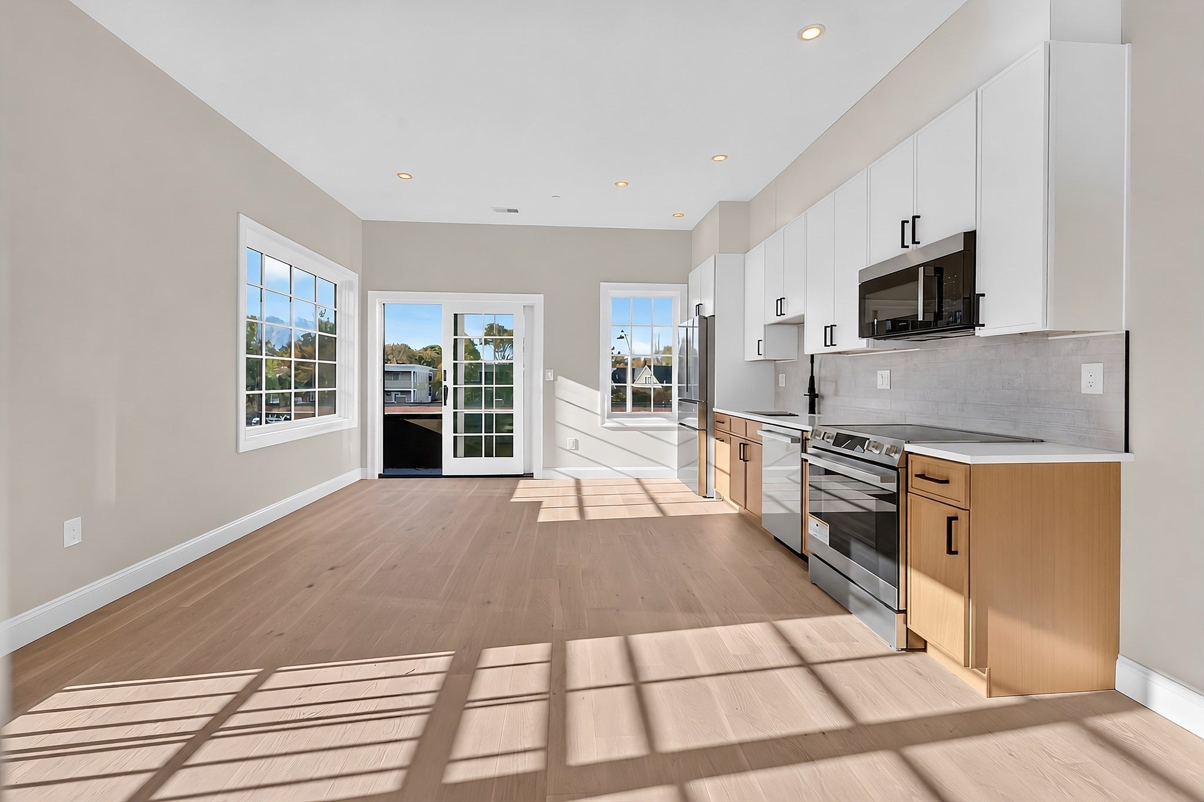
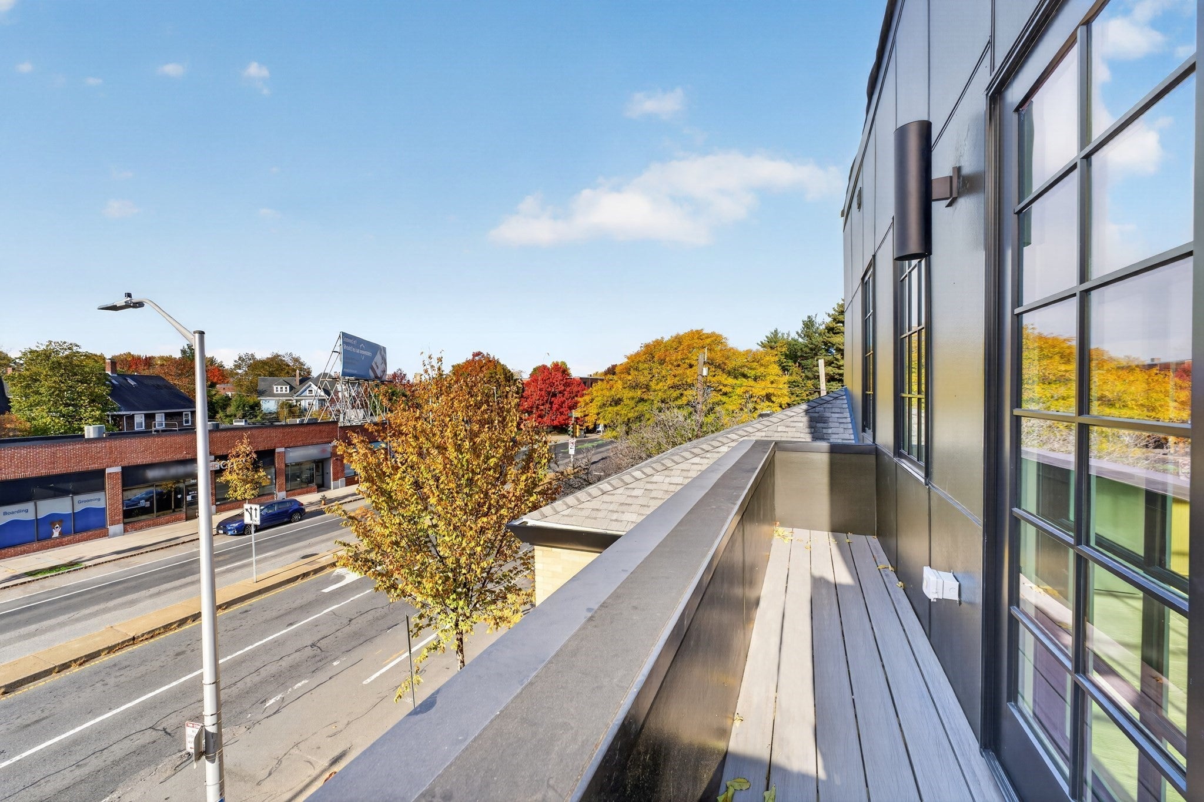
Experience boutique luxury living in this beautifully appointed, two-bedroom, one-bath residence in a "new" condominium building. Thoughtfully designed with an emphasis on style, comfort, and quality. The kitchen features an island with room for 3 stools, premium Bosch appliances, including an induction cooktop. The remainder of the unit boasts elegant recessed lighting, wide-plank white oak hardwood flooring throughout, custom closets throughout. Mid-century-inspired windows fill the residence with an abundance of natural light, creating a warm and inviting atmosphere throughout. Perfectly situated between Porter Square and Davis Square, this exceptional location offers convenient access to neighborhood shops, restaurants, cafés, and Boston via the MBTA Red Line. Additional amenities include dedicated private basement storage and secure outdoor bicycle lockers. A wonderful opportunity to enjoy contemporary luxury living in one of Cambridge's most desirable neighborhoods. The location boasts walk score of 97 and a bike score of 99...near perfection! For the occasions you do need to use your vehicle there is a parking spot included! **First open houses this weekend 11/7 & 11/8 from 12:00 - 1:30!!!**
| 10 hours ago | Listing updated with changes from the MLS | |
| 14 hours ago | Listing first seen on site |

The property listing data and information, or the Images, set forth herein were provided to MLS Property Information Network, Inc. from third party sources, including sellers, lessors, landlords, and public records, and were compiled by MLS Property Information Network, Inc. The property listing data and information, and the Images, are for the personal, non-commercial use of consumers having a good faith interest in purchasing, leasing or renting listed properties of the type displayed to them and may not be used for any purpose other than to identify prospective properties which such consumers may have a good faith interest in purchasing, leasing or renting. MLS Property Information Network, Inc. and its subscribers disclaim any and all representations and warranties as to the accuracy of the property listing data and information, or as to the accuracy of any of the Images, set forth herein.
Last checked 2026-11-06 07:11 AM UTC