

118 Holworthy St 118Cambridge, MA02138
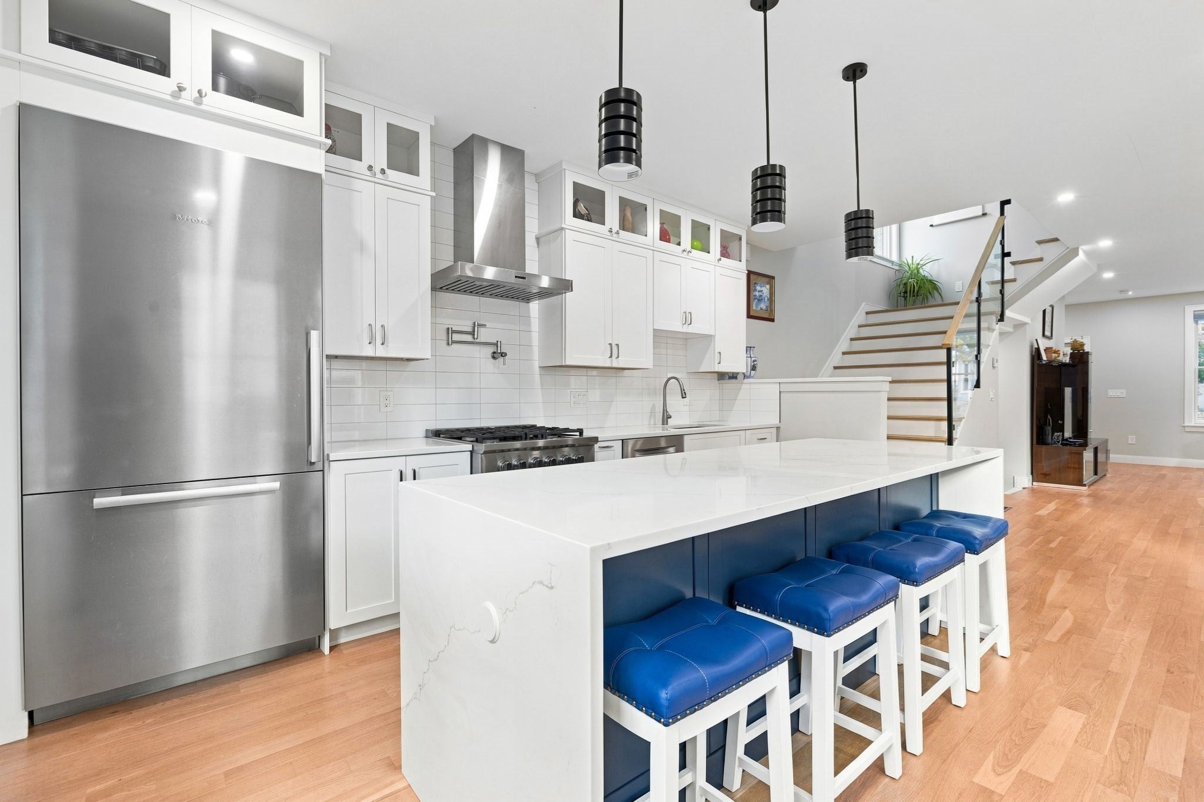
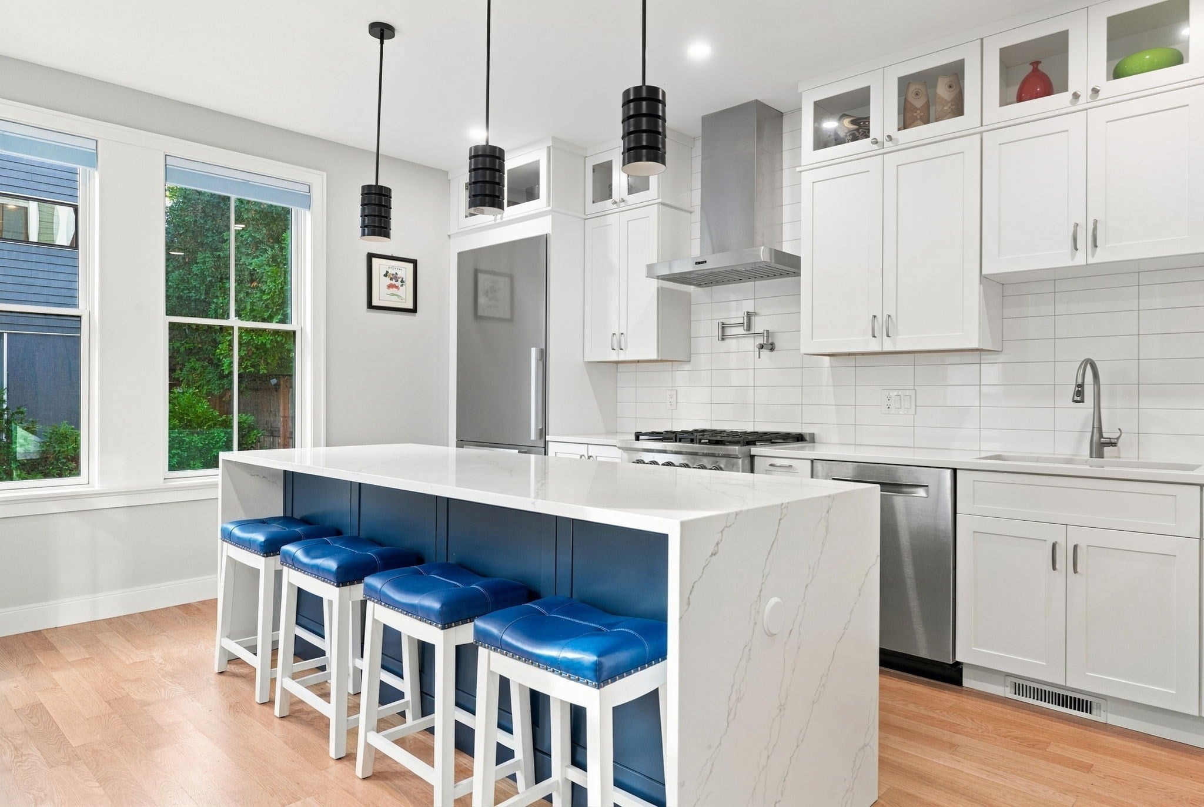
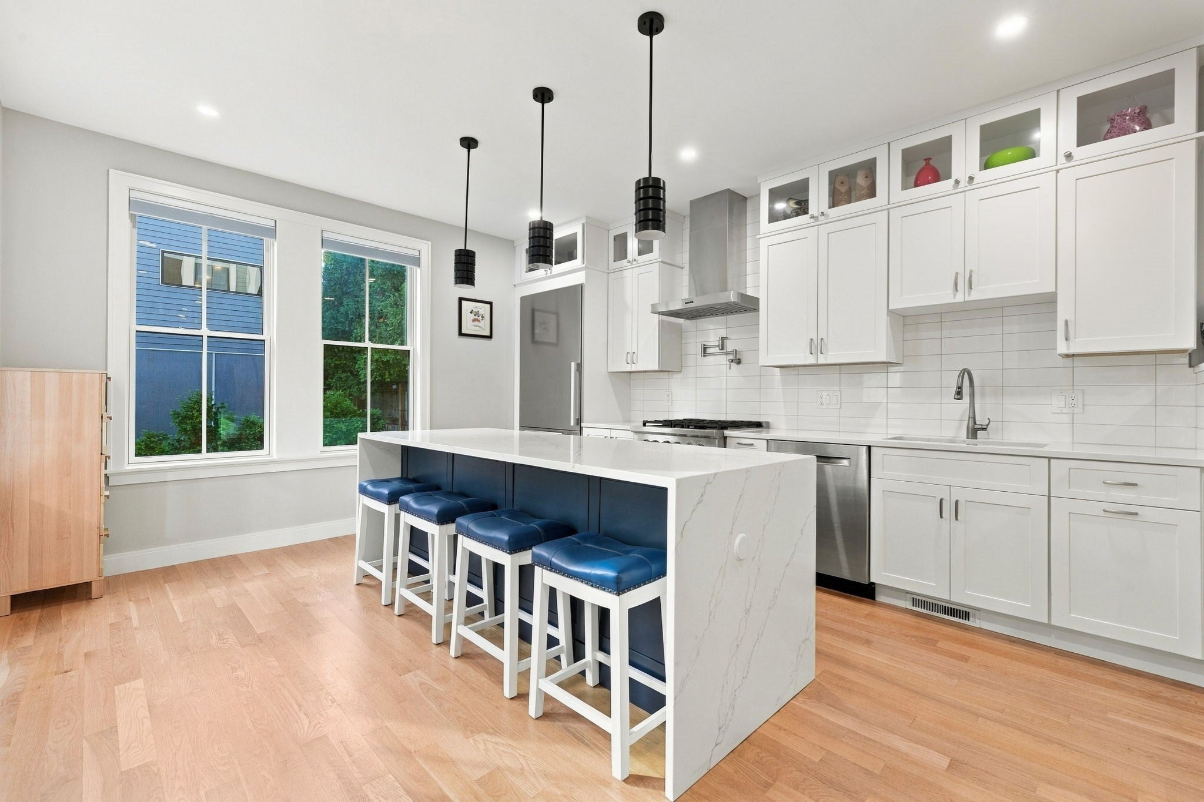
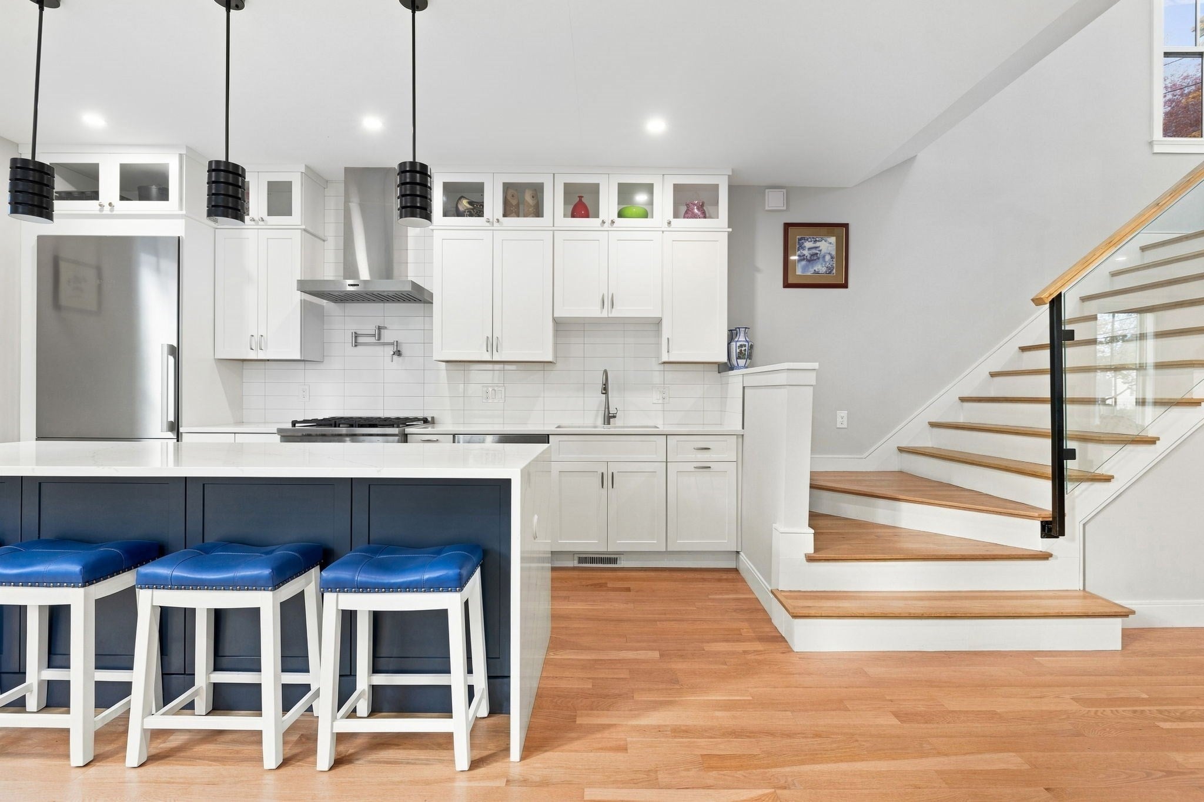
Rarely does a Home seamlessly blend classic architecture, modern design, and function as effortlessly as 118 Holworthy, located in Cambridge’s highly sought-after Strawberry Hill neighborhood. Relocating Executive Seller & Spouse are sad to leave this DREAM home, with a flexible floorplan, abundance of natural light, and EVERY modern amenity and upgrade you could think of! As the discerning Buyer enters inside, they will notice the homes gleaming Hardwood floors, soaring ceiling heights, and attention to detail throughout. The Gourmet Kitchen, located in the heart of the home, is complete with luxury appliances, custom cabinetry, and an oversized kitchen island (with seating for four or more!) Flowing seamlessly into the Dining Room, with glass doors leading to the homes large composite deck~ perfect for dining al fresco in the warmer months, and for entertaining friends and family! Take a step down, and enjoy the homes large patio, perfect for grilling or a fire pit. A sun splashed & spacious Living Room is perfect for both formal and informal living. Head upstairs to the 2nd floor, and the wide staircase with custom-glass Balustrade lead the way to a large Landing with a Cathedral ceiling and an elegant statement Chandelier. The homes Primary Bedroom Suite, complete with a CUSTOM walk-in closet, and a SPA-LIKE EN-SUITE BATHROOM is truly one-of-a-kind. Two additional Bedrooms (both with Cathedral ceilings AND custom-built closets), and a second FULL BATHROOM complete the second floor. The finished Lower Level offers another Bedroom Suite – perfect for guests or offering privacy to long-term visitors! Plus, an oversized flexible living space - perfect as a FAMILY ROOM, OFFICE, media room, HOME GYM or playroom. Also, a laundry area, another FULL BATHROOM, and ample storage. This home checks EVERY BOX with a large Backyard, generously sized back deck, and *TWO OFF-STREET PARKING SPOTS* on the homes custom Paver driveway, with EV charging capabilities. Just moments to FRESH POND, ALEWIFE STATION, and located in one of Cambridges most desired neighborhoods. 118 Holworthy is truly THE PERFECT HOME & NOT TO BE MISSED!
| 14 hours ago | Listing updated with changes from the MLS | |
| 14 hours ago | Listing first seen on site |

The property listing data and information, or the Images, set forth herein were provided to MLS Property Information Network, Inc. from third party sources, including sellers, lessors, landlords, and public records, and were compiled by MLS Property Information Network, Inc. The property listing data and information, and the Images, are for the personal, non-commercial use of consumers having a good faith interest in purchasing, leasing or renting listed properties of the type displayed to them and may not be used for any purpose other than to identify prospective properties which such consumers may have a good faith interest in purchasing, leasing or renting. MLS Property Information Network, Inc. and its subscribers disclaim any and all representations and warranties as to the accuracy of the property listing data and information, or as to the accuracy of any of the Images, set forth herein.
Last checked 2026-11-06 07:11 AM UTC