Save
Ask
Tour
Hide
Share
$885,000
1 Day On Site

Two Boylston Condominium
2 Boylston St 4
Boston, MA02130

For Sale|Condominium|Active
3
Beds
2
Total Baths
2
Full Baths
1,200
SqFt
$738
/SqFt
2006
Built
County:
Suffolk
Call Now: 617-648-9415
Is this the listing for you? We can help make it yours.
617-648-9415
Upcoming Open Houses
Sat, Nov 7, 12:30 PM - 2:00 PM
Sun, Nov 8, 12:30 PM - 2:00 PM
2 Boylston St 42 Boylston St 42 Boylston St 42 Boylston St 4
Save
Ask
Tour
Hide
Share

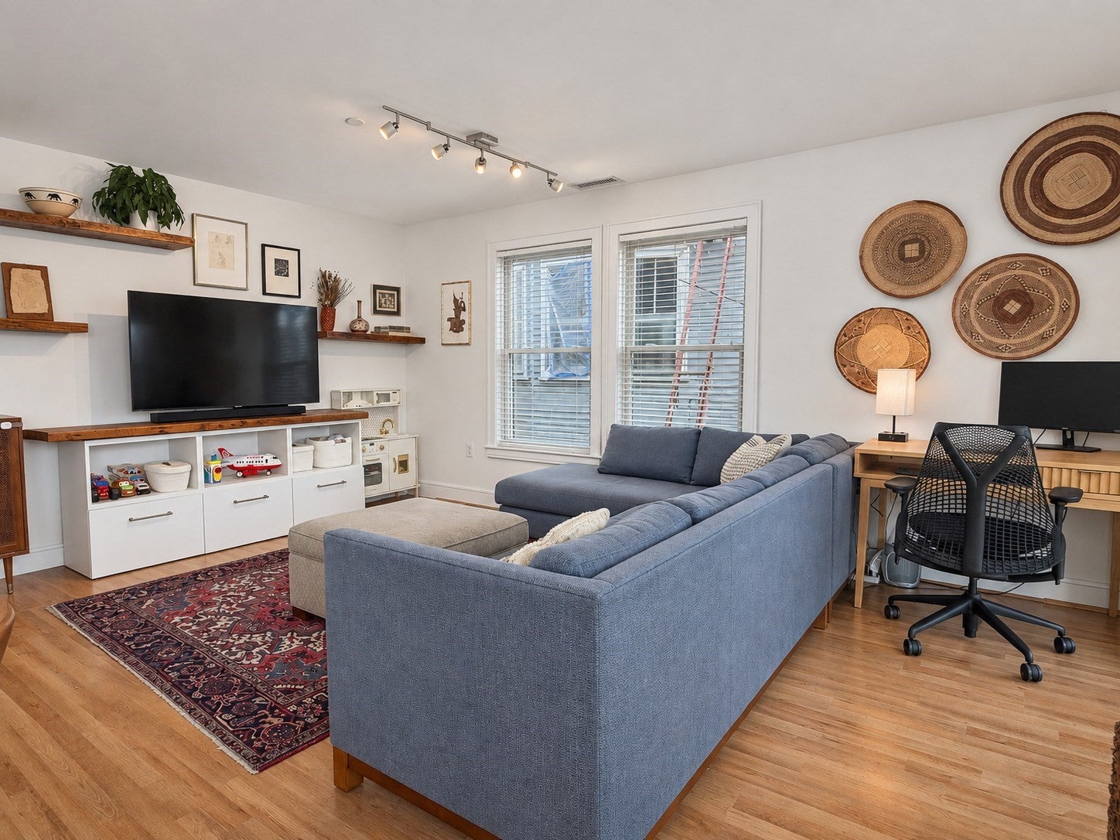
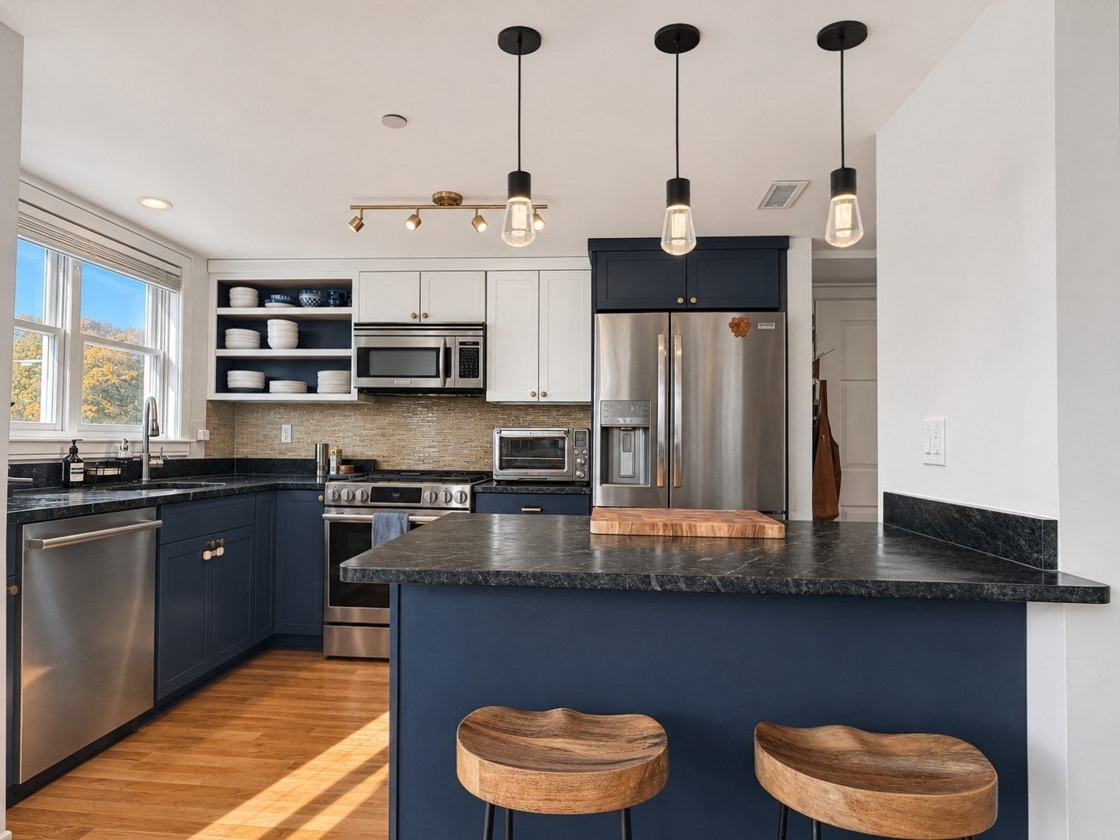
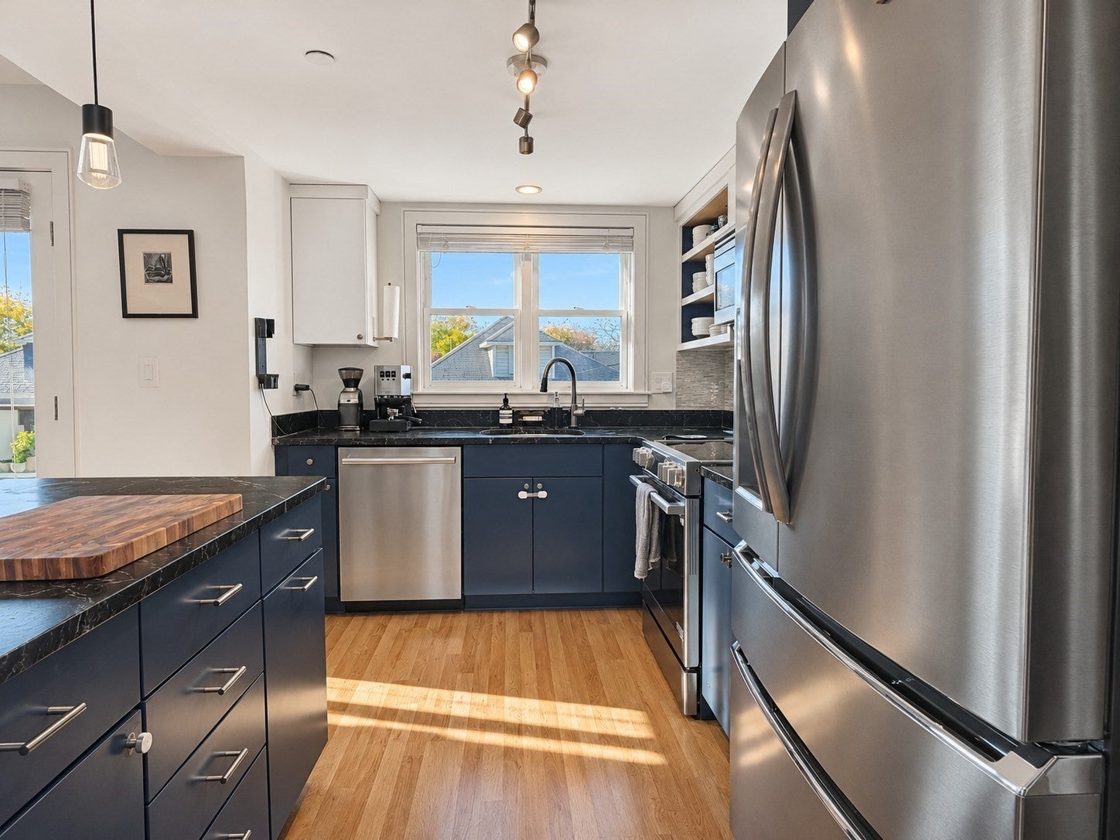
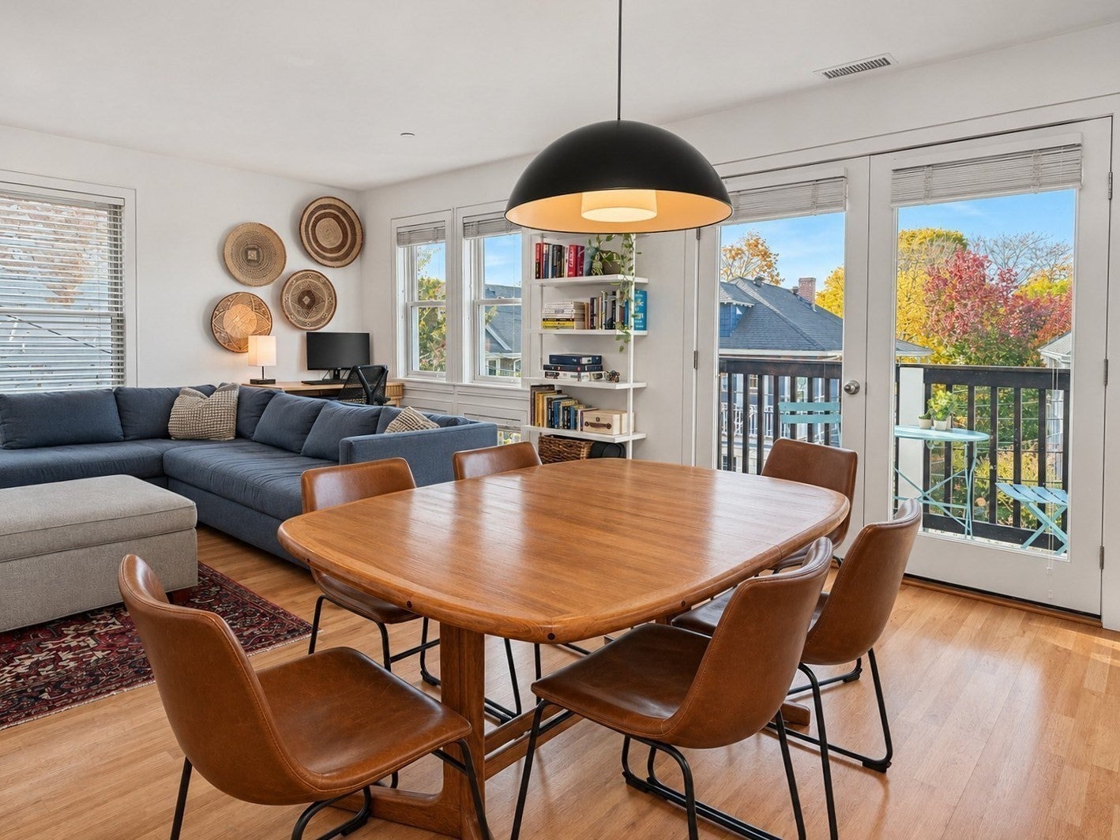
Rare opportunity to own a gorgeous 3 bed/2 bath condo with elevator, 1 garage parking, and private storage! Sun-filled south facing open floor plan with direct access to private front balcony and spacious back deck. Thoughtfully designed modern kitchen with bar seating, vented out microwave, induction stove, and soapstone counter tops. Lovely primary bedroom with walk in closet and ensuite bath with glass enclosed shower. 2 additional good sized bedrooms and a full bathroom with tiled tub shower. Enjoy coffee on the front balcony and hosting in the large back deck. Complete with central air, in unit laundry, ample custom closet space, garage parking and private storage. Professionally managed building with elevator and butterfly intercom system. Conveniently located near Centre St, Jamaica Pond, Stonybrook T station, Whole Foods, local shops and restaurants, and Arnold Arboretum. Easy access to Longwood Medical and Downtown Boston.

Save
Ask
Tour
Hide
Share
Listing Snapshot
Price 
$885,000
Days On Site 
1 Day
Bedrooms 
3
Inside Area (SqFt) 
1,200 sqft
Total Baths 
2
Full Baths 
2
Partial Baths 
N/A
Lot Size 
0.03 Acres
Year Built 
2006
MLS Number 
73599294
Status 
Active
Property Tax 
$4,769.16
HOA/Condo/Coop Fees 
$780.35 monthly
Sq Ft Source 
Public Records
Friends & Family
Recent Activity
15 hours agoListing updated with changes from the MLS
yesterdayListing first seen on site
General Features
Acres 
0.03
Attached Garage 
Yes
Disclosures 
1 garage parking space and private storage. Taxes reflect residential exemption. Exterior repainted in 2025. 2 household pets allowed
Garage 
Yes
Garage Spaces 
1
Number Of Stories 
1
Parking 
Garage Door OpenerStorageAttachedGarage
Parking Spaces 
1
Pets 
Yes
Property Sub Type 
Condominium
Security 
Security System
Sewer 
Public Sewer
SqFt Above 
1200
SqFt Total 
1200
Water Source 
Public
Zoning 
CD
Interior Features
Appliances 
RangeDishwasherDisposalMicrowaveRefrigeratorWasherDryer
Cooling 
Central Air
Flooring 
Laminate
Heating 
Natural GasCentralForced Air
Interior 
Walk-In Closet(s)Open Floorplan
Laundry Features 
Gas Dryer HookupWasher HookupIn Unit
Window Features 
Insulated Windows
Bathroom 1 
Dimensions - 7x5.166666666Level - SecondArea - 36
Bathroom 2 
Dimensions - 9.166666666x9.166666666Level - SecondArea - 84
Bedroom 2 
Dimensions - 14x9.75Level - SecondArea - 136
Bedroom 3 
Dimensions - 14.666666666x9.75Level - SecondArea - 143
Dining Room 
Level - Second
Kitchen 
Dimensions - 8.5x10.666666666Level - SecondArea - 90
Living Room 
Dimensions - 19.666666666x16.666666666Level - SecondArea - 327
Master Bedroom 
Dimensions - 13.75x11Level - SecondArea - 151
Save
Ask
Tour
Hide
Share
Exterior Features
Construction Details 
Frame
Exterior 
Balcony
Patio And Porch 
Deck
Roof 
Shingle
Windows/Doors 
Insulated Windows
Community Features
Association Amenities 
Elevator(s)
Association Fee 
$780.35
Association Fee Frequency 
Monthly
Community Features 
Park
MLS Area 
Jamaica Plain
Schools
School District
Unknown
Elementary School
Bps
Middle School
Bps
High School
Bps
Listing courtesy of Victoria Tran Slomiak of Lineage Realty Group


The property listing data and information, or the Images, set forth herein were provided to MLS Property Information Network, Inc. from third party sources, including sellers, lessors, landlords, and public records, and were compiled by MLS Property Information Network, Inc. The property listing data and information, and the Images, are for the personal, non-commercial use of consumers having a good faith interest in purchasing, leasing or renting listed properties of the type displayed to them and may not be used for any purpose other than to identify prospective properties which such consumers may have a good faith interest in purchasing, leasing or renting. MLS Property Information Network, Inc. and its subscribers disclaim any and all representations and warranties as to the accuracy of the property listing data and information, or as to the accuracy of any of the Images, set forth herein.

Last checked 2026-11-07 08:06 AM UTC

Neighborhood & Commute
Source: Walkscore
Disclosure: Community information and market data powered by Constellation Data Labs. Information is deemed reliable but not guaranteed.
Save
Ask
Tour
Hide
Share