Save
Ask
Tour
Hide
Share
$769,900
New Listing

54 Evans St
Watertown, MA02472

For Sale|Single Family Residence|Active
3
Beds
1
Total Bath
1
Full Bath
1,113
SqFt
$692
/SqFt
1945
Built
County:
Middlesex
Call Now: 617-648-9415
Is this the listing for you? We can help make it yours.
617-648-9415
Upcoming Open Houses
Sat, Nov 7, 12:00 PM - 1:30 PM
Sun, Nov 8, 12:00 PM - 1:30 PM
54 Evans St54 Evans St54 Evans St54 Evans St
Save
Ask
Tour
Hide
Share

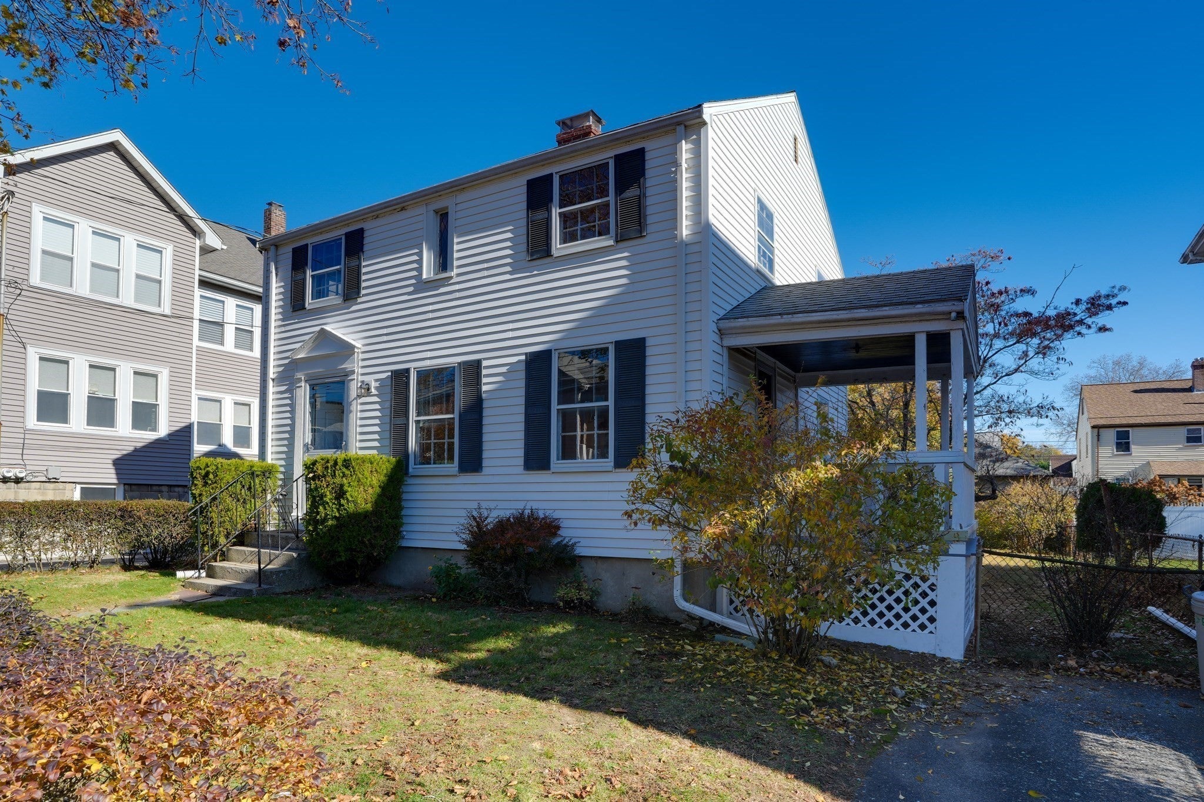
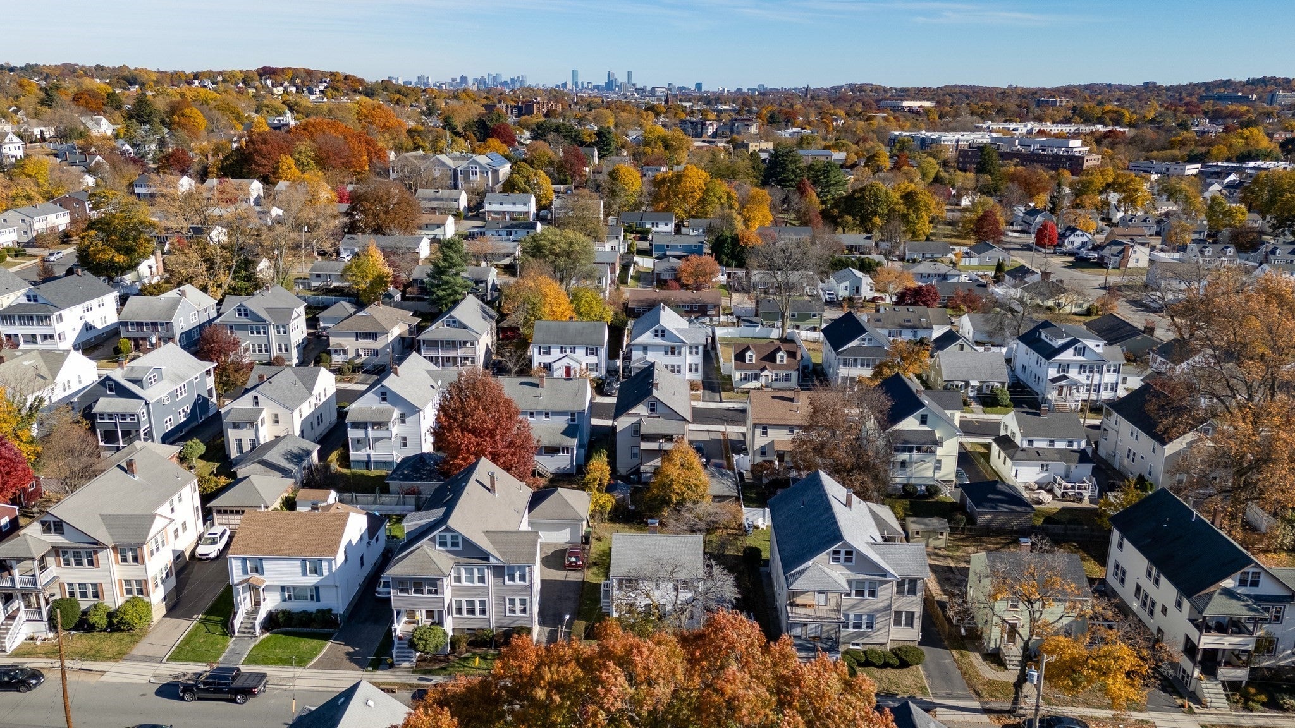
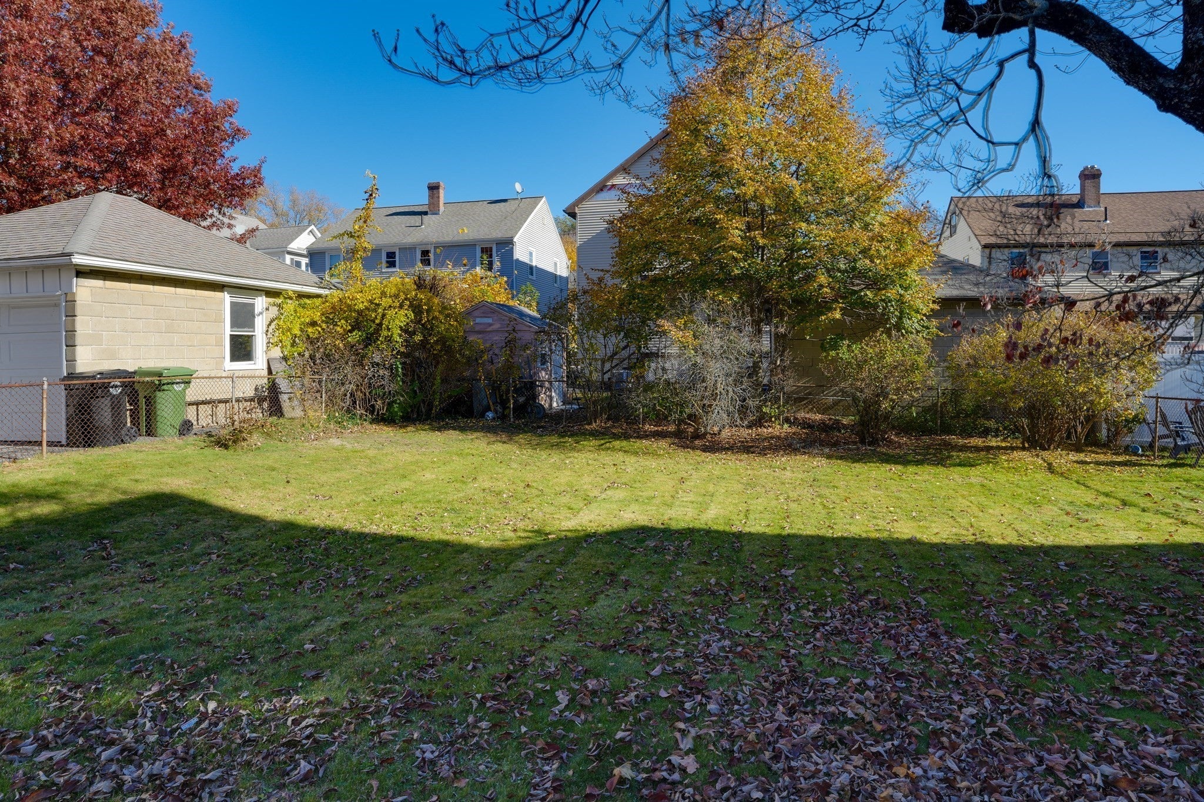
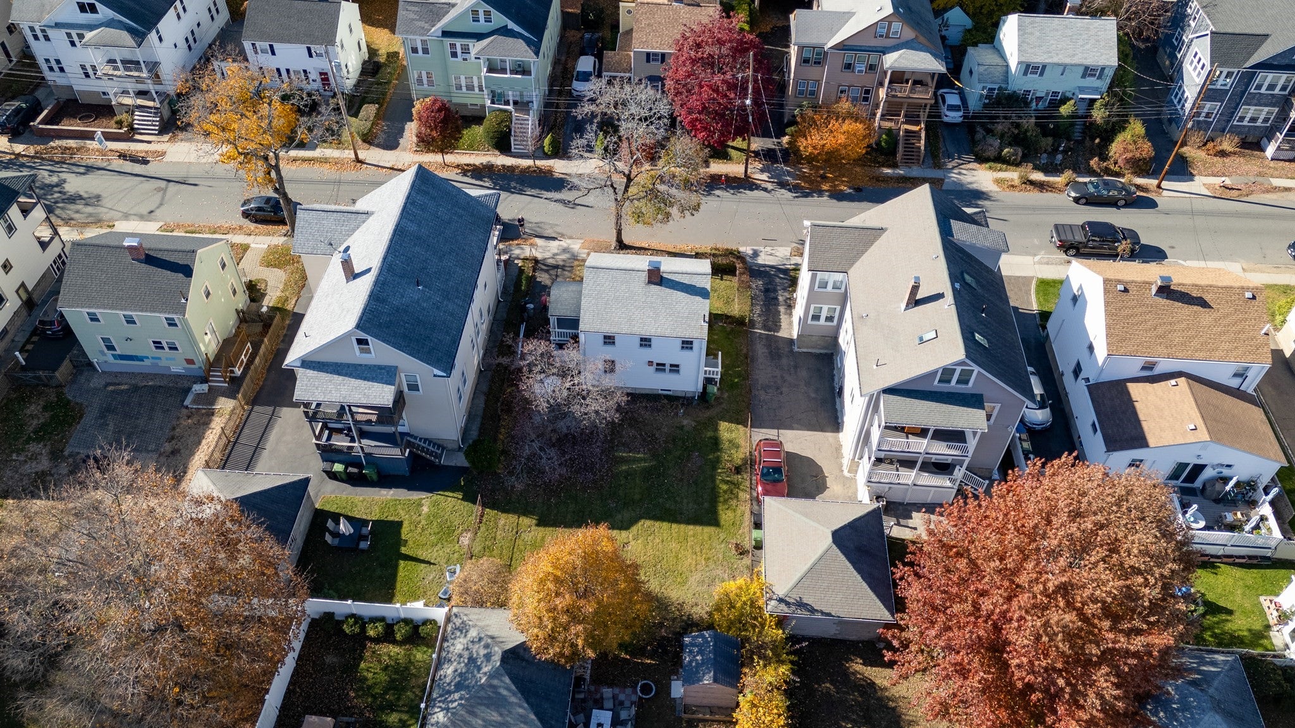
Classic 3-bedroom Colonial offering charm, character, and exceptional value for a single-family home in Watertown. Fresh interior paint and beautifully refinished oak hardwood floors highlight this inviting home. The first floor features a welcoming entry hall, spacious living room with fireplace, custom built-ins, and crown molding, a separate dining room with chair rail and crown molding, and an eat-in kitchen with ample cabinet space. Upstairs are three comfortable bedrooms with hardwood floors and a full tiled bath. Additional features include gas heat, a full unfinished basement with laundry and storage, off-street parking, a side porch, and a level backyard offering outdoor enjoyment and potential for a future addition or expansion. Conveniently located near Arsenal Yards, historic Gore Place estate, Charles River, parks, walking and biking trails, shopping, restaurants, public transportation, with easy access to Cambridge, Boston, and major commuting routes. A fantastic opportunity to enjoy the benefits of single family homeownership in one of Greater Boston's most convenient communities.

Save
Ask
Tour
Hide
Share
Listing Snapshot
Price 
$769,900
Days On Site 
0 Days
Bedrooms 
3
Inside Area (SqFt) 
1,113 sqft
Total Baths 
1
Full Baths 
1
Partial Baths 
N/A
Lot Size 
0.11 Acres
Year Built 
1945
MLS Number 
73599360
Status 
Active
Property Tax 
$8,594
HOA/Condo/Coop Fees 
N/A
Sq Ft Source 
N/A
Friends & Family
Recent Activity
12 hours agoListing updated with changes from the MLS
12 hours agoListing first seen on site
General Features
Acres 
0.11
Disclosures 
Some photos have been virtually staged. Owner Occupied Residential Tax Exemption for Fiscal Year 2026 was $3961.52. Needs to be applied for with Town of Watertown.
Foundation 
Concrete Perimeter
Parking 
PavedOff Street
Parking Spaces 
1
Property Sub Type 
Single Family Residence
Sewer 
Public Sewer
SqFt Above 
1113
SqFt Total 
1113
Style 
Colonial
Water Source 
Public
Zoning 
S-6
Interior Features
Appliances 
RangeRefrigeratorWasherDryer
Basement 
FullInterior EntrySump PumpConcreteUnfinished
Electric 
Circuit Breakers100 Amp Service
Fireplace 
Yes
Fireplace Features 
Living Room
Fireplaces 
1
Flooring 
VinylCarpetHardwood
Heating 
Natural GasForced Air
Interior 
Crown Molding
Laundry Features 
Gas Dryer HookupWasher HookupIn Basement
Bathroom 1 
Dimensions - 6.4x5.1Level - SecondArea - 32
Bedroom 2 
Dimensions - 12.1x7.11Level - SecondArea - 86
Bedroom 3 
Dimensions - 10.7x11.3Level - SecondArea - 120
Dining Room 
Dimensions - 9.8x9.5Level - FirstArea - 93
Kitchen 
Dimensions - 12.11x9.5Level - FirstArea - 115
Living Room 
Dimensions - 16.4x11.3Level - FirstArea - 185
Master Bedroom 
Dimensions - 14.5x9.5Level - SecondArea - 137
Save
Ask
Tour
Hide
Share
Exterior Features
Construction Details 
Frame
Exterior 
Rain Gutters
Lot Features 
Level
Patio And Porch 
Porch
Roof 
Shingle
Community Features
Community Features 
PoolTennis Court(s)ParkGolf
Financing Terms Available 
Contract
Schools
School District
Unknown
Elementary School
Cunniff
Middle School
Wat Middle
High School
Watertown High
Listing courtesy of Jim & Mike Savas Team of Berkshire Hathaway HomeServices Commonwealth Real Estate


The property listing data and information, or the Images, set forth herein were provided to MLS Property Information Network, Inc. from third party sources, including sellers, lessors, landlords, and public records, and were compiled by MLS Property Information Network, Inc. The property listing data and information, and the Images, are for the personal, non-commercial use of consumers having a good faith interest in purchasing, leasing or renting listed properties of the type displayed to them and may not be used for any purpose other than to identify prospective properties which such consumers may have a good faith interest in purchasing, leasing or renting. MLS Property Information Network, Inc. and its subscribers disclaim any and all representations and warranties as to the accuracy of the property listing data and information, or as to the accuracy of any of the Images, set forth herein.

Last checked 2026-11-06 07:11 AM UTC

Neighborhood & Commute
Source: Walkscore
Disclosure: Community information and market data powered by Constellation Data Labs. Information is deemed reliable but not guaranteed.
Save
Ask
Tour
Hide
Share