

279 Beacon St 2Boston, MA02116
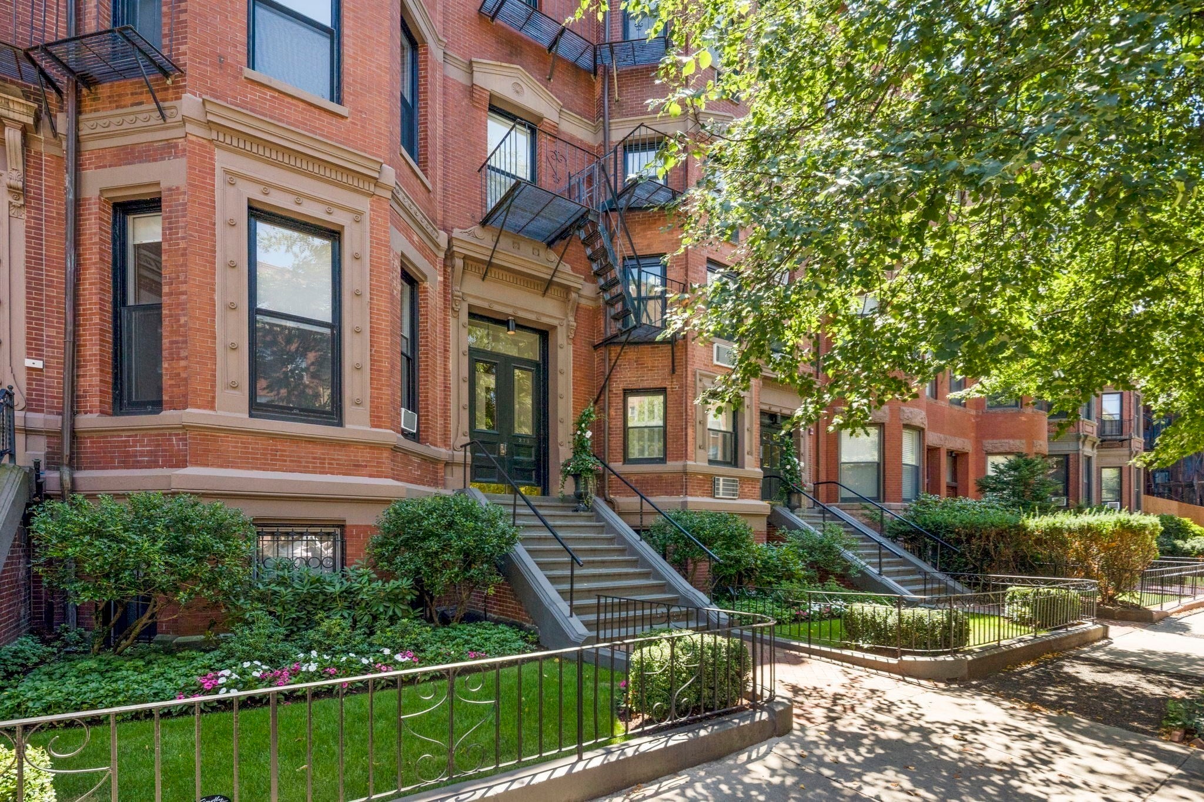
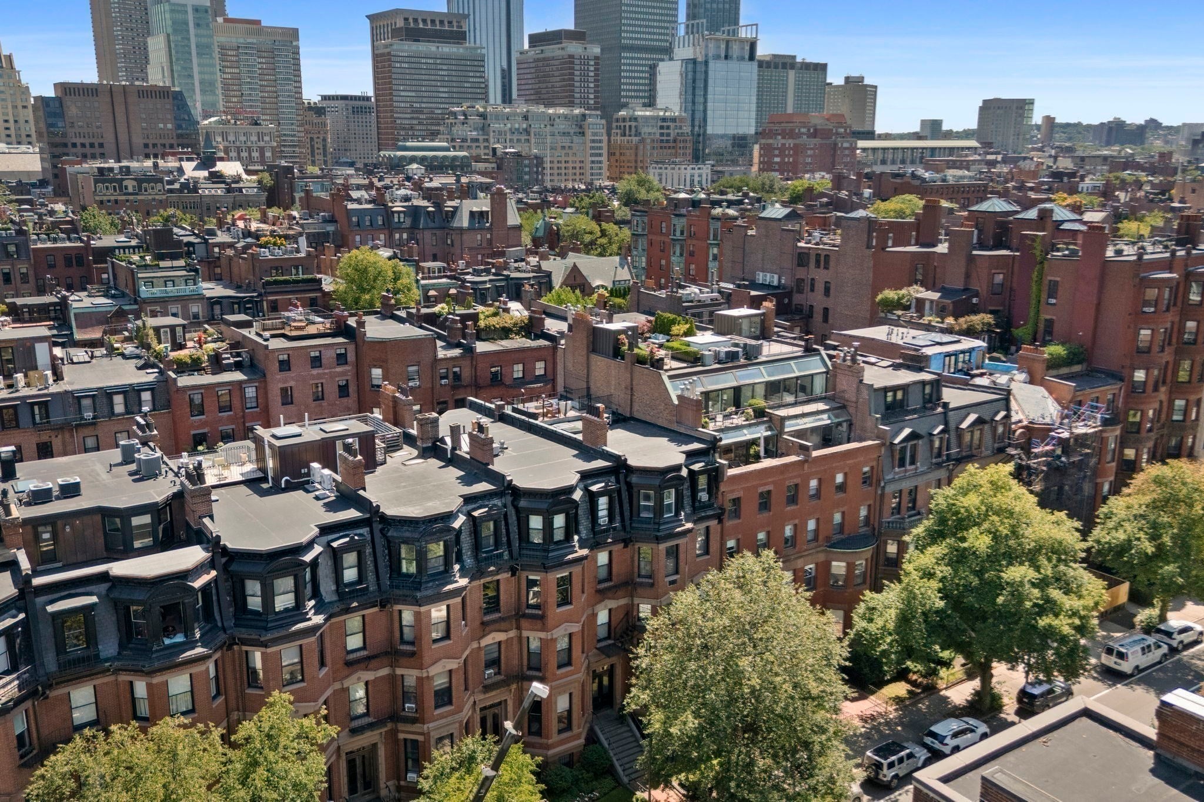
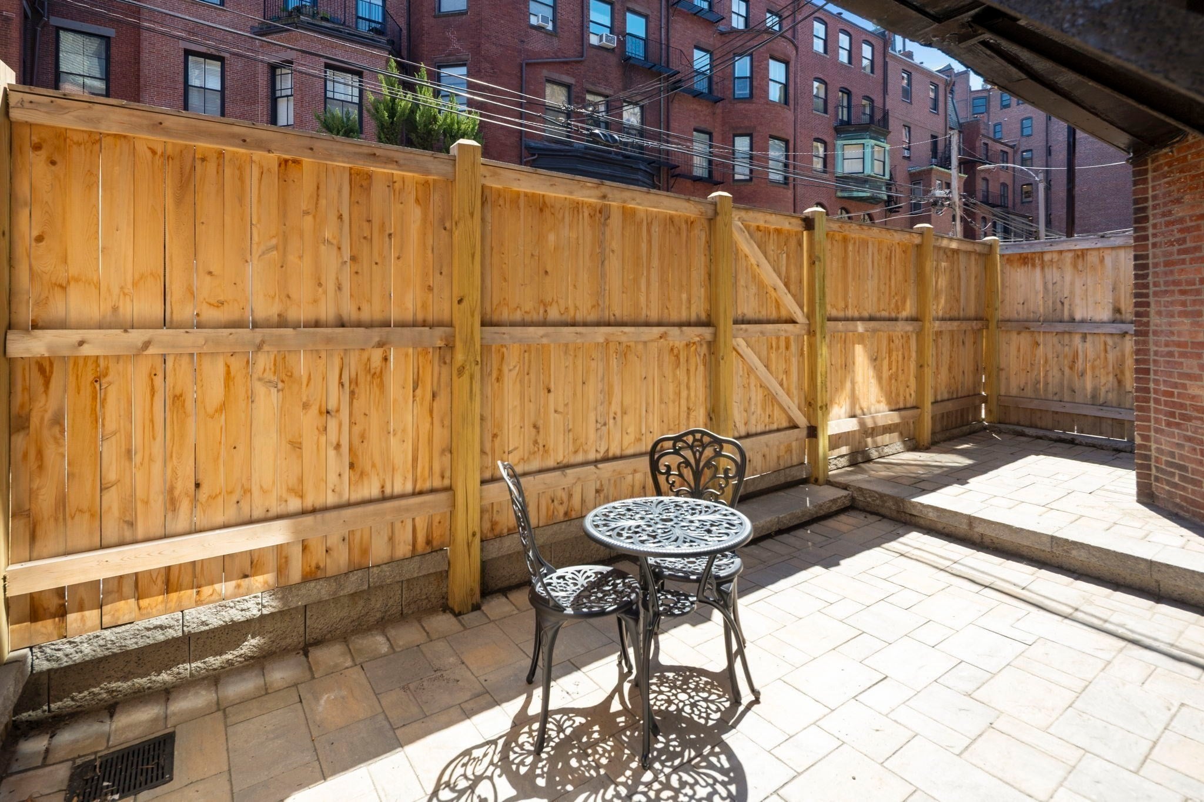
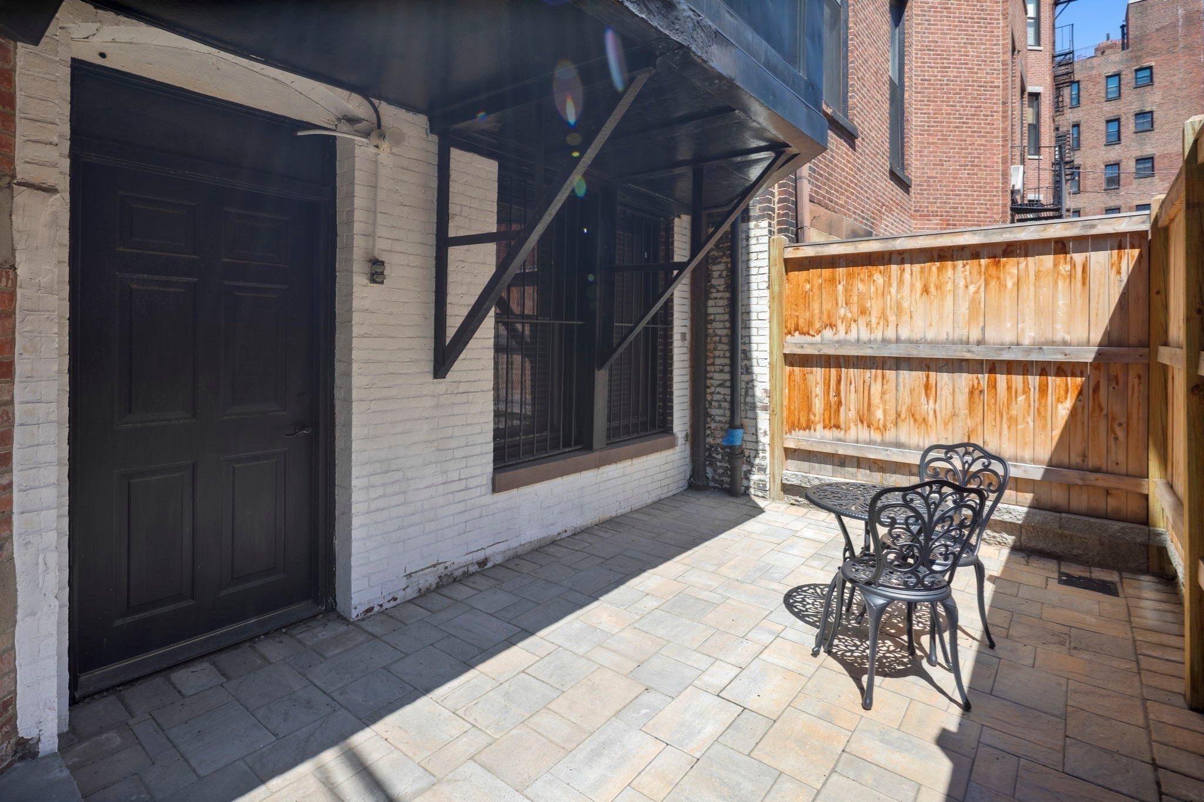
Welcome home to this charming 1 bedroom, 1 bathroom retreat nestled in a charming brownstone on a tree-lined st in the heart of Boston’s prestigious Back Bay.This home offers a rare blend of historic character and wonderful private outdoor space. Step through your own private entrance onto a peaceful patio, the perfect spot for relaxing or hosting friends in the city.Inside, the inviting open-concept living room welcomes you home, anchored by a cozy exposed brick fireplace. The space flows into the dining area and kitchen, where additional exposed brick details create a seamless, cohesive feel throughout the unit.You’ll find clean, modern kitchen and bathroom updates and a spacious, comfortable bedroom featuring a generous walk-in closet. With Boston's finest shops, Newbury St, neighborhood restaurants, and scenic parks just steps from your front door, this welcoming gem delivers the ultimate Back Bay lifestyle.
| 8 hours ago | Listing updated with changes from the MLS | |
| 11 hours ago | Listing first seen on site |

The property listing data and information, or the Images, set forth herein were provided to MLS Property Information Network, Inc. from third party sources, including sellers, lessors, landlords, and public records, and were compiled by MLS Property Information Network, Inc. The property listing data and information, and the Images, are for the personal, non-commercial use of consumers having a good faith interest in purchasing, leasing or renting listed properties of the type displayed to them and may not be used for any purpose other than to identify prospective properties which such consumers may have a good faith interest in purchasing, leasing or renting. MLS Property Information Network, Inc. and its subscribers disclaim any and all representations and warranties as to the accuracy of the property listing data and information, or as to the accuracy of any of the Images, set forth herein.
Last checked 2026-11-06 07:06 AM UTC