

123 Ruthven St 5Boston, MA02121
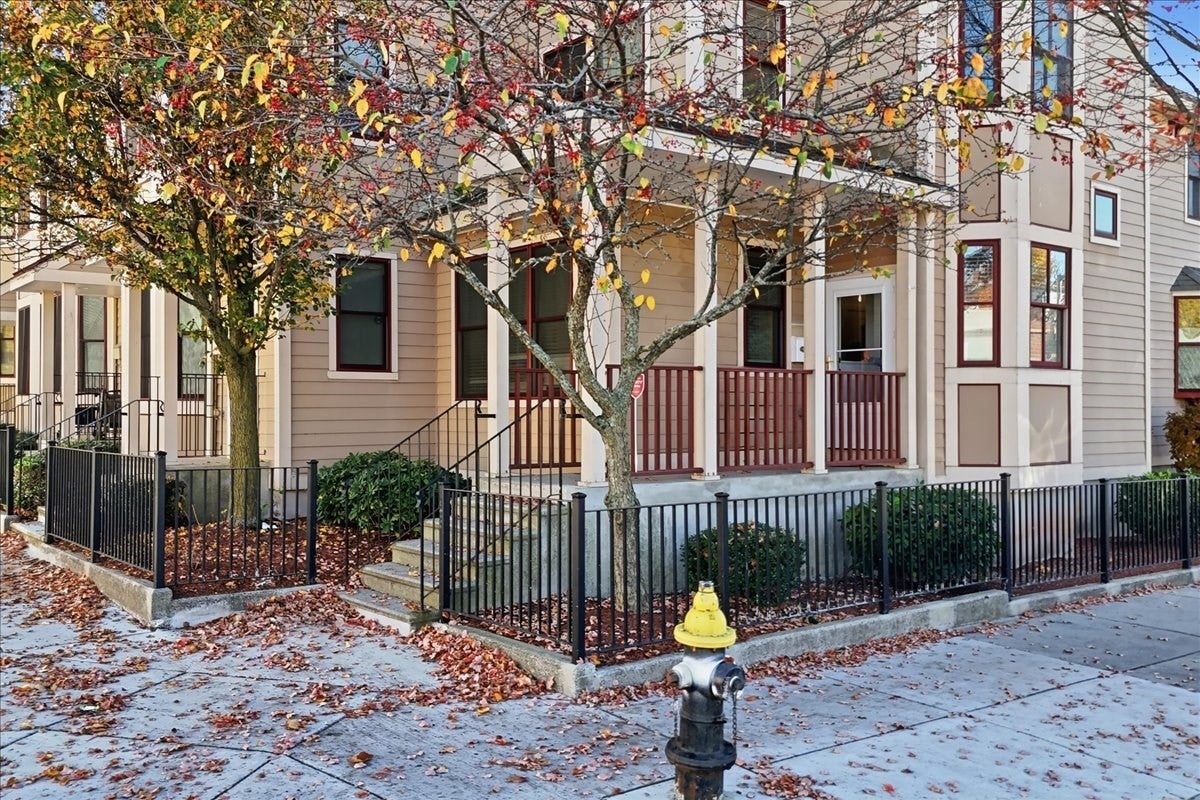
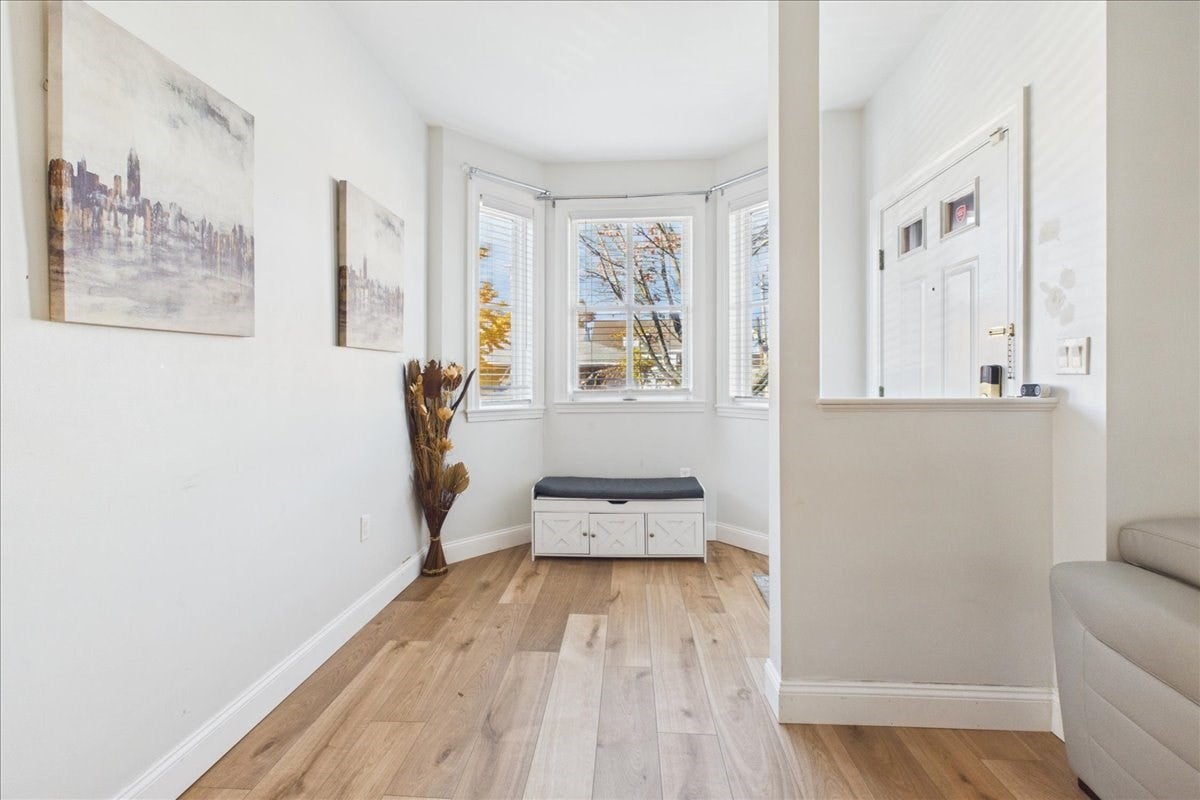
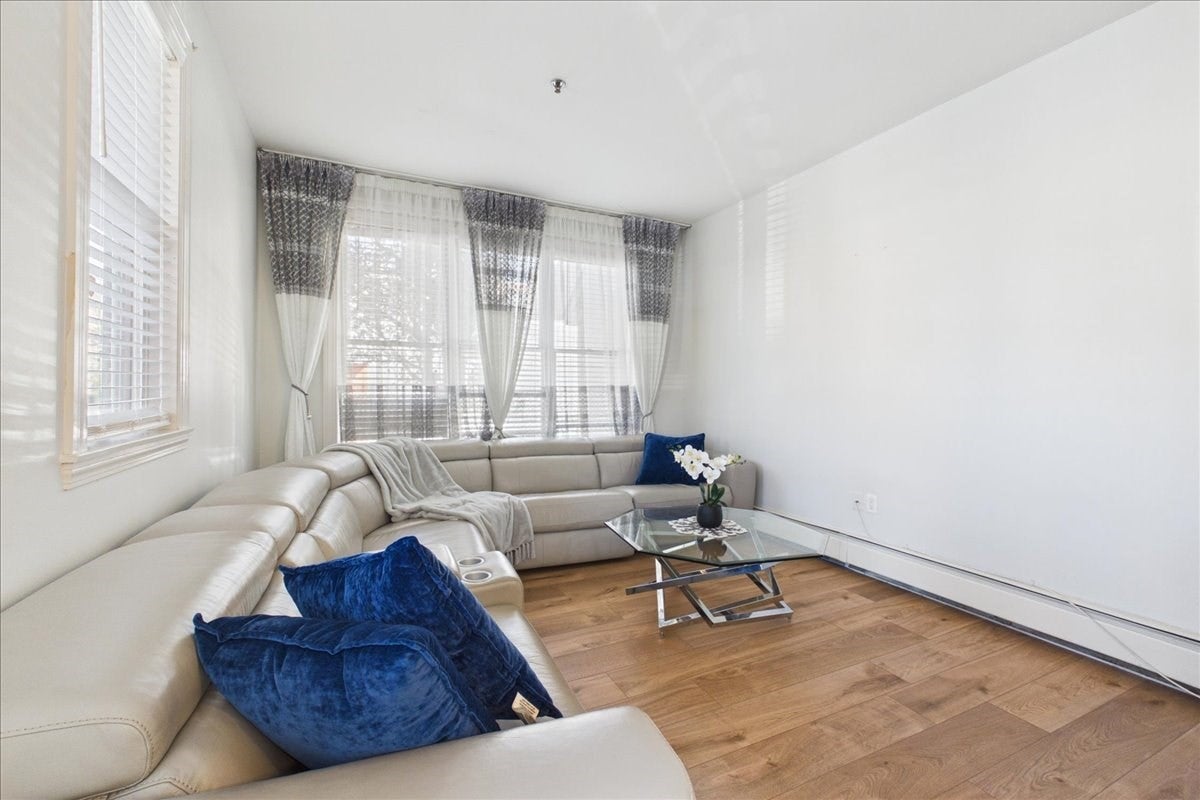
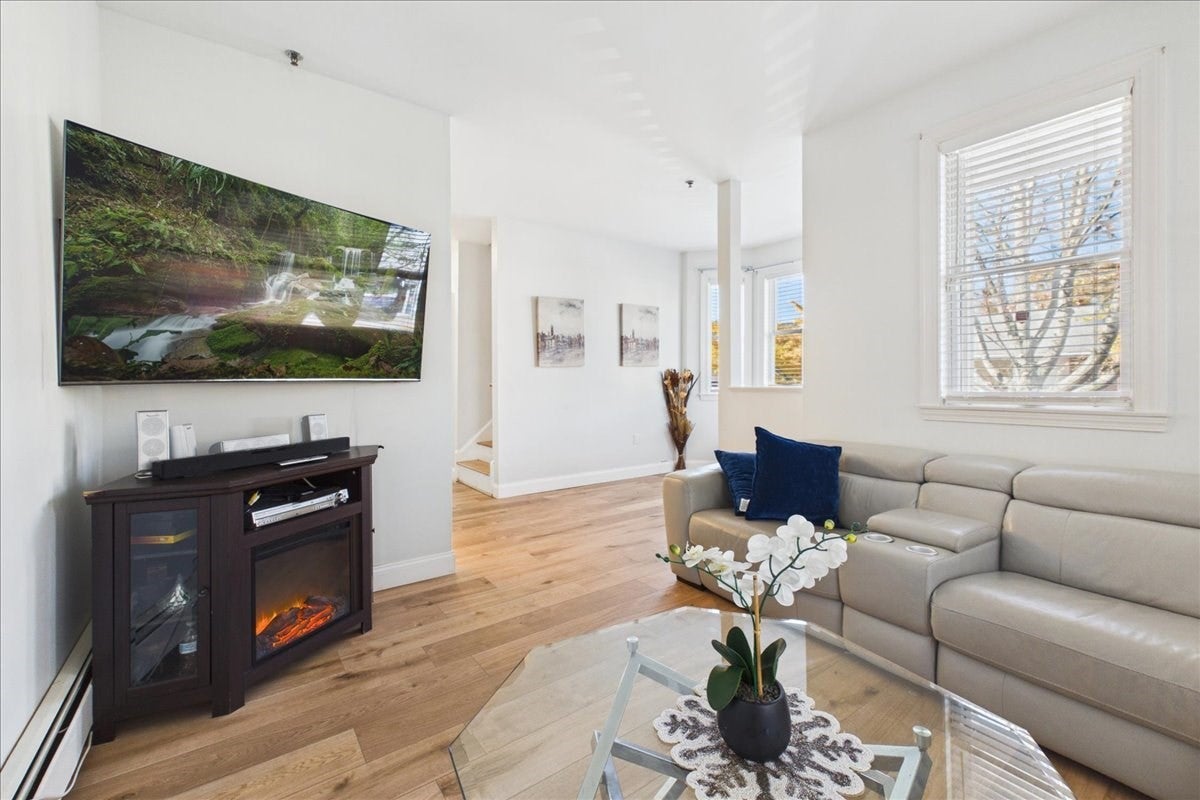
This stunning, sun-filled corner unit is one of the largest in the complex, offering over 1,650 square feet of living space across three levels. An abundance of windows fills the home with natural light throughout. The first floor features a spacious living room, convenient half bath, and eat-in kitchen, ideal for everyday living and entertaining. On the second floor, two generously sized bedrooms with large closets share a full bathroom, with the added convenience of in-unit laundry. The third level features a private primary suite, highlighted by soaring cathedral ceilings that create an open, airy feel and add a touch of character. With plenty of storage throughout, there is room for everything. Enjoy a private patio perfect for summer gatherings, along with one deeded parking space. Ideally located near the Roxbury line, with convenient access to medical centers, Downtown Boston, public transportation, and major routes. Franklin Park, nearby trails, local shops, and restaurants add to the appeal of this desirable location. This home offers an exceptional combination of space, comfort, and convenience in Boston. Opportunities to find this much space at this price point are rare. Don't miss your chance to make it yours—schedule your private showing today!
| 8 hours ago | Listing updated with changes from the MLS | |
| 11 hours ago | Listing first seen on site |

The property listing data and information, or the Images, set forth herein were provided to MLS Property Information Network, Inc. from third party sources, including sellers, lessors, landlords, and public records, and were compiled by MLS Property Information Network, Inc. The property listing data and information, and the Images, are for the personal, non-commercial use of consumers having a good faith interest in purchasing, leasing or renting listed properties of the type displayed to them and may not be used for any purpose other than to identify prospective properties which such consumers may have a good faith interest in purchasing, leasing or renting. MLS Property Information Network, Inc. and its subscribers disclaim any and all representations and warranties as to the accuracy of the property listing data and information, or as to the accuracy of any of the Images, set forth herein.
Last checked 2026-11-06 07:06 AM UTC