Save
Ask
Tour
Hide
Share
$2,549,000
New Listing

916 Chestnut St 916
Newton, MA02468

For Sale|Condominium|Active
4
Beds
4
Total Baths
3
Full Baths
1
Partial Bath
2,865
SqFt
$890
/SqFt
2026
Built
County:
Middlesex
Call Now: 617-648-9415
Is this the listing for you? We can help make it yours.
617-648-9415
916 Chestnut St 916916 Chestnut St 916916 Chestnut St 916916 Chestnut St 916
Save
Ask
Tour
Hide
Share

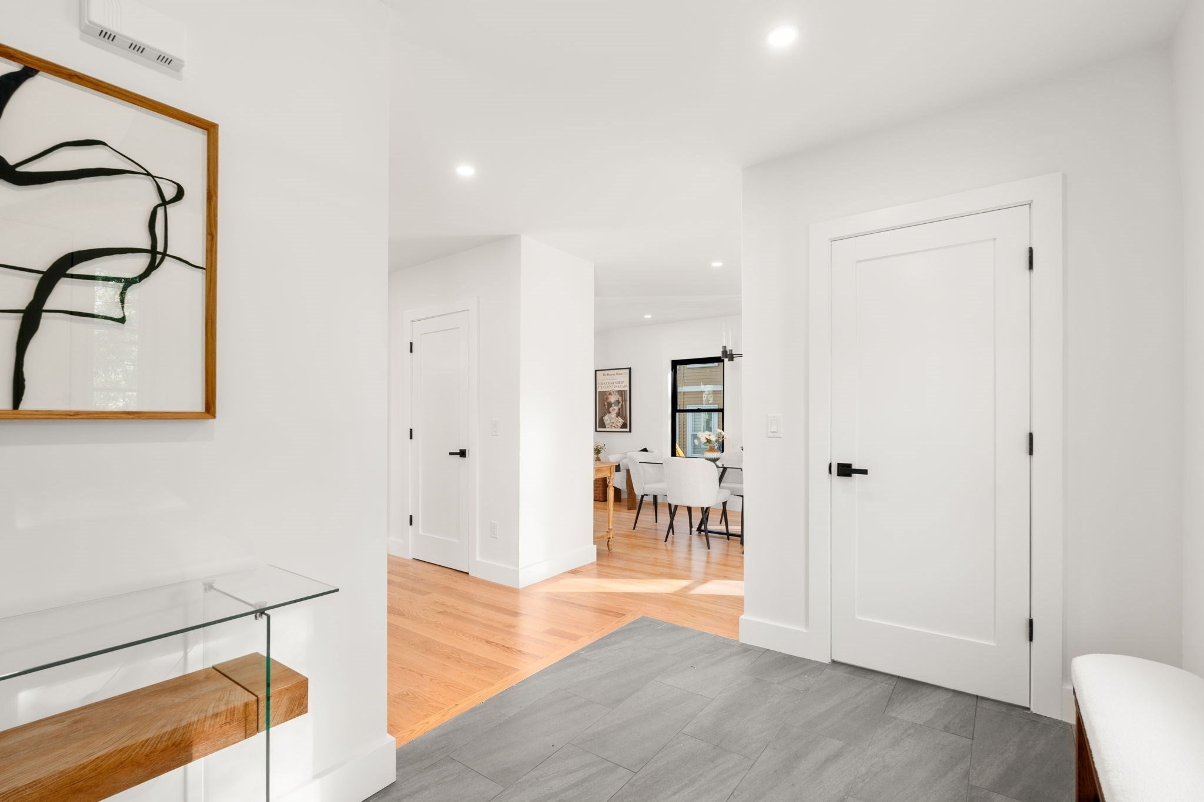
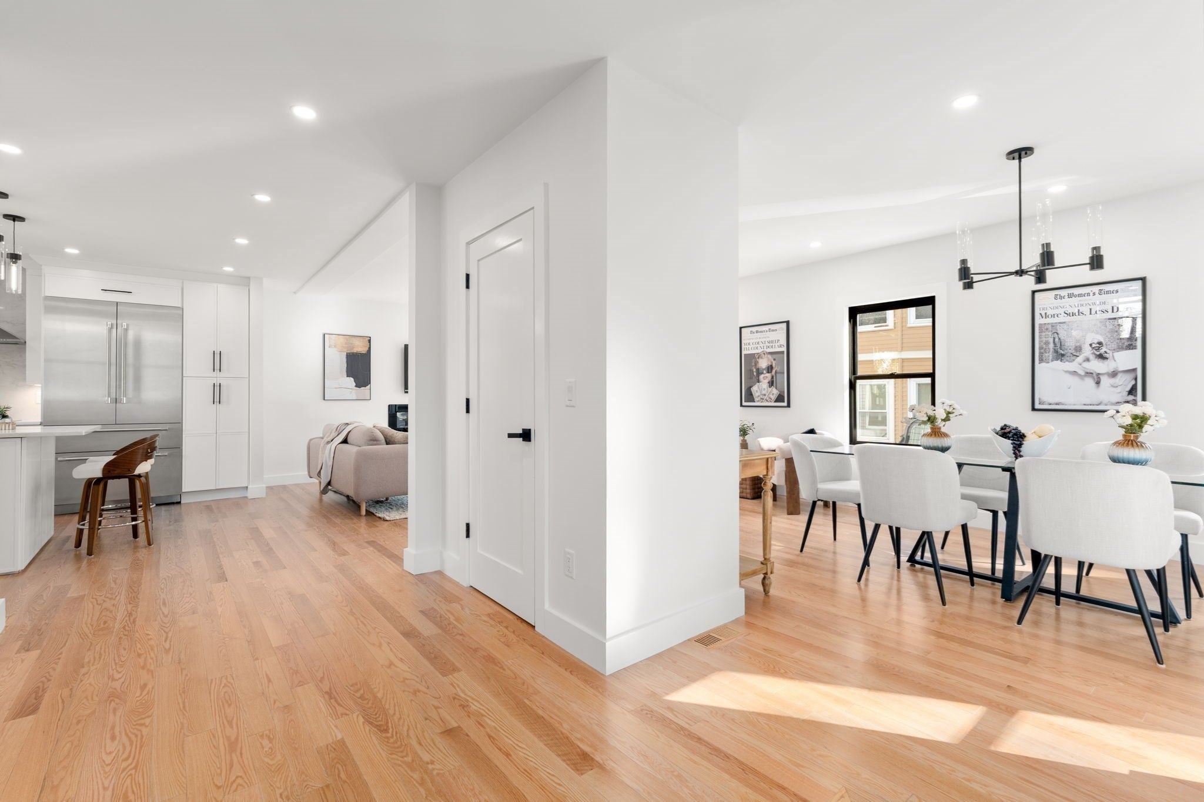
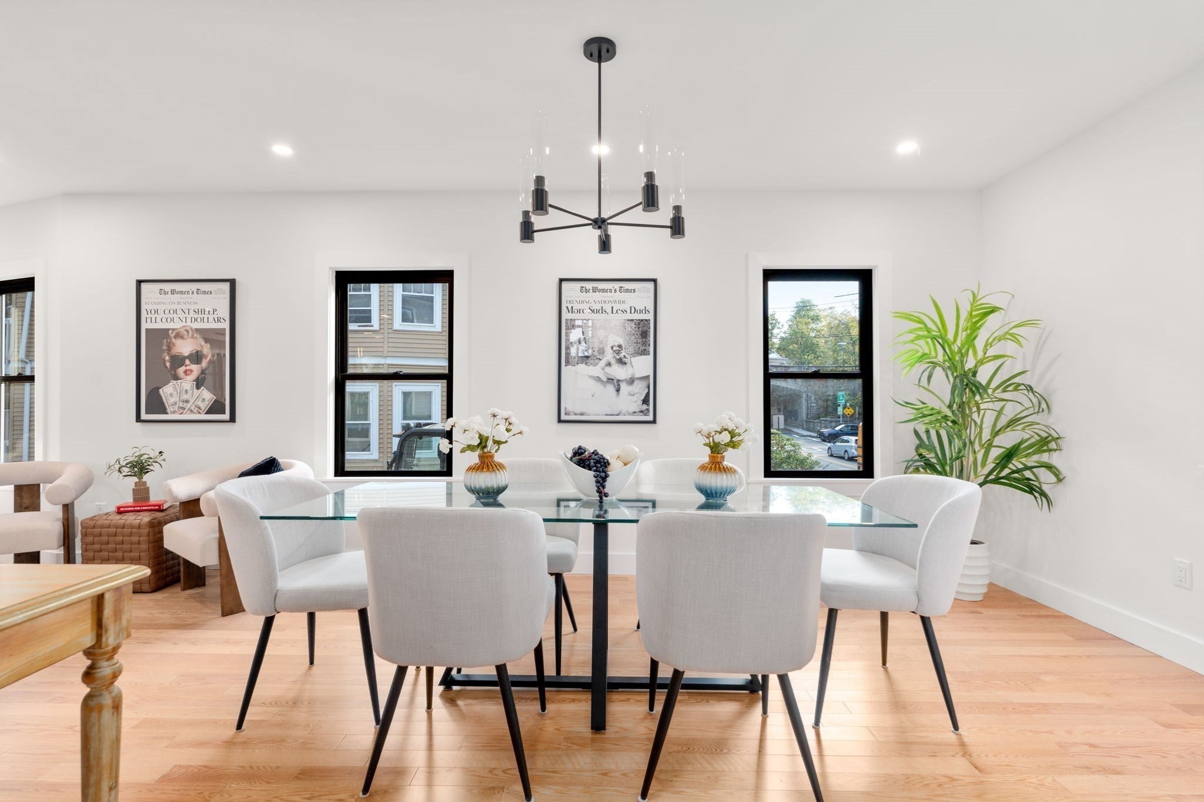
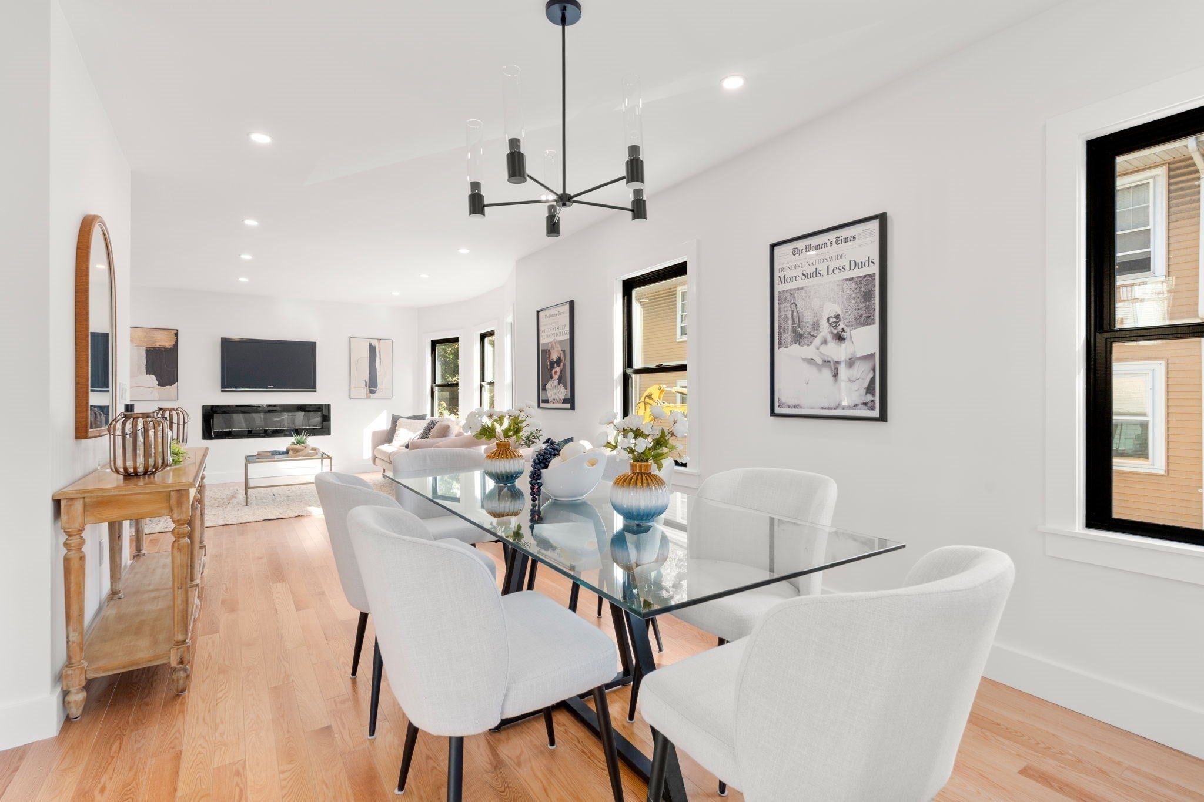
Step into modern elegance , a stunning new construction townhouse that perfectly balances sophisticated design with everyday comfort. Situated in the heart of Newton’s sought-after Waban, this home offers four floors of living space, providing an airy and versatile layout that feels incredibly spacious.The main level features an open floorplan that flows effortlessly from one room to the next. With high ceilings and an abundance of windows, the entire space is bathed in natural light, creating a bright and inviting atmosphere. Whether hosting a dinner party or enjoying a quiet evening, the seamless transition between the gourmet kitchen and the living areas makes this home a dream for those who love to entertain.With four bedrooms and 3.5 beautifully appointed bathrooms, there is plenty of room to spread out. Each floor has been thoughtfully designed with high-end finishes and attention to detail that you’d expect from a home of this caliber.The location is just as impressive as the interior. You’re perfectly positioned for easy commutes and local exploration, with both the Waban T and Elliot T stations nearby. This is a rare opportunity to own a fresh, stylish residence in one of Newton's most coveted spots.Come see how 916 Chestnut St redefines modern townhouse living

Save
Ask
Tour
Hide
Share
Listing Snapshot
Price 
$2,549,000
Days On Site 
0 Days
Bedrooms 
4
Inside Area (SqFt) 
2,865 sqft
Total Baths 
4
Full Baths 
3
Partial Baths 
1
Lot Size 
0.16 Acres
Year Built 
2026
MLS Number 
73599484
Status 
Active
Property Tax 
$99
HOA/Condo/Coop Fees 
N/A
Sq Ft Source 
N/A
Friends & Family
Recent Activity
9 hours agoListing updated with changes from the MLS
9 hours agoListing first seen on site
General Features
Acres 
0.16
Disclosures 
Townhouses have not been assessed yet by the city
Number Of Stories 
4
Parking 
Off Street
Parking Spaces 
4
Property Sub Type 
Condominium
Sewer 
Public Sewer
SqFt Above 
2340
SqFt Below 
525
SqFt Total 
2865
Water Source 
Public
Zoning 
MR1
Interior Features
Appliances 
OvenDishwasherDisposalMicrowaveRangeRefrigerator
Cooling 
Heat PumpZoned
Fireplace 
Yes
Fireplace Features 
Living Room
Fireplaces 
1
Flooring 
WoodTile
Heating 
Heat PumpCentralElectricRadiantZoned
Interior 
PantryWalk-In Closet(s)Open FloorplanRecessed Lighting
Laundry Features 
Electric Dryer HookupIn Basement
Bathroom 1 
Level - First
Bathroom 2 
Level - Second
Bathroom 3 
Level - Third
Bedroom 2 
Dimensions - 14x12Level - SecondArea - 168
Bedroom 3 
Dimensions - 11x12Level - SecondArea - 132
Bedroom 4 
Dimensions - 14x16Level - ThirdArea - 224
Dining Room 
Dimensions - 10x18Level - FirstArea - 180
Family Room 
Dimensions - 22x16Level - BasementArea - 352
Kitchen 
Dimensions - 12x16Level - FirstArea - 192
Living Room 
Dimensions - 18x13Level - FirstArea - 234
Master Bedroom 
Dimensions - 13x15Level - SecondArea - 195
Save
Ask
Tour
Hide
Share
Exterior Features
Exterior 
Garden
Fencing 
Stone
Patio And Porch 
Patio
Roof 
Shingle
Community Features
Community Features 
Golf
Schools
School District
Unknown
Elementary School
Unknown
Middle School
Unknown
High School
Newton South
Listing courtesy of Petrone-Hunter Realty Group of Coldwell Banker Realty - Wellesley


The property listing data and information, or the Images, set forth herein were provided to MLS Property Information Network, Inc. from third party sources, including sellers, lessors, landlords, and public records, and were compiled by MLS Property Information Network, Inc. The property listing data and information, and the Images, are for the personal, non-commercial use of consumers having a good faith interest in purchasing, leasing or renting listed properties of the type displayed to them and may not be used for any purpose other than to identify prospective properties which such consumers may have a good faith interest in purchasing, leasing or renting. MLS Property Information Network, Inc. and its subscribers disclaim any and all representations and warranties as to the accuracy of the property listing data and information, or as to the accuracy of any of the Images, set forth herein.

Last checked 2026-11-06 07:11 AM UTC

Neighborhood & Commute
Source: Walkscore
Disclosure: Community information and market data powered by Constellation Data Labs. Information is deemed reliable but not guaranteed.
Save
Ask
Tour
Hide
Share