Save
Ask
Tour
Hide
Share
$950,000
New Listing

435-437 Medford Street Condominiums
437 Medford Street 4
Somerville, MA02145

For Sale|Condominium|Active
2
Beds
1
Total Bath
1
Full Bath
1,200
SqFt
$792
/SqFt
1900
Built
County:
Middlesex
Call Now: 617-648-9415
Is this the listing for you? We can help make it yours.
617-648-9415
Upcoming Open Houses
Sat, Nov 7, 12:00 PM - 1:30 PM
Sun, Nov 8, 12:00 PM - 1:30 PM
437 Medford Street 4437 Medford Street 4437 Medford Street 4437 Medford Street 4
Save
Ask
Tour
Hide
Share

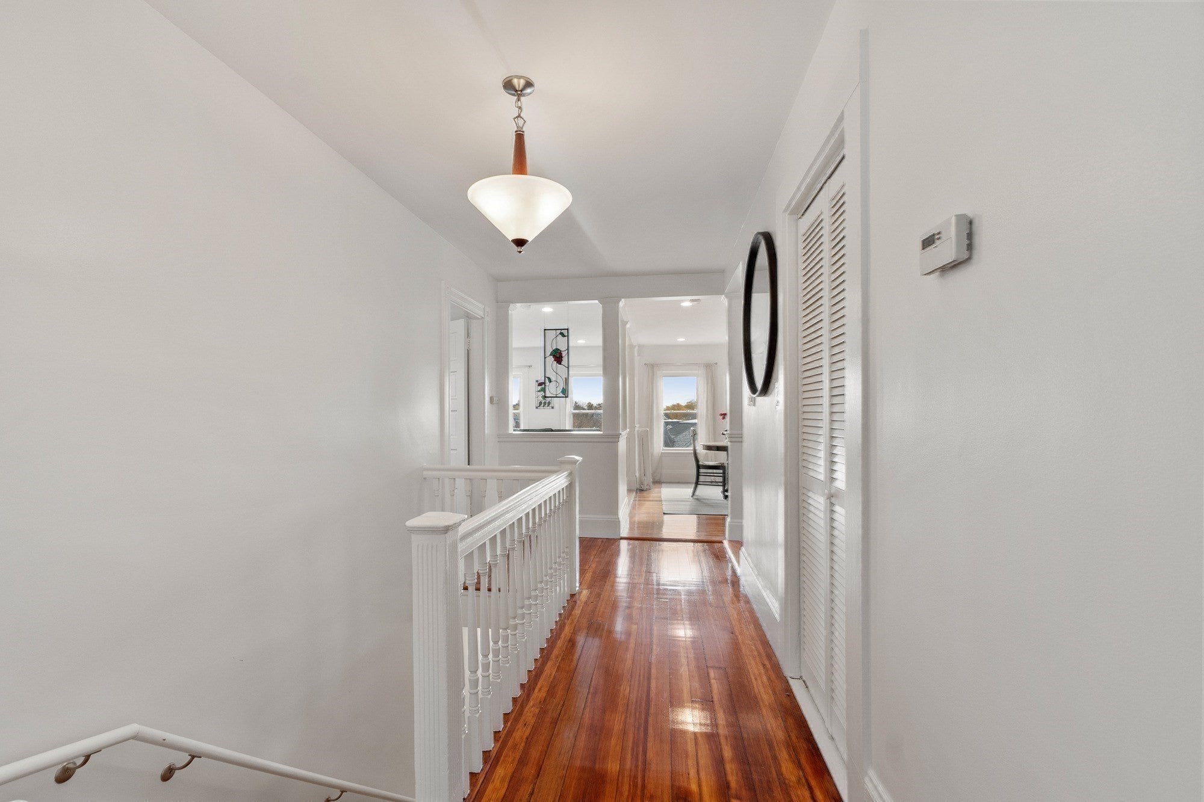
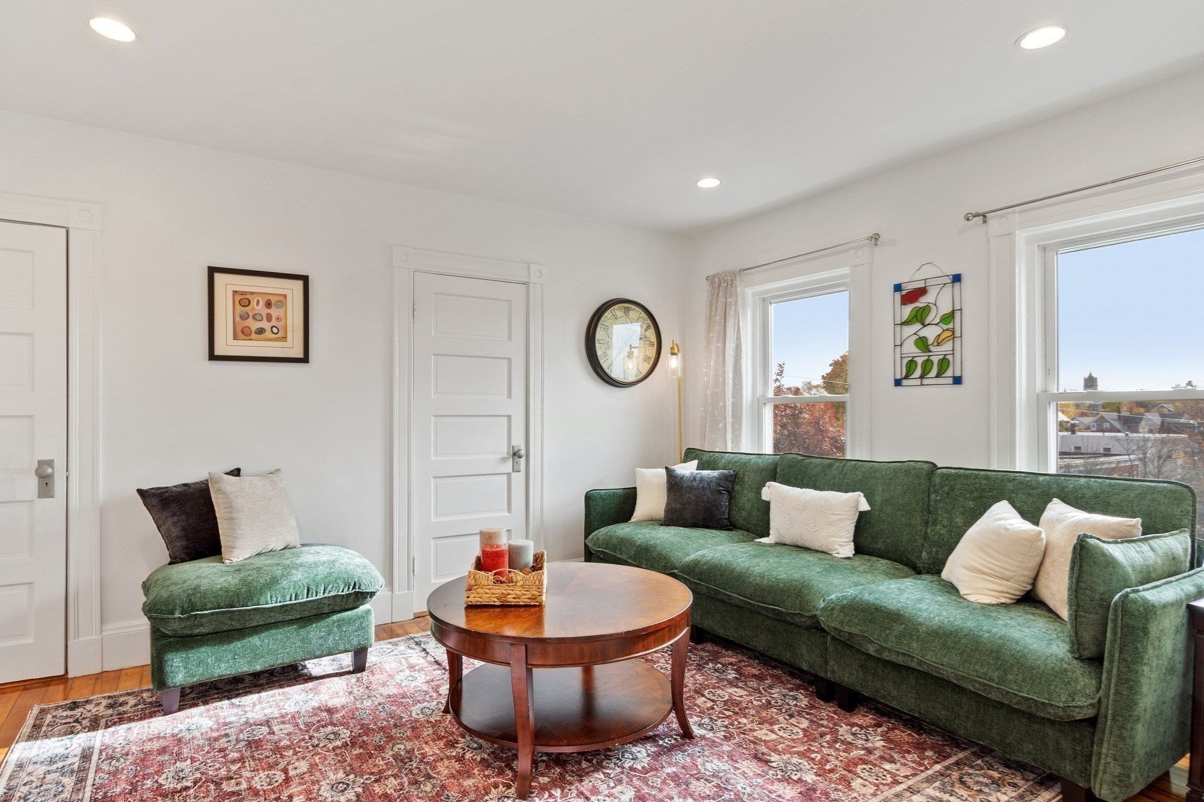
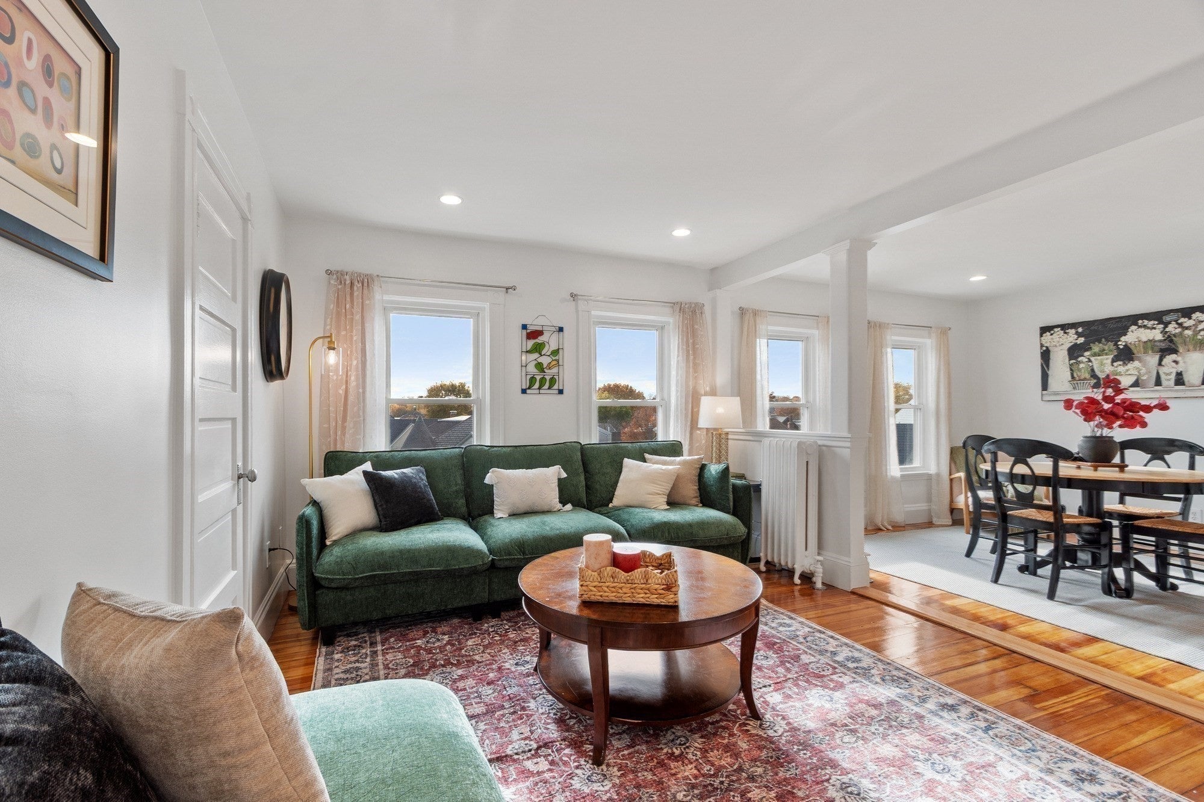
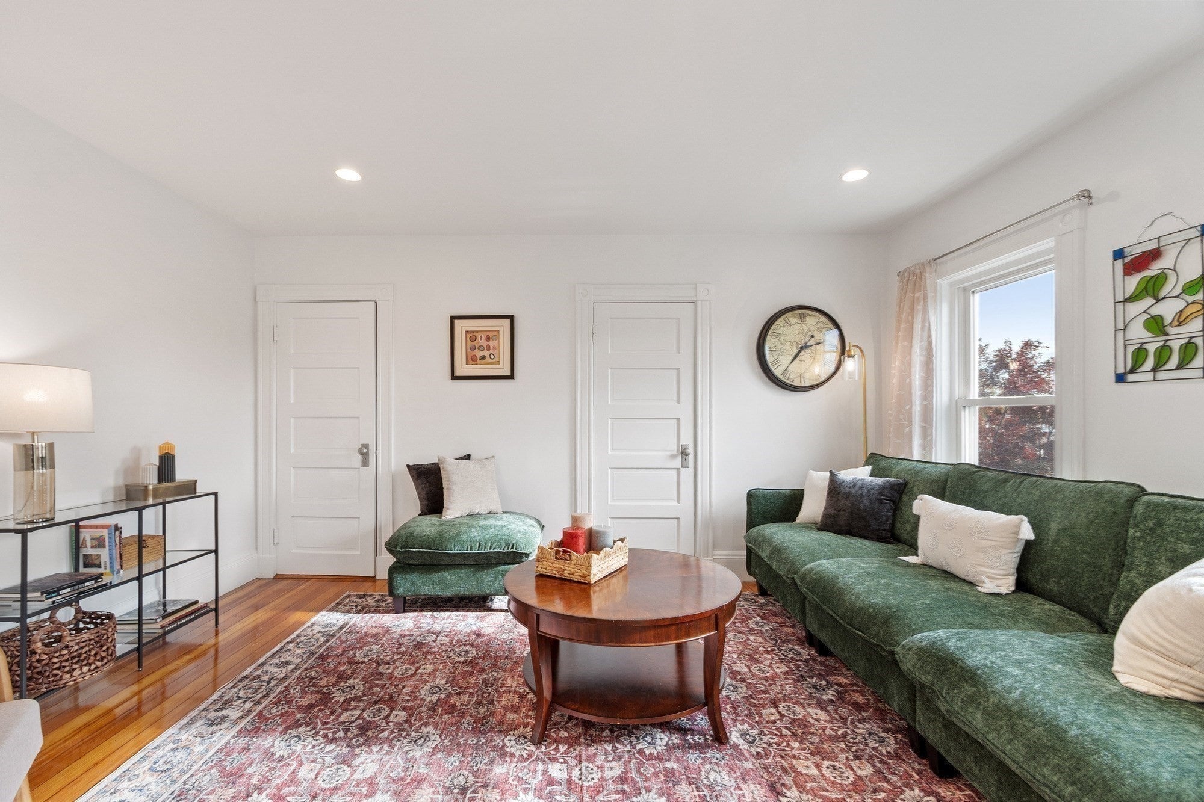
Top floor/penthouse unit with an open floor plan perched over the city. Enter this unit and note how it greets you with natural light.. Start your day with a sunrise into the master bedroom while sunsets grace the kitchen in the early evening. This unit breathes in light from the living and dining areas most of the day. Just imagine waking up to the sunrise from the primary bedroom and having a cup of coffee or tea at the coffee bar just across the hall. Appreciate the lovely columns that embrace the living/dining areas and the kitchen pass thru (can be breakfast bar with higher table in dining room). The kitchen boasts an efficient layout with a new SS refrigerator, dishwasher and microwave. Prep dinner while looking out the windows and enjoying the early evening sunsets. Moving down the hall, across from the deep coat closet note that even the full bath has great light as well and has an unexpectedly wide storage closet. Go further to the second bedroom with the office next to it. Be productive in the dedicated HOME OFFICE and go to the kitchen coffee bar to regroup or inspire additional ideas for that project you are working on. Relax outside on the COMMON DECK above the garage. It’s steps from the rear entrance to unit or basement level to store those extra hosting items, cushions, (fenced storage) or bicycles that can be left in the open basement space for convenience. Note the common laundry machines in the basement, if needed, but you have IN-UNIT LAUNDRY! Embrace your GARAGE space (with an automatic opener) and an additional tandem space in the driveway, both Deeded to you. If PUBLIC TRANSIT is preferred, the bus stops out front and the Gilman and McGowan Square Transit stations are 0.2 and 0.3 miles away, respectively. Note: This unit has 34% interest in this owner association. Come visit and see why this home is for you!

Save
Ask
Tour
Hide
Share
Listing Snapshot
Price 
$950,000
Days On Site 
0 Days
Bedrooms 
2
Inside Area (SqFt) 
1,200 sqft
Total Baths 
1
Full Baths 
1
Partial Baths 
N/A
Lot Size 
N/A
Year Built 
1900
MLS Number 
73599513
Status 
Active
Property Tax 
$5,918
HOA/Condo/Coop Fees 
$550 monthly
Sq Ft Source 
N/A
Friends & Family
Recent Activity
7 hours agoListing updated with changes from the MLS
8 hours agoListing first seen on site
General Features
Disclosures 
Garage door opener (2). Electric heat/ home office only. Gas heat elsewhere. 3' high storage in LR wall.. Fenced self-storage in basement. Internet connection is between Primary & Living room-add repeater. Somerville has residential tax exemption. Add table for breakfast bar by DR pass thru.
Garage 
Yes
Garage Spaces 
1
Green Energy Efficient 
Thermostat
Number Of Stories 
1
Parking 
DetachedGarage Door OpenerAssignedOff StreetTandemDeededPaved
Parking Spaces 
2
Pets 
Yes
Property Sub Type 
Condominium
Sewer 
Public Sewer
SqFt Above 
1200
SqFt Below 
1200
SqFt Total 
1200
Style 
Other (See Remarks)
Water Source 
Public
Zoning 
NR
Interior Features
Appliances 
MicrowaveRefrigeratorFreezerENERGY STAR Qualified RefrigeratorENERGY STAR Qualified DryerENERGY STAR Qualified DishwasherENERGY STAR Qualified WasherWasher/DryerRange HoodRangeOven
Flooring 
Hardwood
Heating 
Natural GasSteamElectricZoned
Interior 
High Speed InternetOpen FloorplanRecessed LightingCrown Molding
Laundry Features 
Washer HookupCommon AreaIn UnitElectric Dryer Hookup
Window Features 
Insulated Windows
Bathroom 1 
Level - Third
Bedroom 2 
Dimensions - 10.416666666x14.583333333Level - ThirdArea - 151
Dining Room 
Dimensions - 13.583333333x11.25Level - ThirdArea - 152
Kitchen 
Dimensions - 12.75x11.75Level - ThirdArea - 149
Living Room 
Dimensions - 14.833333333x10.916666666Level - ThirdArea - 161
Master Bedroom 
Dimensions - 13.583333333x11.25Level - ThirdArea - 152
Office 
Dimensions - 10.75x7.25Level - ThirdArea - 77
Save
Ask
Tour
Hide
Share
Exterior Features
Construction Details 
Frame
Exterior 
GardenRain Gutters
Patio And Porch 
Deck
Roof 
Slate
View 
City
Waterview 
City
Windows/Doors 
Insulated Windows
Community Features
Association Amenities 
LaundryStorage
Association Fee 
$550.0
Association Fee Frequency 
Monthly
Community Features 
Park
MLS Area 
Winter Hill
Financing Terms Available 
Contract
Schools
School District
Unknown
Elementary School
Always Confirm
Middle School
Confirm
High School
Somerville High School
Listing courtesy of Stephanie J. Mitchell of Leading Edge Real Estate


The property listing data and information, or the Images, set forth herein were provided to MLS Property Information Network, Inc. from third party sources, including sellers, lessors, landlords, and public records, and were compiled by MLS Property Information Network, Inc. The property listing data and information, and the Images, are for the personal, non-commercial use of consumers having a good faith interest in purchasing, leasing or renting listed properties of the type displayed to them and may not be used for any purpose other than to identify prospective properties which such consumers may have a good faith interest in purchasing, leasing or renting. MLS Property Information Network, Inc. and its subscribers disclaim any and all representations and warranties as to the accuracy of the property listing data and information, or as to the accuracy of any of the Images, set forth herein.

Last checked 2026-11-06 07:11 AM UTC

Neighborhood & Commute
Source: Walkscore
Disclosure: Community information and market data powered by Constellation Data Labs. Information is deemed reliable but not guaranteed.
Save
Ask
Tour
Hide
Share