

580 Tremont St 6Boston, MA02118
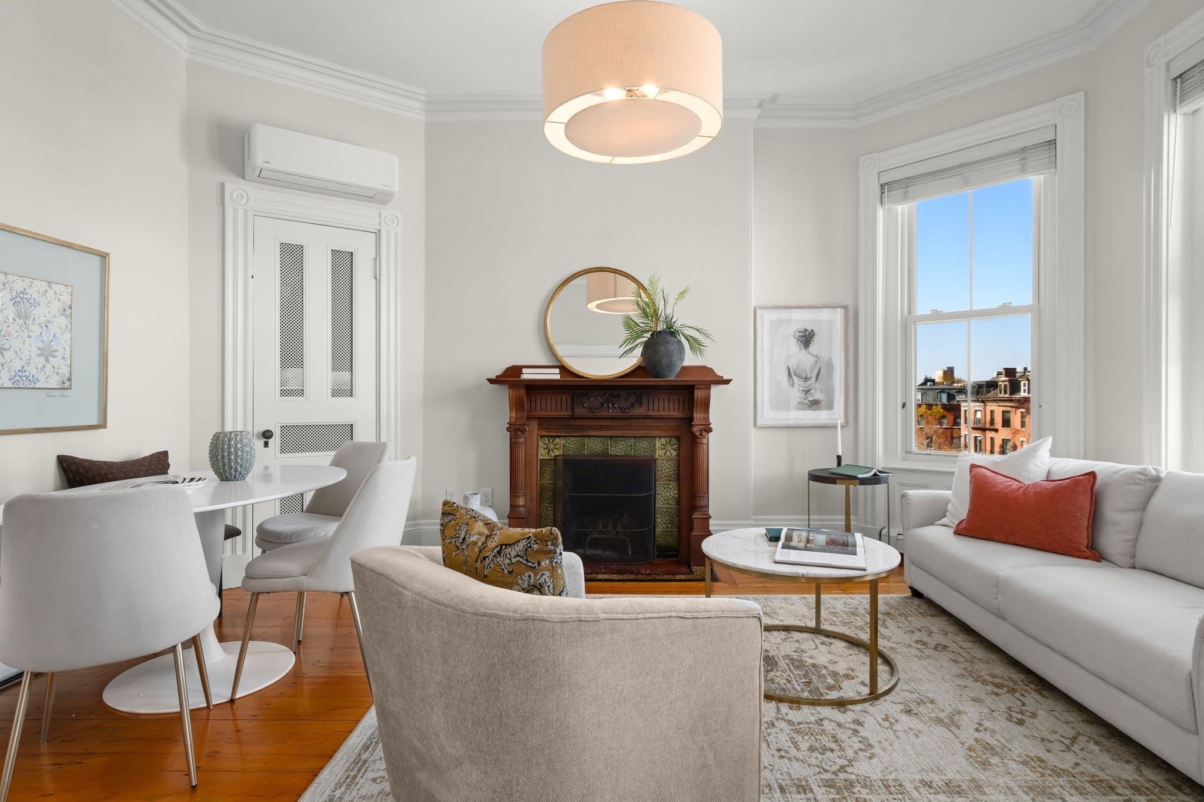
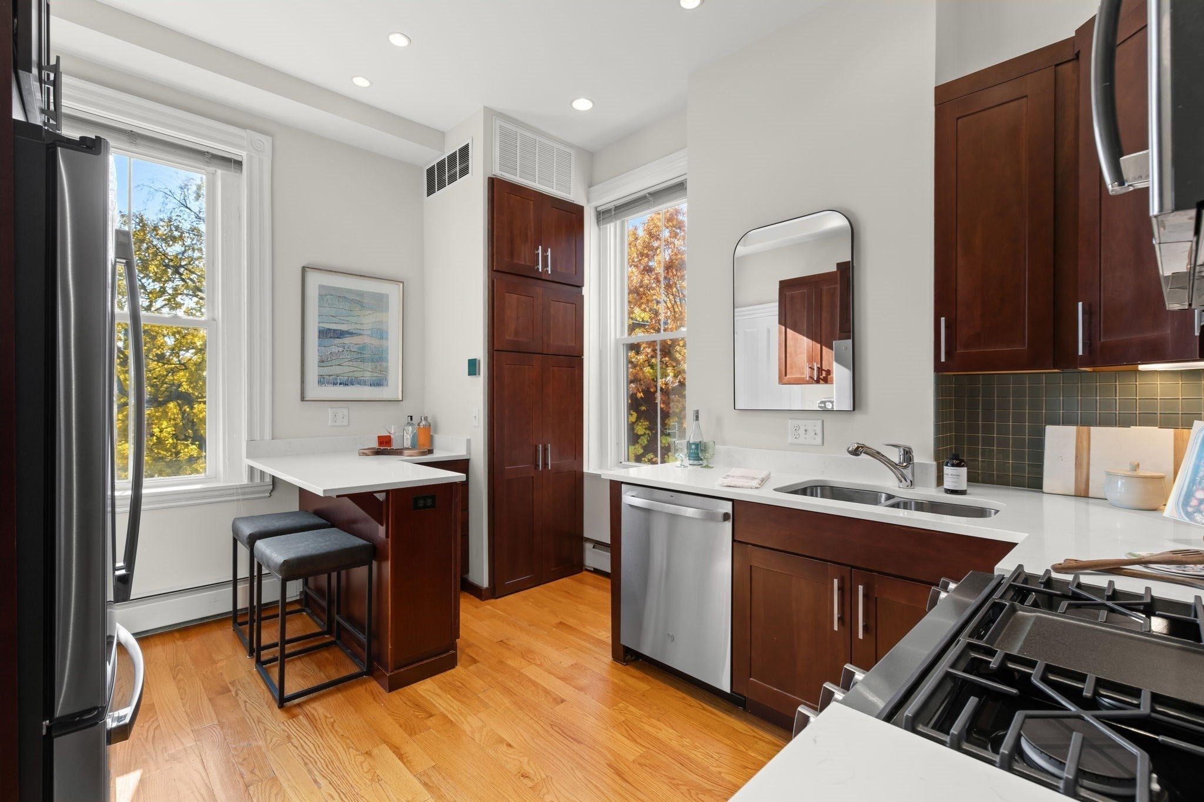
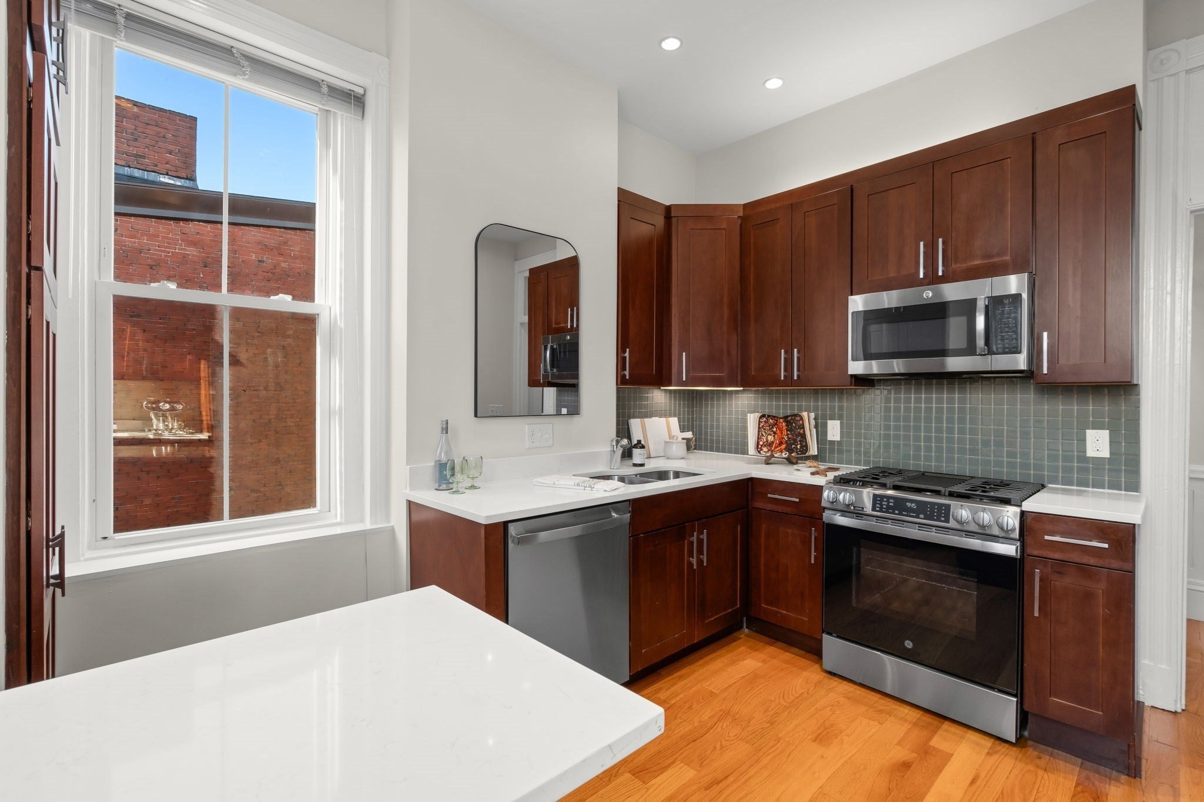
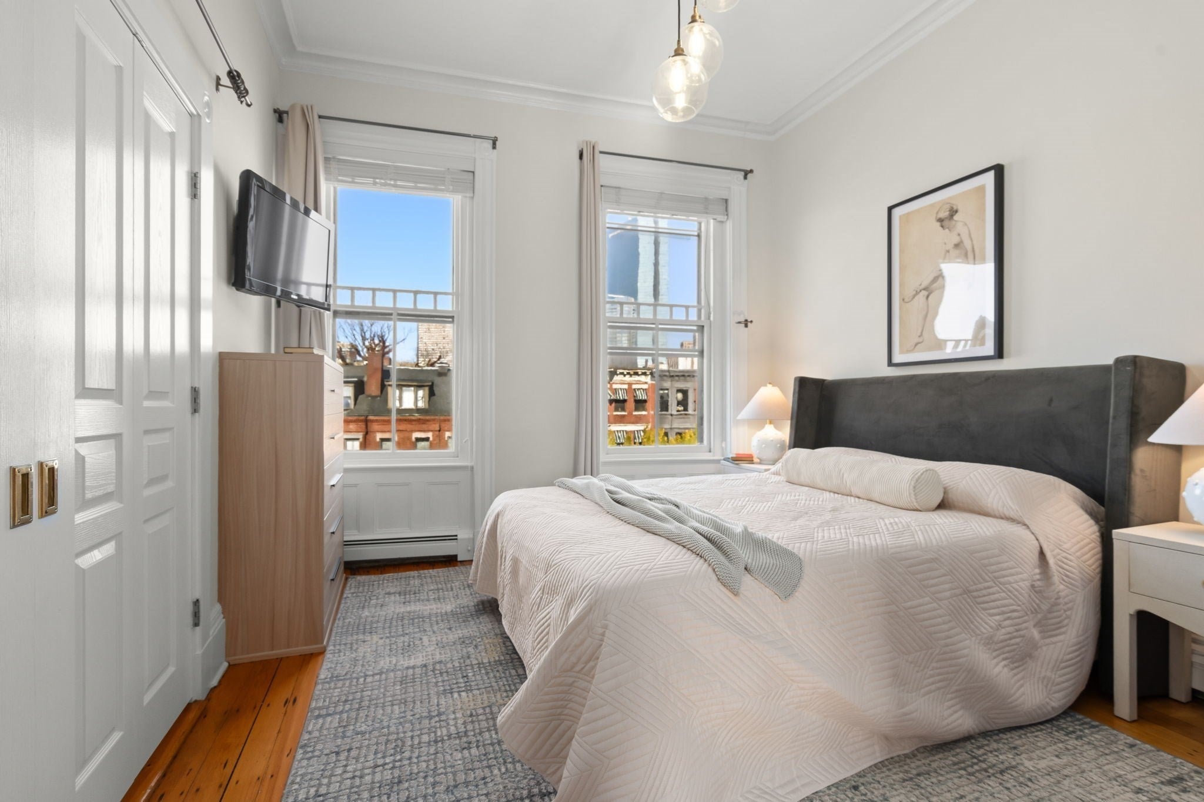
The South End below. The Boston skyline beyond. Life at 580 Tremont puts you in the middle of it all—with a sun-filled penthouse to come home to. This two-bedroom, one-bath home pairs the character of a classic city address with the comforts that make everyday living easy. Light pours in from three exposures, while 10-foot ceilings and hardwood floors create an airy backdrop for your own style. City views keep the setting unmistakably Boston, whether you’re easing into the morning or winding down after a night in the neighborhood. The kitchen features stainless steel appliances, and two bedrooms give you room to settle in and spread out. Central air, in-unit laundry and a private balcony round out the essentials. Upstairs, the common roof deck offers another perspective on the city—a spot to catch the evening light, take in the skyline, and enjoy a little breathing room above Tremont Street. Outside, the South End becomes part of your daily routine. Morning coffee and a walk with your four-legged sidekick. Familiar faces, wagging tails, and a favorite route through brownstone-lined streets. Neighborhood parks give you plenty of reasons to stretch those daily walks, while boutiques, galleries, and restaurants make heading out just as appealing without a leash in hand. Dinner at an old favorite or a new spot you’ve been meaning to try is right outside your door, and nearby Back Bay Station connects you to the rest of Boston and beyond. Come for the penthouse light and city views. Stay for a neighborhood that gives you—and your dog—every reason to get out and explore.
| 7 hours ago | Listing updated with changes from the MLS | |
| 7 hours ago | Listing first seen on site |

The property listing data and information, or the Images, set forth herein were provided to MLS Property Information Network, Inc. from third party sources, including sellers, lessors, landlords, and public records, and were compiled by MLS Property Information Network, Inc. The property listing data and information, and the Images, are for the personal, non-commercial use of consumers having a good faith interest in purchasing, leasing or renting listed properties of the type displayed to them and may not be used for any purpose other than to identify prospective properties which such consumers may have a good faith interest in purchasing, leasing or renting. MLS Property Information Network, Inc. and its subscribers disclaim any and all representations and warranties as to the accuracy of the property listing data and information, or as to the accuracy of any of the Images, set forth herein.
Last checked 2026-11-06 07:11 AM UTC