

60 Cross St E 106Somerville, MA02145
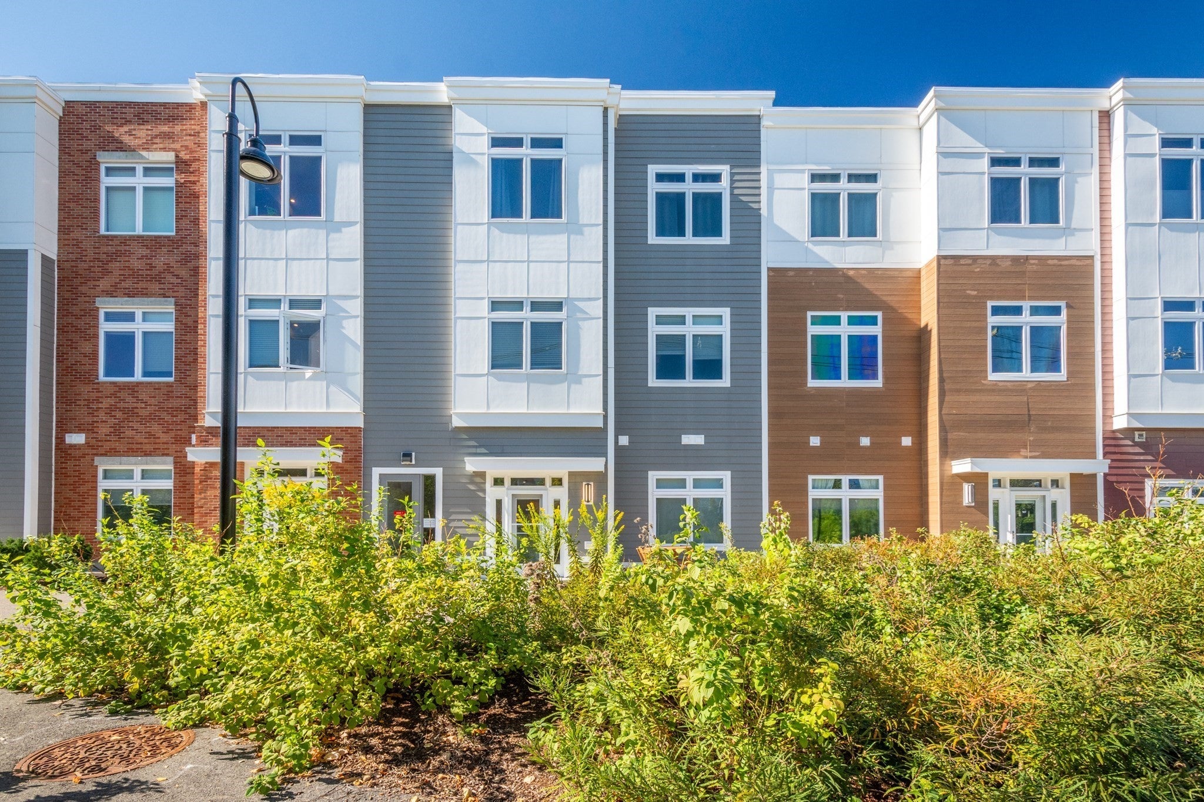
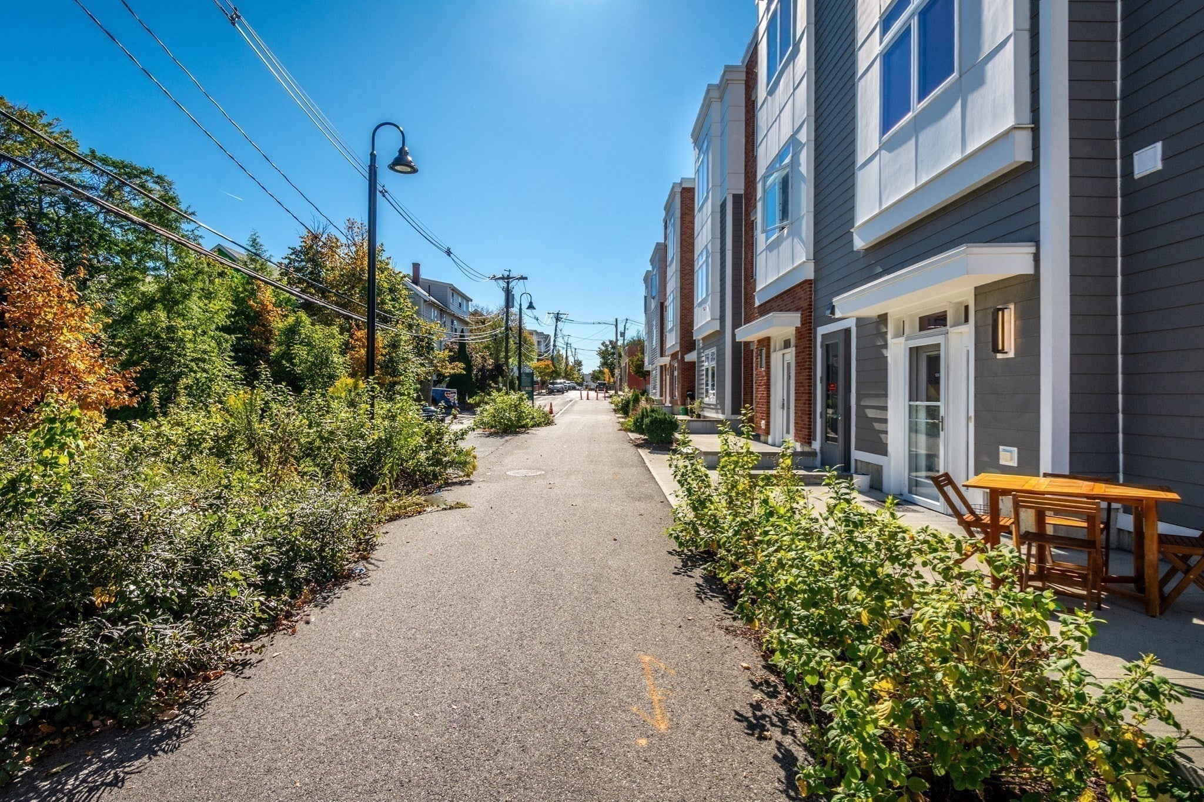
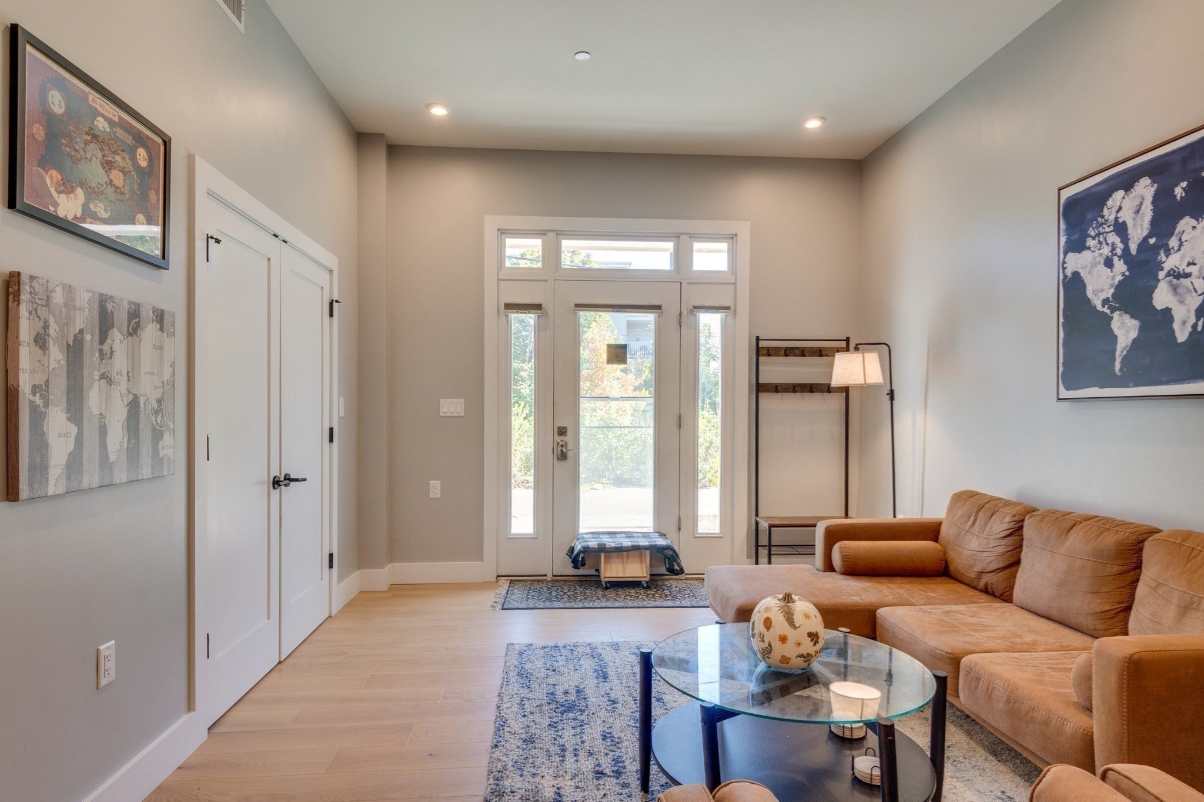
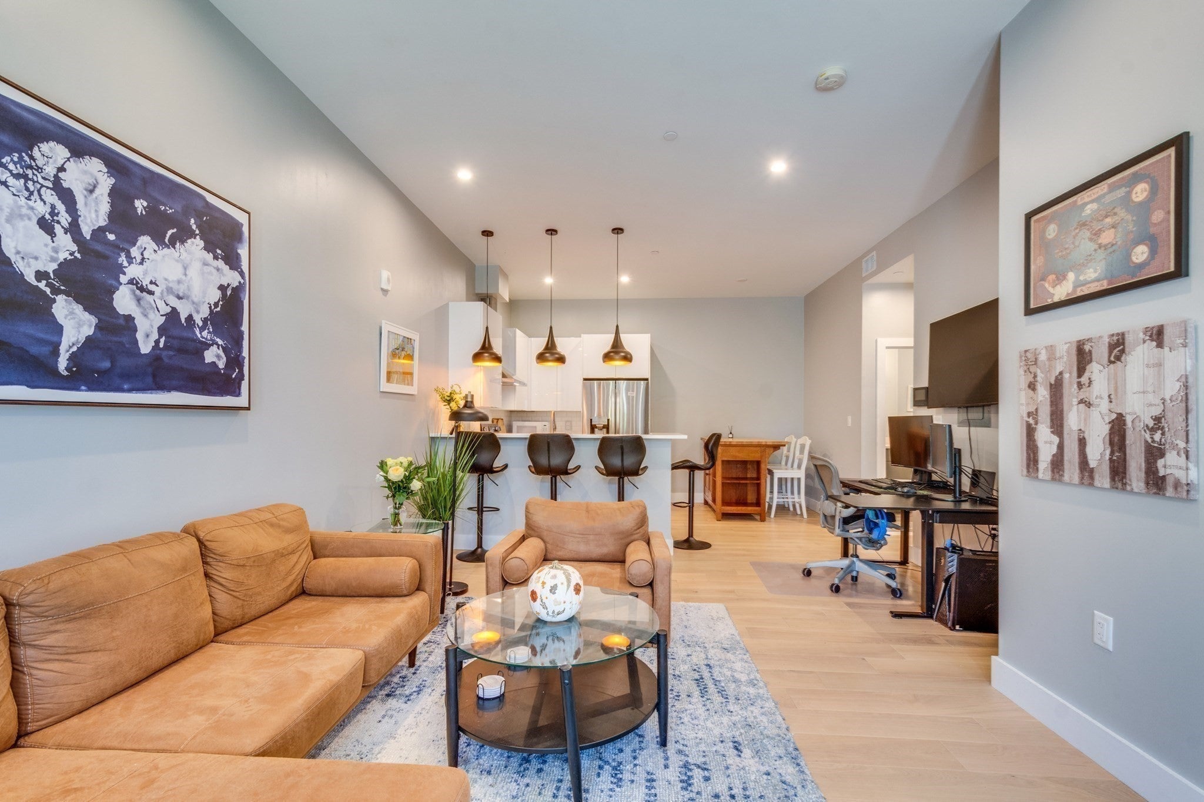
Garden-style living meets modern convenience at Eastside Place Condominiums. A separate private entrance opens to a private patio overlooking ESCA Park—an uncommon feature that makes this home truly unique and creates a peaceful connection to the outdoors. Inside, oversized windows, 9-foot ceilings, recessed lighting, and an open-concept layout create an airy, inviting feel with effortless flow from living to dining to kitchen. The sleek kitchen features stone countertops, stainless steel appliances, pendant lighting, and an island for casual dining or entertaining. The main bedroom offers comfortable scale and generous closet space, while in-unit laundry, central air, tankless hot water, deeded garage parking, and bike storage add everyday ease. Professionally landscaped grounds, a courtyard adjoining the club room, nearby shopping and dining, and close proximity to Assembly’s Orange Line, Route 93, and bike paths complete this stylish Somerville retreat.
| 6 hours ago | Listing updated with changes from the MLS | |
| 6 hours ago | Listing first seen on site |

The property listing data and information, or the Images, set forth herein were provided to MLS Property Information Network, Inc. from third party sources, including sellers, lessors, landlords, and public records, and were compiled by MLS Property Information Network, Inc. The property listing data and information, and the Images, are for the personal, non-commercial use of consumers having a good faith interest in purchasing, leasing or renting listed properties of the type displayed to them and may not be used for any purpose other than to identify prospective properties which such consumers may have a good faith interest in purchasing, leasing or renting. MLS Property Information Network, Inc. and its subscribers disclaim any and all representations and warranties as to the accuracy of the property listing data and information, or as to the accuracy of any of the Images, set forth herein.
Last checked 2026-11-06 08:11 AM UTC