Save
Ask
Tour
Hide
Share
$675,000
New Listing

419-421 Washington Street
419 Washington Street 419
Winchester, MA01890

For Sale|Condominium|Active
3
Beds
1
Total Bath
1
Full Bath
1,524
SqFt
$443
/SqFt
1910
Built
County:
Middlesex
Call Now: 617-648-9415
Is this the listing for you? We can help make it yours.
617-648-9415
Upcoming Open Houses
Sat, Nov 7, 12:00 PM - 1:00 PM
419 Washington Street 419419 Washington Street 419419 Washington Street 419419 Washington Street 419
Save
Ask
Tour
Hide
Share

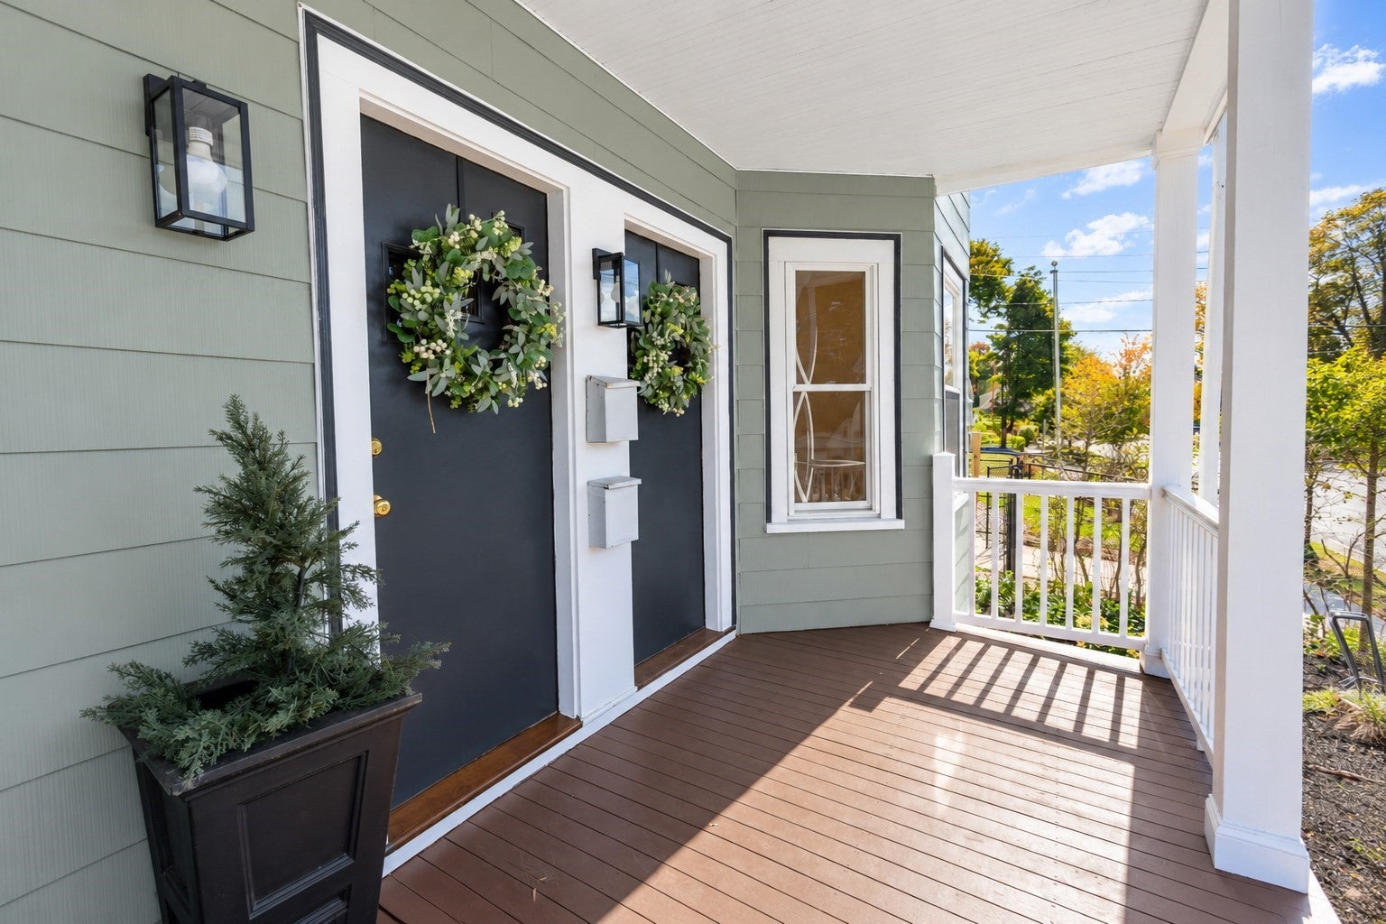
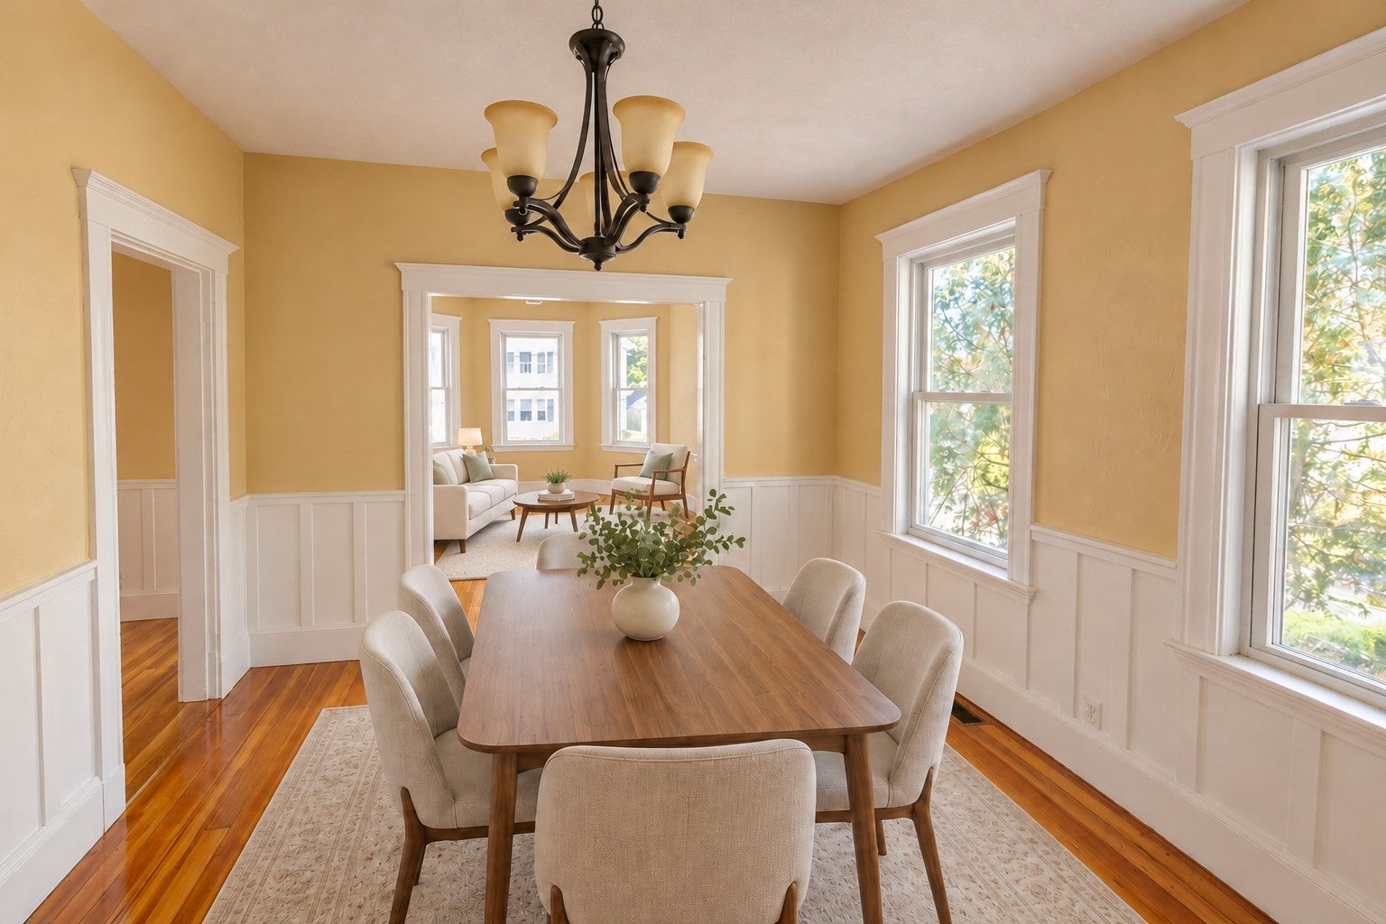
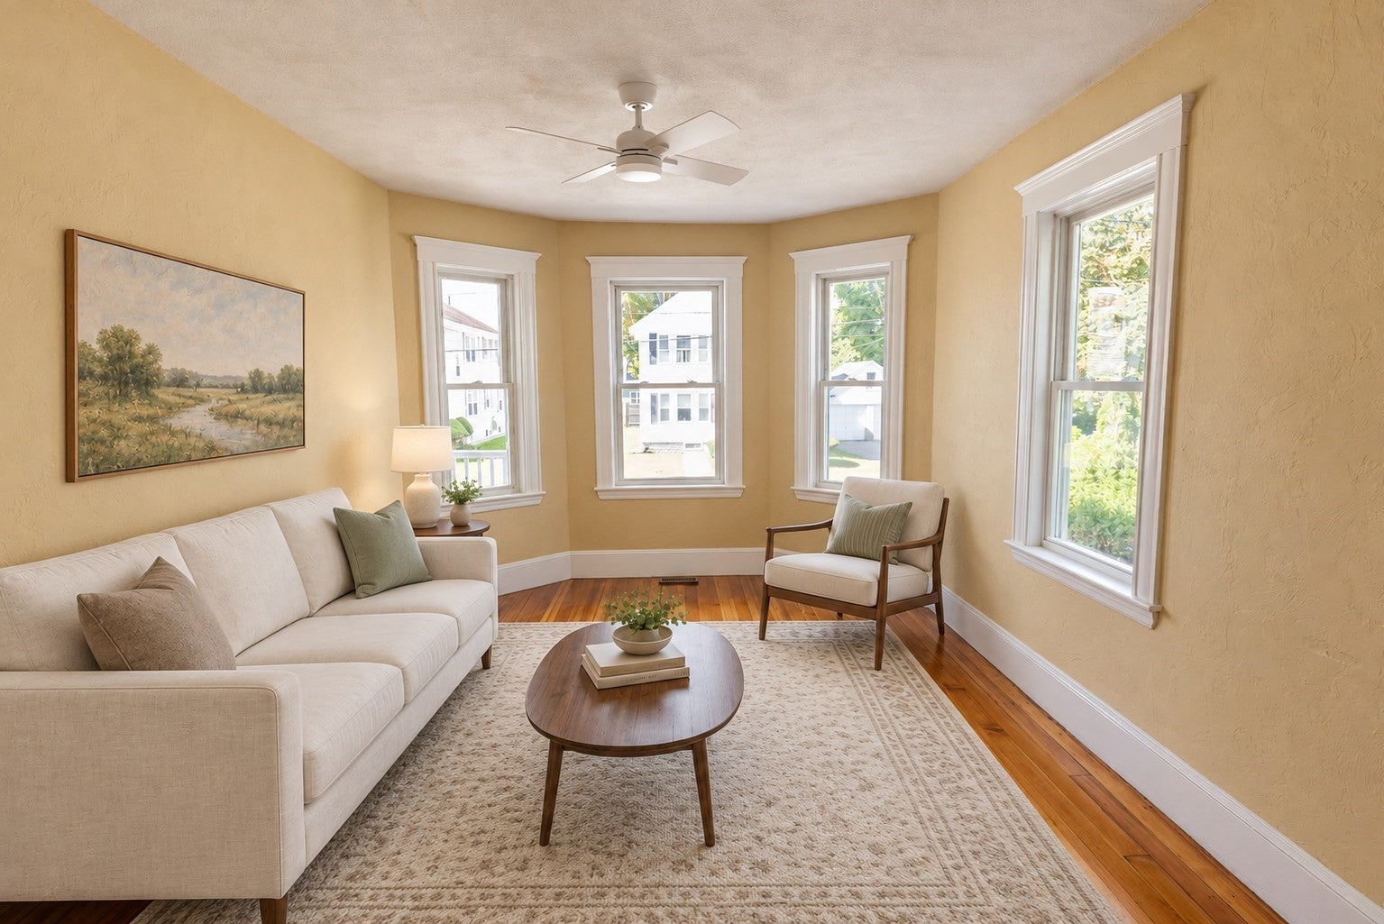
Turnkey living meets Winchester convenience in this beautifully refreshed three-bedroom, one-bath condominium. Abundant windows fill the rooms with natural light, highlighting refinished hardwood floors and freshly painted interiors. A sun-drenched sunroom offers an inviting retreat, while the unit’s own private deck provides a lovely setting for morning coffee or relaxing outdoors. Central heating and air conditioning, separate utilities, and in-unit laundry provide everyday comfort, complemented by a newly paved driveway with ample parking. Recent building improvements include a brand-new roof and fresh exterior paint. Ideally situated near vibrant Winchester Center, enjoy local dining, boutique shopping, and commuter rail service to Boston, with convenient access to Winchester Hospital, Middlesex Fells Reservation, I-93, and Route 128/I-95. Beautifully presented and move-in ready, this inviting home offers an exceptional opportunity to enjoy all that Winchester has to offer.

Save
Ask
Tour
Hide
Share
Listing Snapshot
Price 
$675,000
Days On Site 
0 Days
Bedrooms 
3
Inside Area (SqFt) 
1,524 sqft
Total Baths 
1
Full Baths 
1
Partial Baths 
N/A
Lot Size 
N/A
Year Built 
1910
MLS Number 
73599604
Status 
Active
Property Tax 
$5,500
HOA/Condo/Coop Fees 
N/A
Sq Ft Source 
N/A
Friends & Family
Recent Activity
2 hours agoListing updated with changes from the MLS
2 hours agoListing first seen on site
General Features
Disclosures 
Photos have been virtually staged for marketing purposes only. Condo docs are in the process of being finalized.
Green Energy Efficient 
Thermostat
Number Of Stories 
1
Parking 
Off StreetPaved
Parking Spaces 
3
Property Sub Type 
Condominium
Sewer 
Public Sewer
SqFt Above 
1524
SqFt Total 
1524
Water Source 
Public
Zoning 
RG
Interior Features
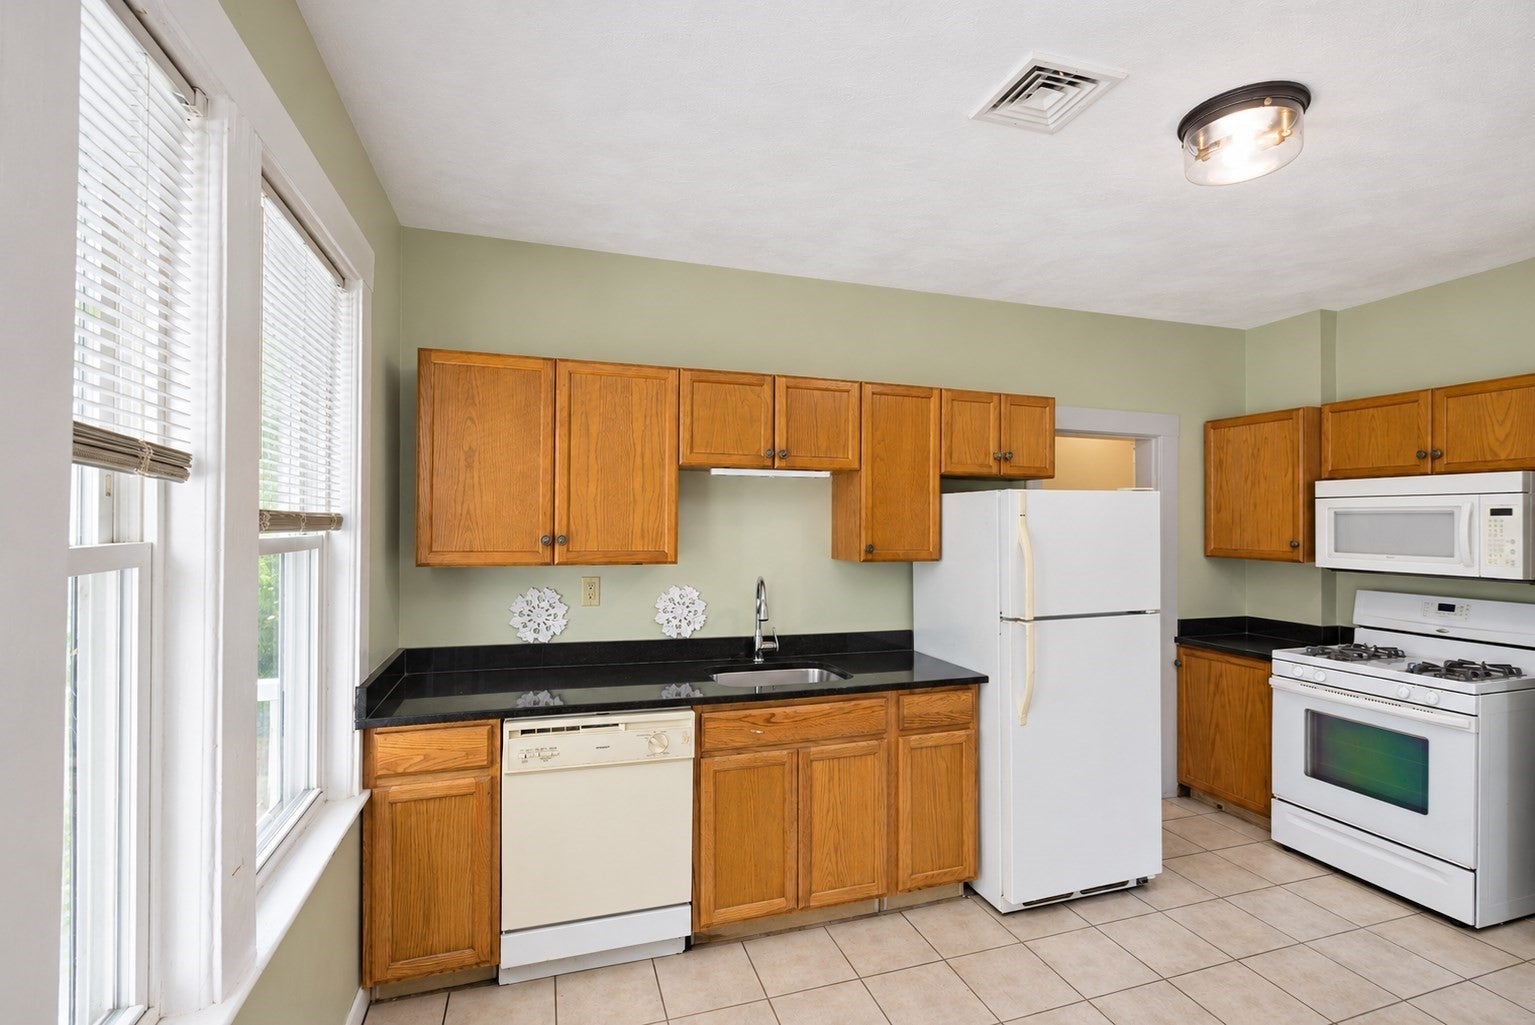
Appliances 
RangeDishwasherMicrowave
Cooling 
Central Air
Electric 
Circuit Breakers100 Amp Service
Flooring 
WoodTile
Heating 
Forced Air
Interior 
Entrance Foyer
Laundry Features 
Main LevelIn UnitElectric Dryer HookupWasher Hookup
Bathroom 1 
Dimensions - 5x9Level - SecondArea - 45
Bedroom 2 
Dimensions - 10x12Level - SecondArea - 120
Bedroom 3 
Dimensions - 10x14Level - SecondArea - 140
Dining Room 
Dimensions - 11x14Level - SecondArea - 154
Kitchen 
Dimensions - 10x15Level - SecondArea - 150
Living Room 
Dimensions - 11x16Level - SecondArea - 176
Master Bedroom 
Dimensions - 10x15Level - SecondArea - 150
Save
Ask
Tour
Hide
Share
Exterior Features
Construction Details 
Frame
Fencing 
FencedStone
Patio And Porch 
PorchEnclosedDeck
Community Features
Association Fee Frequency 
Monthly
Building Access 
Unit Placement(Upper)
Schools
School District
Unknown
Elementary School
Muraco
Middle School
Mccall
High School
Whs
Listing courtesy of The Marrocco Group of Coldwell Banker Realty - Lexington


The property listing data and information, or the Images, set forth herein were provided to MLS Property Information Network, Inc. from third party sources, including sellers, lessors, landlords, and public records, and were compiled by MLS Property Information Network, Inc. The property listing data and information, and the Images, are for the personal, non-commercial use of consumers having a good faith interest in purchasing, leasing or renting listed properties of the type displayed to them and may not be used for any purpose other than to identify prospective properties which such consumers may have a good faith interest in purchasing, leasing or renting. MLS Property Information Network, Inc. and its subscribers disclaim any and all representations and warranties as to the accuracy of the property listing data and information, or as to the accuracy of any of the Images, set forth herein.

Last checked 2026-11-06 01:09 PM UTC

Neighborhood & Commute
Source: Walkscore
Disclosure: Community information and market data powered by Constellation Data Labs. Information is deemed reliable but not guaranteed.
Save
Ask
Tour
Hide
Share