

Save
Ask
Tour
Hide
$799,000
New Listing
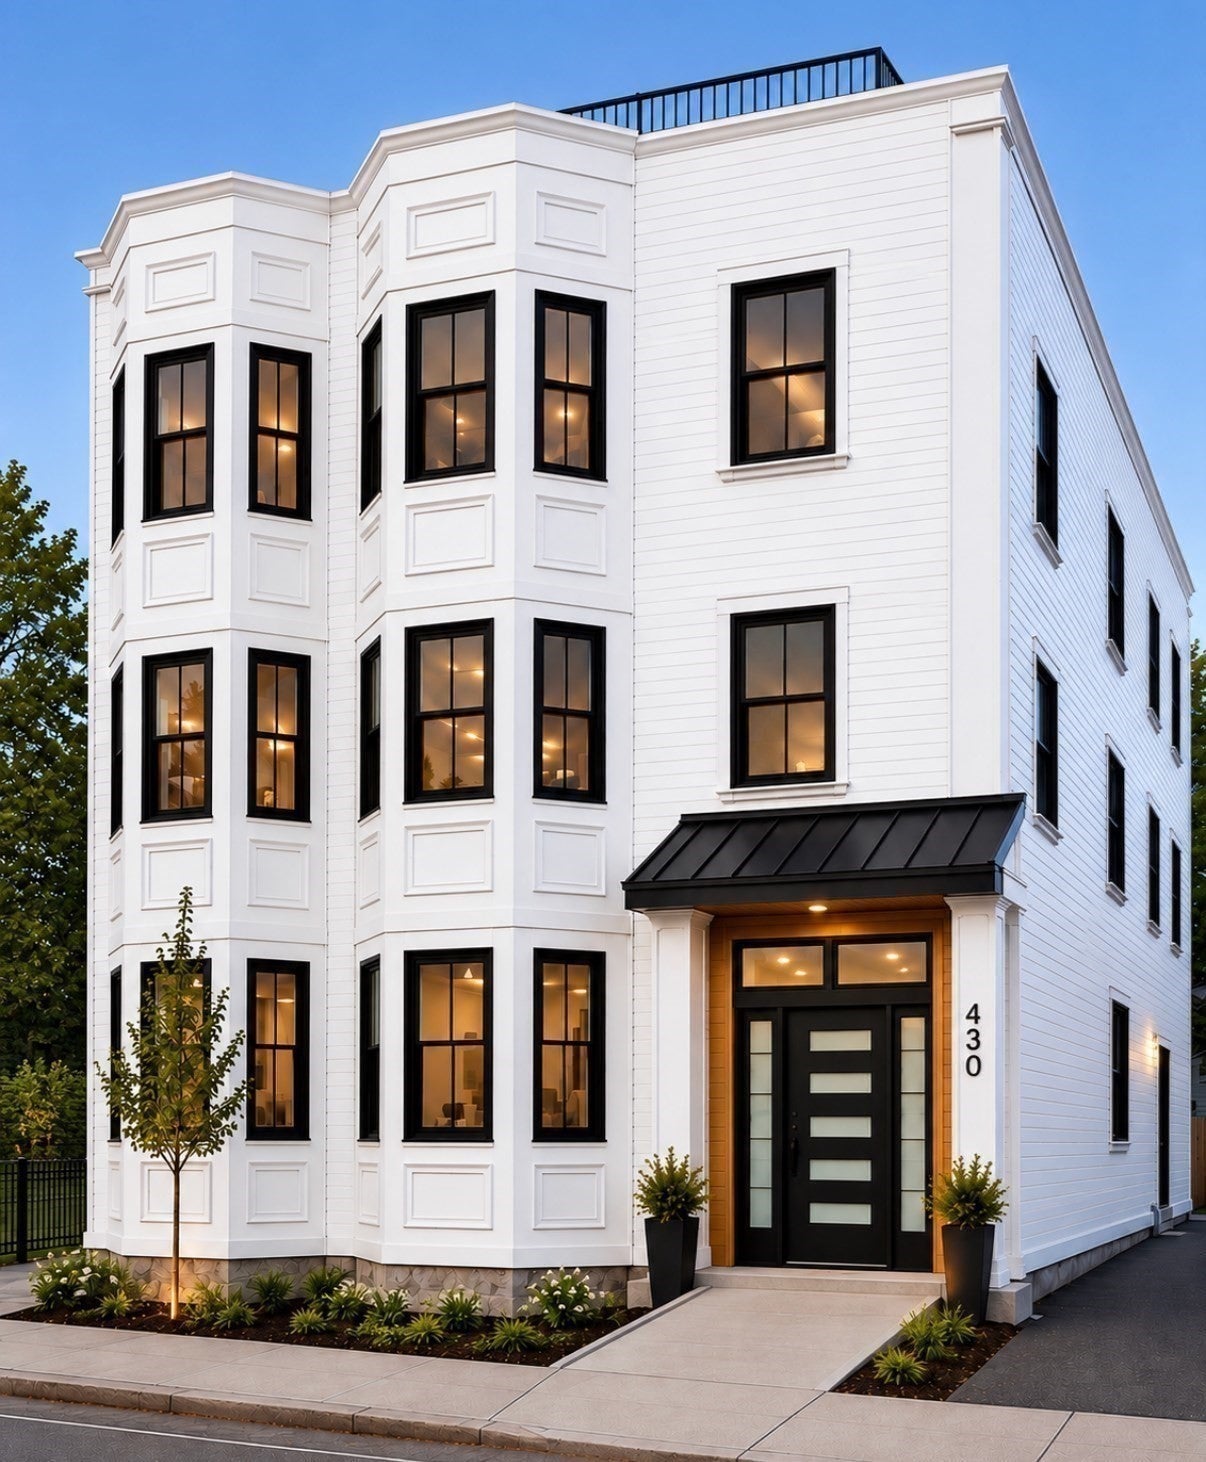
430 Frankfort St Condominiums0 Frankfort St 1Boston, MA02128
For Sale|Condominium|Active
3
Beds
3
Total Baths
3
Full Baths
1,560
SqFt
$512
/SqFt
2026
Built
County:
Suffolk
Call Now: 617-648-9415
Is this the listing for you? We can help make it yours.
617-648-9415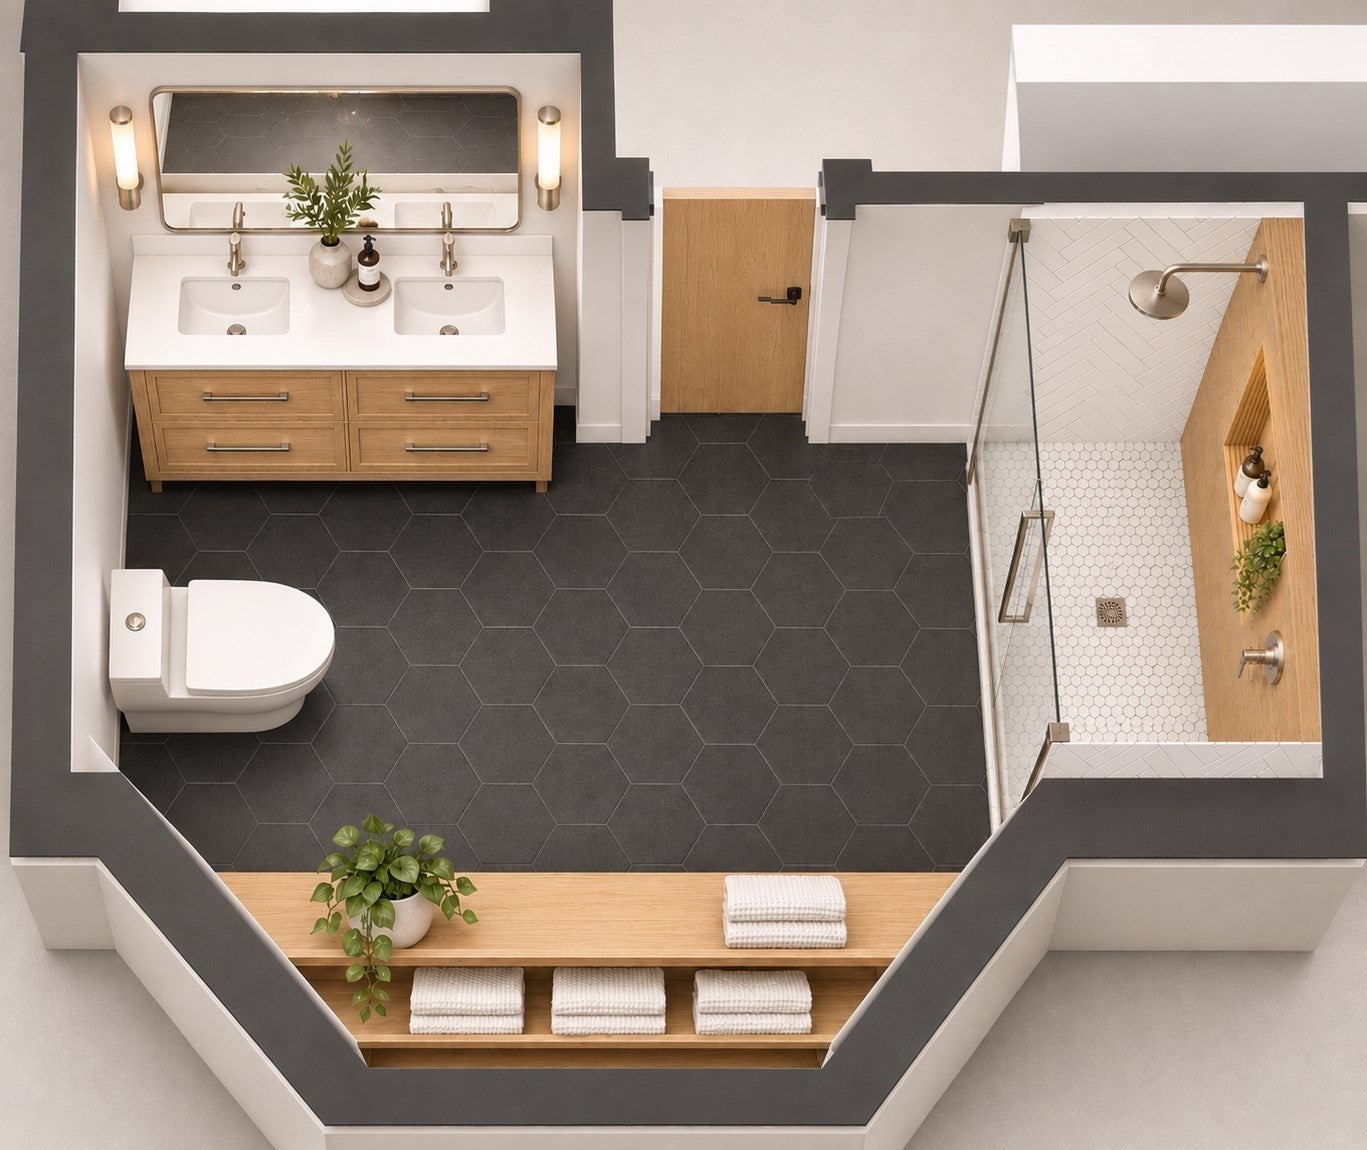
Save
Ask
Tour
Hide
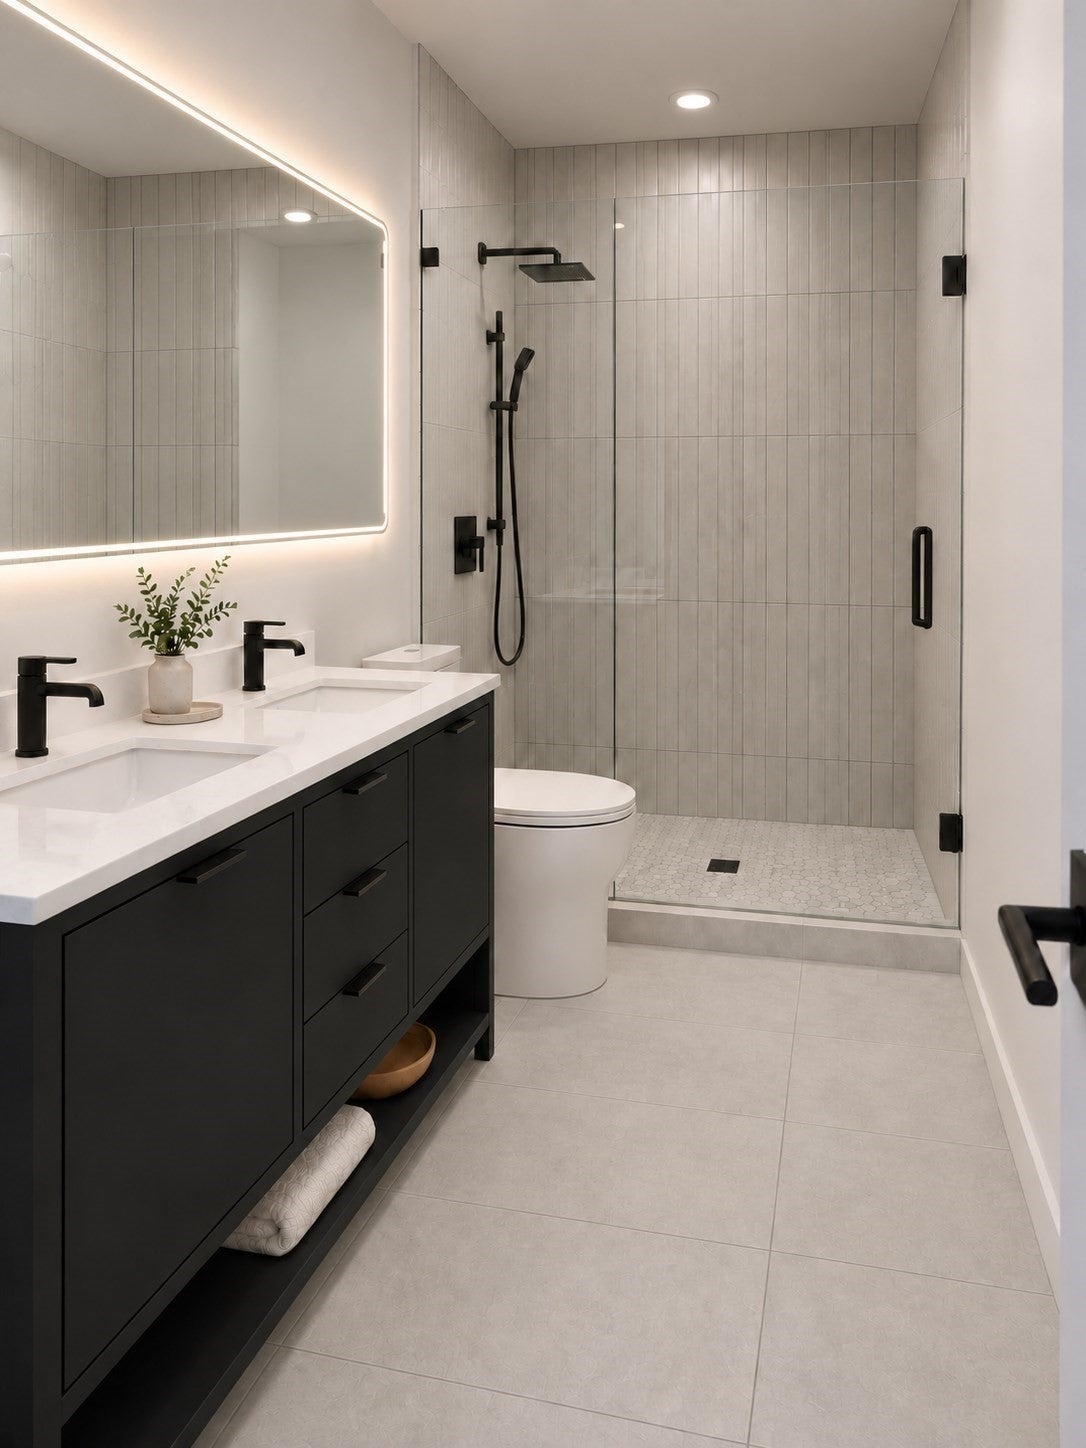
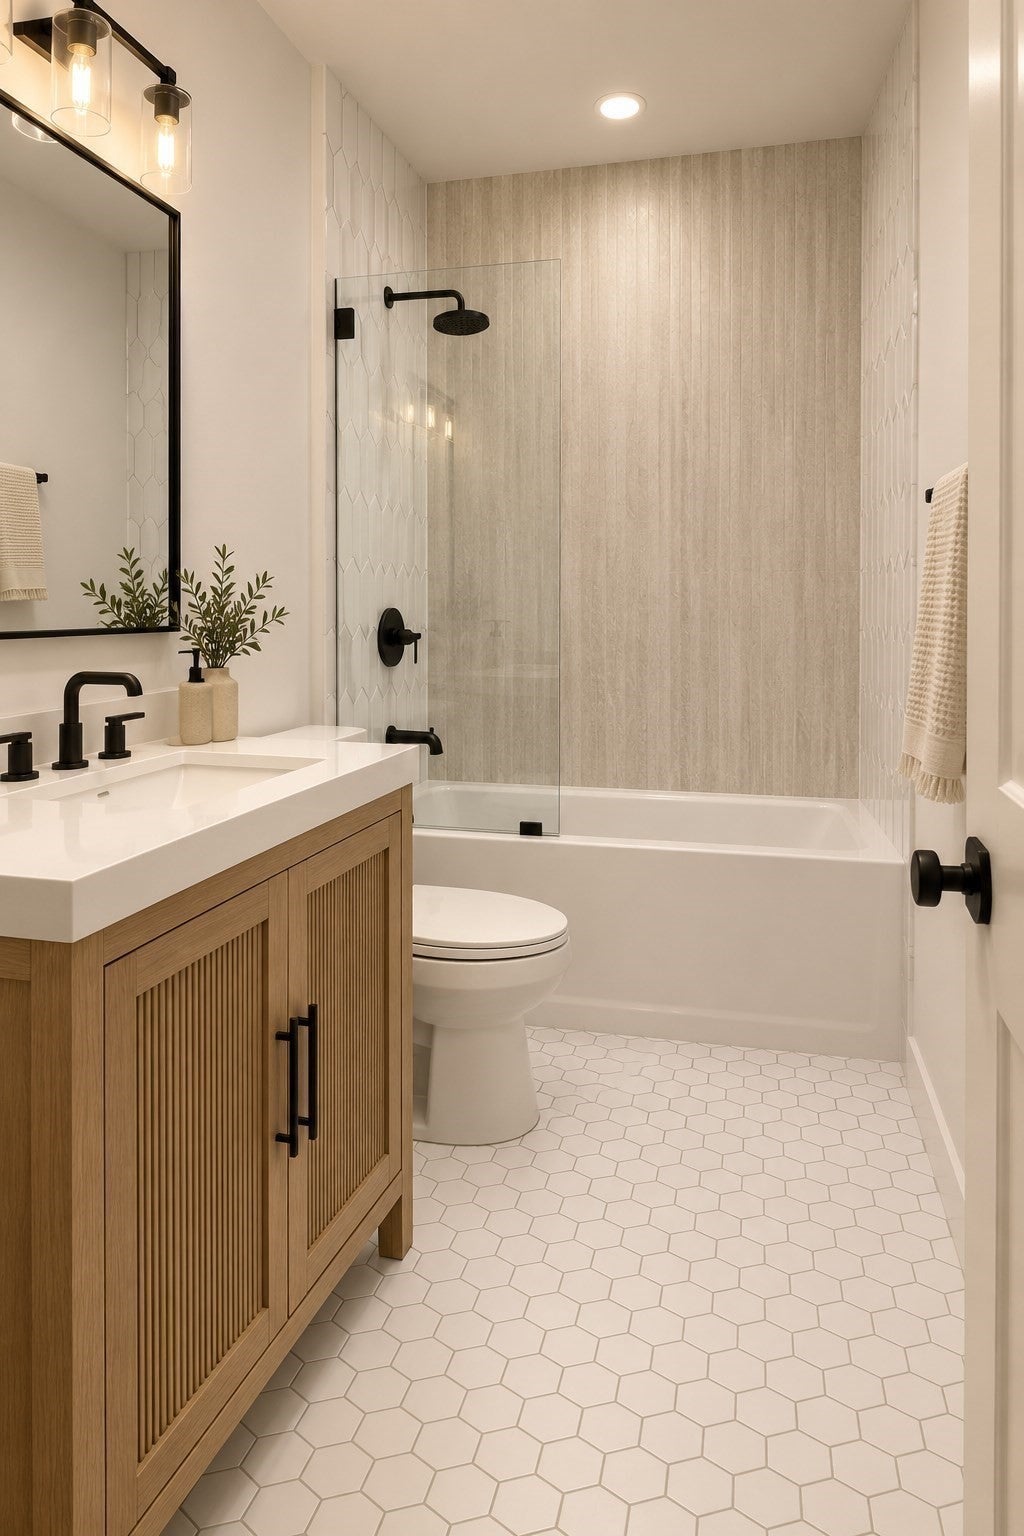
SPECIAL 5.75% FINANCING AVAILABLE! Take advantage of exclusive preferred lender rates for qualified buyers (while supplies last) on this rare ground-up new construction home, tucked away on a quiet dead-end street in the heart of East Boston. Spanning two floors of thoughtful modern living, this beautifully designed 3-bedroom, 3-bath residence comes complete with your own private patio and one off-street parking spot equipped with an EV charger setup. This is your premier opportunity to get in early and customize the home with your own designated finishes, all while being located steps from the Blue Line train, shopping, local restaurants, and everyday amenities.
Save
Ask
Tour
Hide
Listing Snapshot
Price
$799,000
Days On Site
0 Days
Bedrooms
3
Inside Area (SqFt)
1,560 sqft
Total Baths
3
Full Baths
3
Partial Baths
N/A
Lot Size
N/A
Year Built
2026
MLS Number
73599606
Status
Active
Property Tax
$99,999,999
HOA/Condo/Coop Fees
$295 monthly
Sq Ft Source
Plans
Friends & Family
Recent Activity
| 58 minutes ago | Listing updated with changes from the MLS | |
| 2 hours ago | Listing first seen on site |
General Features
Disclosures
Customizations are subject to construction timeline and availability. Condo fees approximated and will be finalized once condo docs and HOA budget are completed. Preferred lender financing available. Interest rate and terms are subject to change. Estimated completion date early January 2027
Number Of Stories
2
Parking
Off Street
Parking Spaces
1
Property Sub Type
Condominium
Sewer
Public Sewer
SqFt Above
810
SqFt Below
750
SqFt Total
1560
Water Source
Public
Zoning
EBR-3
Interior Features
Appliances
DishwasherMicrowaveRangeRefrigeratorWasherDryerPlumbed For Ice Maker
Cooling
Central Air
Electric
220 VoltsCircuit Breakers100 Amp Service
Flooring
WoodTile
Heating
CentralForced Air
Laundry Features
In BasementIn UnitElectric Dryer Hookup
Window Features
Insulated Windows
Bathroom 1
Dimensions - 11.333333333x7.916666666Level - BasementArea - 89
Bathroom 2
Dimensions - 4.583333333x7.25Level - BasementArea - 33
Bathroom 3
Dimensions - 6.916666666x7.416666666Level - FirstArea - 51
Bedroom 2
Dimensions - 11.833333333x10.333333333Level - BasementArea - 122
Bedroom 3
Dimensions - 12.25x10.083333333Level - FirstArea - 123
Dining Room
Level - First
Kitchen
Dimensions - 12.416666666x20.583333333Level - FirstArea - 255
Living Room
Level - First
Master Bedroom
Dimensions - 15.5x10.666666666Level - BasementArea - 165
Save
Ask
Tour
Hide
Exterior Features
Construction Details
Frame
Patio And Porch
Patio
Roof
Rubber
Waterfront Features
Ocean Front
Windows/Doors
Insulated Windows
Community Features
Association Fee
$295.0
Association Fee Frequency
Monthly
Community Features
Park
MLS Area
East Boston
Building Access
Unit Placement(Ground)
Listing courtesy of Tara Mosca of Lyv Realty

The property listing data and information, or the Images, set forth herein were provided to MLS Property Information Network, Inc. from third party sources, including sellers, lessors, landlords, and public records, and were compiled by MLS Property Information Network, Inc. The property listing data and information, and the Images, are for the personal, non-commercial use of consumers having a good faith interest in purchasing, leasing or renting listed properties of the type displayed to them and may not be used for any purpose other than to identify prospective properties which such consumers may have a good faith interest in purchasing, leasing or renting. MLS Property Information Network, Inc. and its subscribers disclaim any and all representations and warranties as to the accuracy of the property listing data and information, or as to the accuracy of any of the Images, set forth herein.
Last checked 2026-11-06 01:09 PM UTC
The property listing data and information, or the Images, set forth herein were provided to MLS Property Information Network, Inc. from third party sources, including sellers, lessors, landlords, and public records, and were compiled by MLS Property Information Network, Inc. The property listing data and information, and the Images, are for the personal, non-commercial use of consumers having a good faith interest in purchasing, leasing or renting listed properties of the type displayed to them and may not be used for any purpose other than to identify prospective properties which such consumers may have a good faith interest in purchasing, leasing or renting. MLS Property Information Network, Inc. and its subscribers disclaim any and all representations and warranties as to the accuracy of the property listing data and information, or as to the accuracy of any of the Images, set forth herein.
Last checked 2026-11-06 01:09 PM UTC
Neighborhood & Commute
Source: Walkscore
Disclosure: Community information and market data powered by Constellation Data Labs. Information is deemed reliable but not guaranteed.
Save
Ask
Tour
Hide