

82 Otis StMedford, MA02155
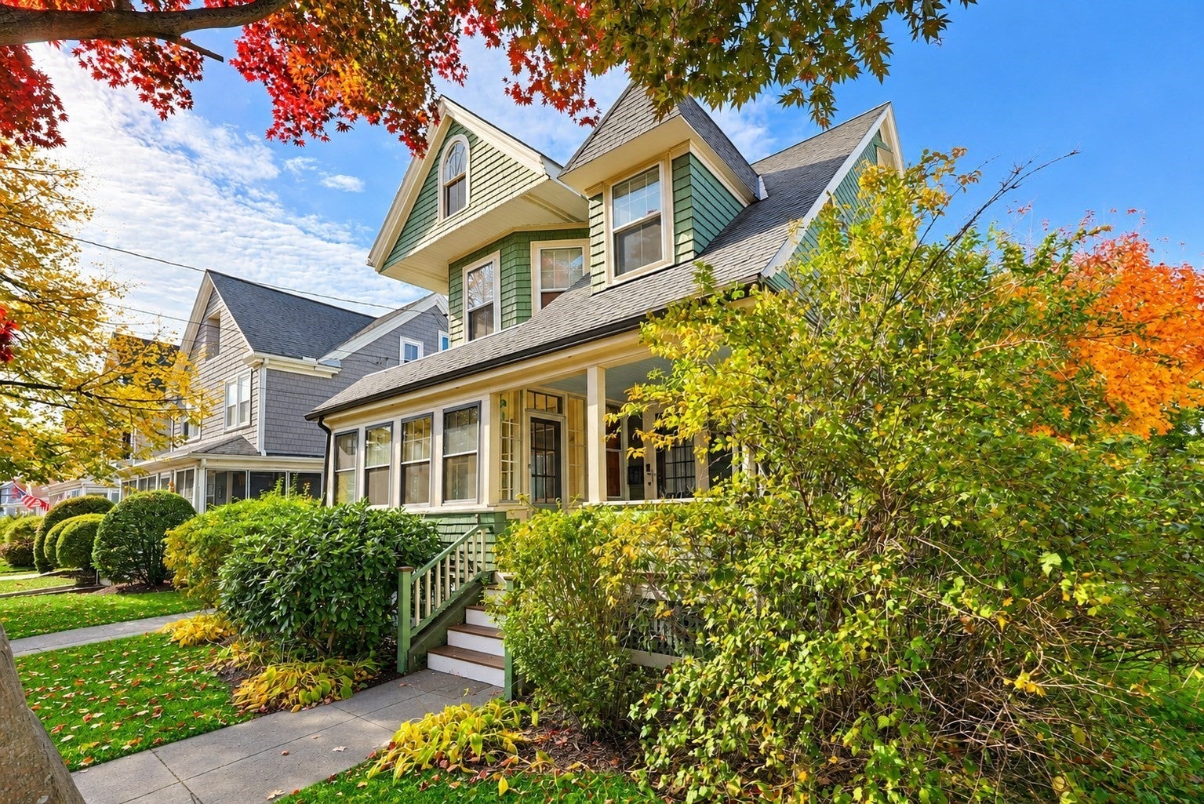
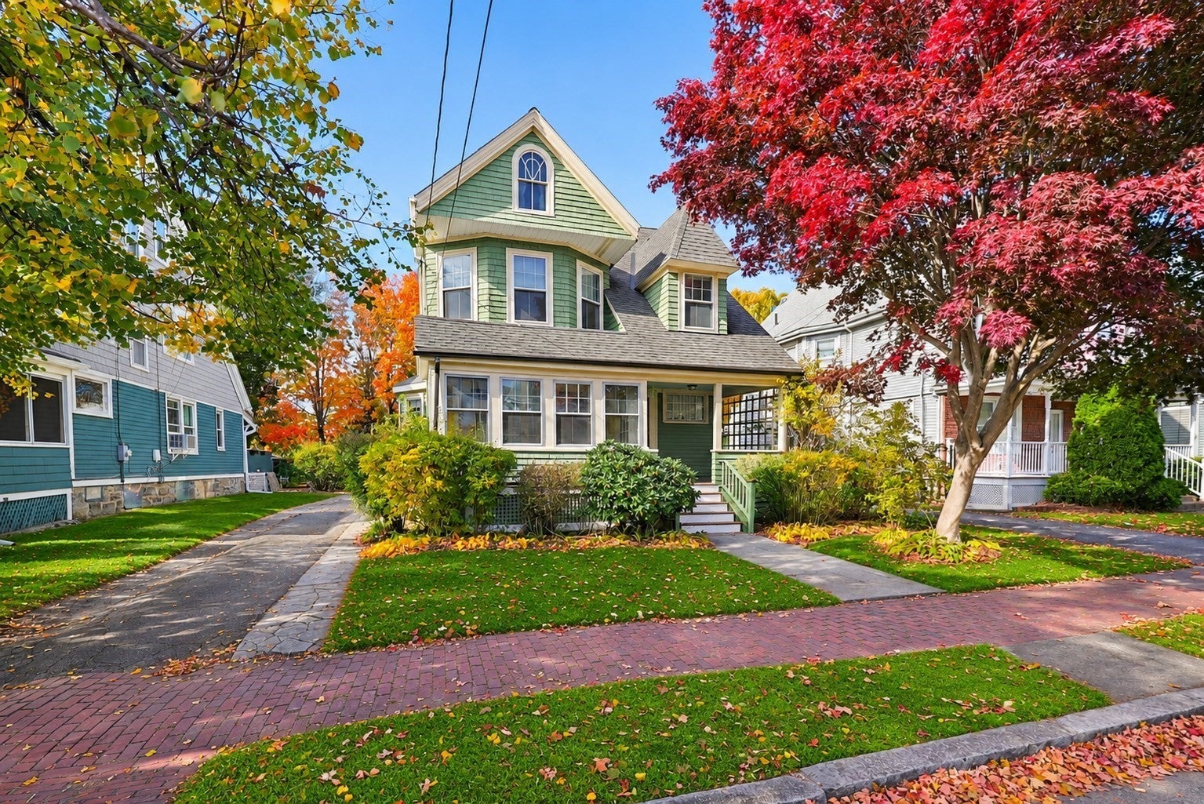
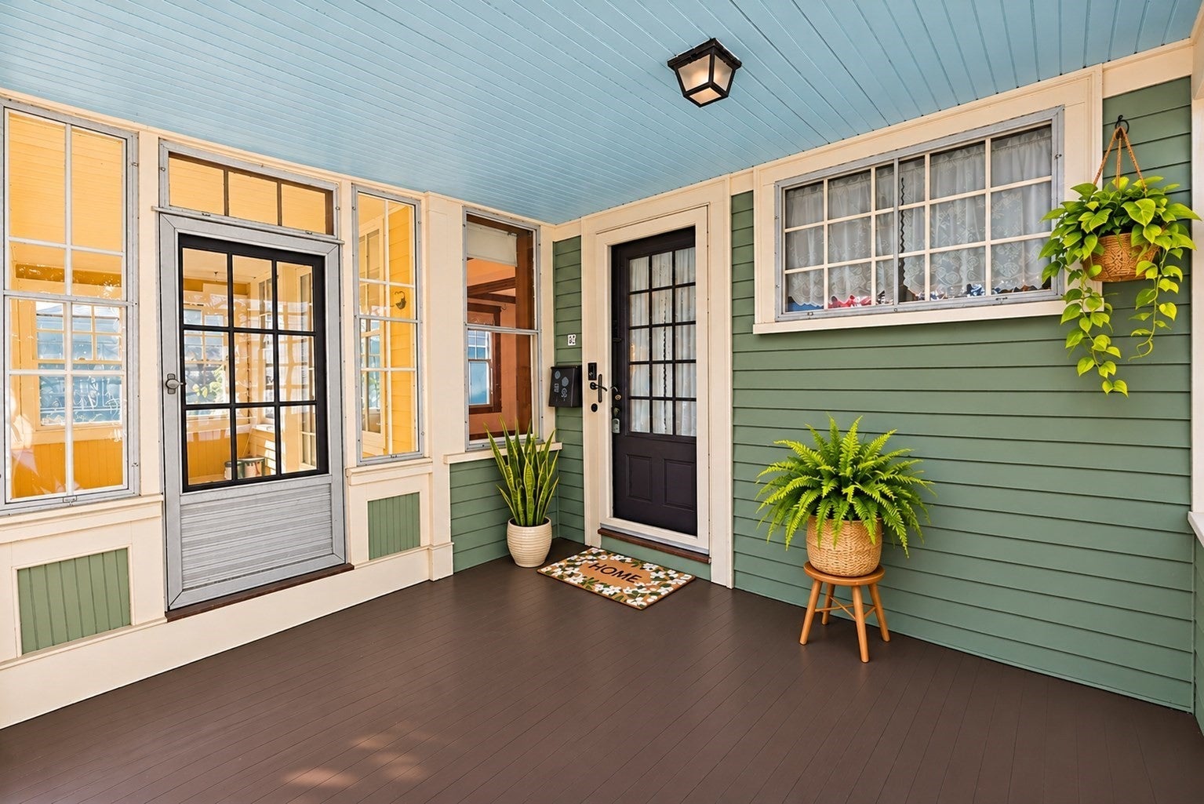
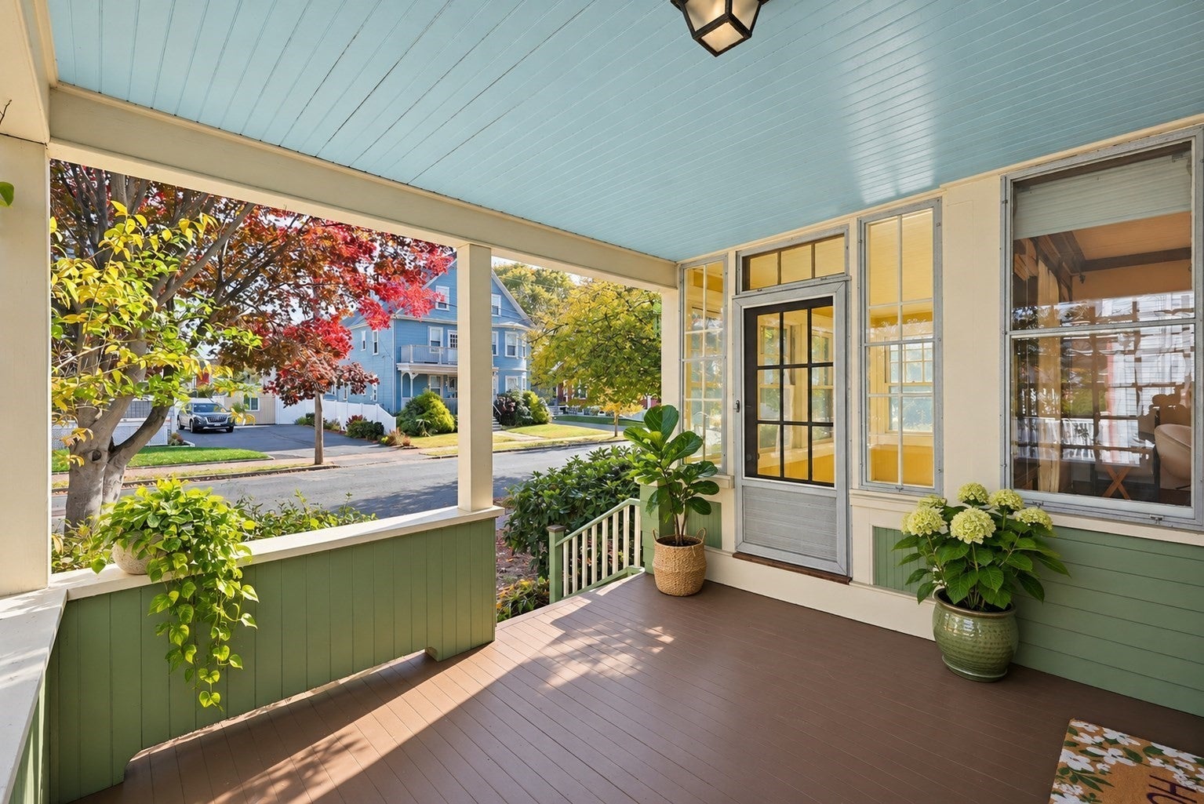
Introducing this forever home that is perfectly situated on a tree lined residential street in the heart of Medford. Classic Victorian details are evident throughout the stately five-bedroom property that has had the same owners for over forty years. Beamed ceilings, gorgeous oak hardwood floors, and an impressive foyer/entry with a built-in sitting area that opens to distinguished main staircase, are just some of the highlights. Welcoming first level floorplan features prestigious family room with cozy fireplace, bright living room, sunroom, formal dining room, laundry, and an updated kitchen, all leading to an inviting rear deck that is perfect for entertaining or just kicking back. Bedrooms are found on both the second and third levels with added home office/den potential and the convenience of two walk-in closets. New gas heating system and water heater, workshop/garage, large yard, and the possibility of upper-level expansion adds to the appeal. Close to Routes 93, 28, and 60 with easy access to public transportation, area playgrounds, Tufts University, the Middlesex Fells, Station Landing, Assembly Row and Downtown Boston. Join us at our Open Houses this Saturday & Sunday from 12:00-1:30 PM.
| 13 minutes ago | Listing updated with changes from the MLS | |
| 8 hours ago | Listing first seen on site |

The property listing data and information, or the Images, set forth herein were provided to MLS Property Information Network, Inc. from third party sources, including sellers, lessors, landlords, and public records, and were compiled by MLS Property Information Network, Inc. The property listing data and information, and the Images, are for the personal, non-commercial use of consumers having a good faith interest in purchasing, leasing or renting listed properties of the type displayed to them and may not be used for any purpose other than to identify prospective properties which such consumers may have a good faith interest in purchasing, leasing or renting. MLS Property Information Network, Inc. and its subscribers disclaim any and all representations and warranties as to the accuracy of the property listing data and information, or as to the accuracy of any of the Images, set forth herein.
Last checked 2026-11-06 08:29 PM UTC