Save
Ask
Tour
Hide
Share
$599,900
New Listing

127 King 3
Boston, MA02122

For Sale|Condominium|Active
3
Beds
2
Total Baths
1
Full Bath
1
Partial Bath
1,252
SqFt
$479
/SqFt
1925
Built
County:
Suffolk
Call Now: 617-648-9415
Is this the listing for you? We can help make it yours.
617-648-9415
Upcoming Open Houses
Sun, Nov 8, 12:00 PM - 2:00 PM
127 King 3127 King 3127 King 3127 King 3
Save
Ask
Tour
Hide
Share

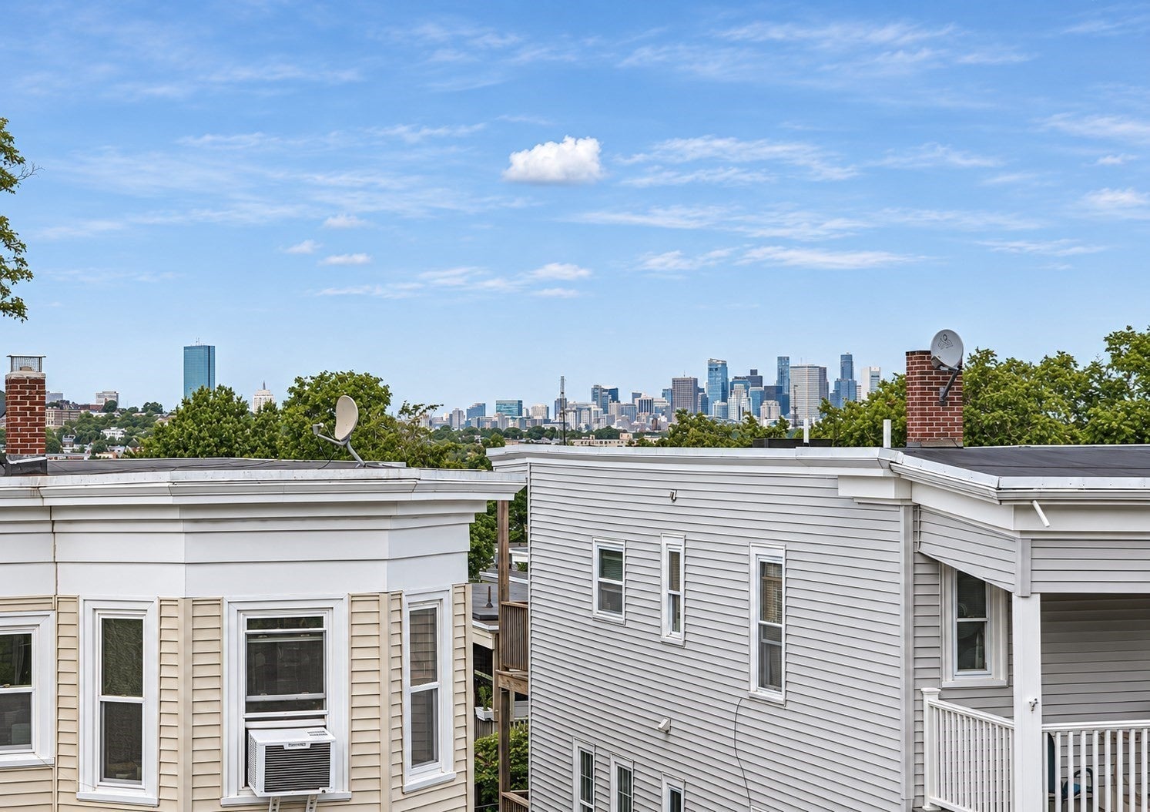
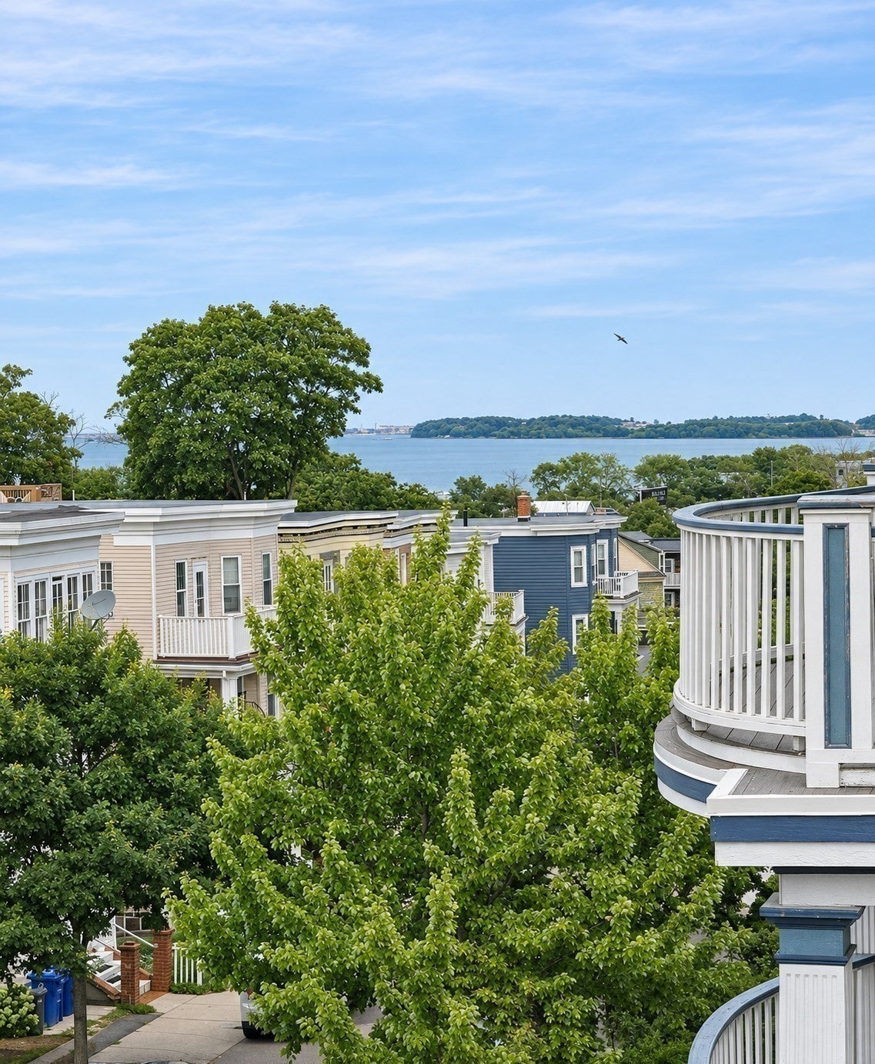
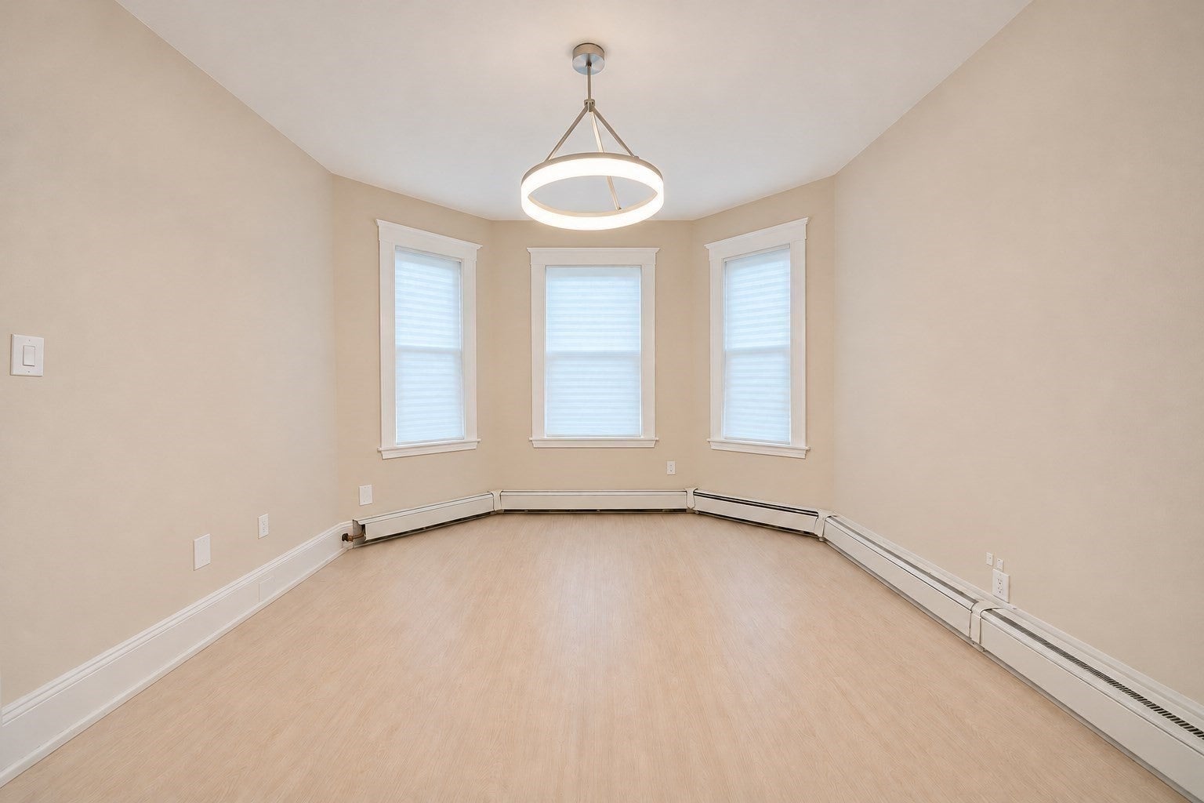
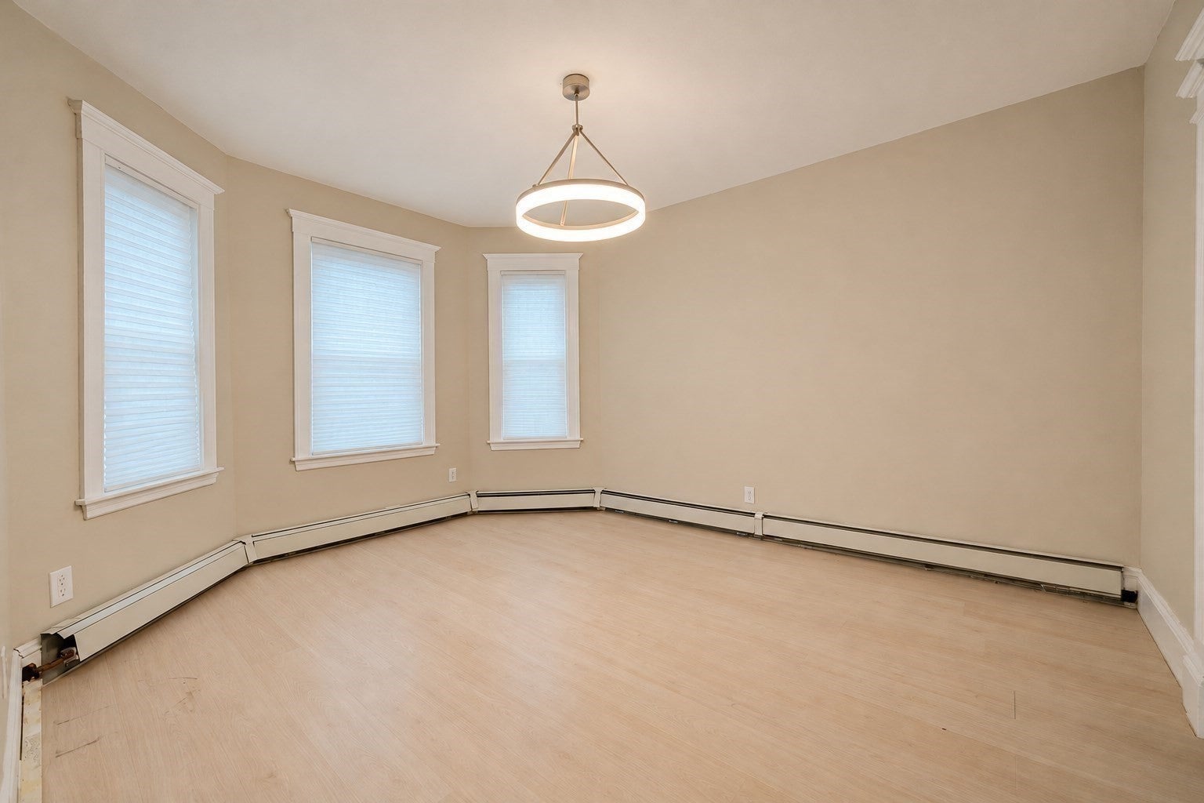
SPECTACULAR BOSTON SKYLINE & HARBOR VIEWS! Enjoy breathtaking views from this beautifully renovated (2025), open concept top-floor condo in Dorchester! This spacious 3-bedroom home features a beautiful, modern white kitchen, waterproof Pergo EverCraft hybrid resilient flooring throughout, and newer windows. The three bedrooms offer flexible living arrangements, including one with a private balcony showcasing stunning city and water views, and another with its own half bath and laundry hookups. Enjoy additional outdoor living space on your private rear porch, complete with access to the roof. Driveway parking and private locked storage room in the basement add to the convenience. Ideally located near the MBTA Red Line, UMass Boston, Savin Hill Beach, Pope John Paul II Park, the Neponset River Greenway, restaurants, and neighborhood amenities, with convenient access to I-93. A rare opportunity to enjoy incredible views, private outdoor space, and city living all in one! First showing at the OPEN HOUSE Sunday 11/8 12:00-2:00!!!

Save
Ask
Tour
Hide
Share
Listing Snapshot
Price 
$599,900
Days On Site 
0 Days
Bedrooms 
3
Inside Area (SqFt) 
1,252 sqft
Total Baths 
2
Full Baths 
1
Partial Baths 
1
Lot Size 
N/A
Year Built 
1925
MLS Number 
73599634
Status 
Active
Property Tax 
$99,999,999
HOA/Condo/Coop Fees 
$290 monthly
Sq Ft Source 
Other
Friends & Family
Recent Activity
6 hours agoListing updated with changes from the MLS
7 hours agoListing first seen on site
General Features
Disclosures 
Tenant occupied lease ends 12/31/26. Previously established as a condo and subsequently converted back to a 3 family. Property will be converted back to condo status. Units #1 & #2 are expected to be offered for sale at a future date. AI was used to remove personal property from the pictures.
Number Of Stories 
1
Parking 
Off StreetDrivewayPaved
Parking Spaces 
1
Pets 
Yes
Property Sub Type 
Condominium
Sewer 
Public Sewer
SqFt Above 
1252
SqFt Total 
1252
Water Source 
Public
Zoning 
res
Interior Features
Cooling 
Window Unit(s)
Heating 
Baseboard
Interior 
Walk-In Closet(s)Master Downstairs
Laundry Features 
Gas Dryer HookupWasher HookupIn Unit
Bathroom 1 
Level - First
Bathroom 2 
Level - First
Bedroom 2 
Level - First
Bedroom 3 
Level - First
Dining Room 
Level - First
Kitchen 
Level - First
Living Room 
Level - First
Master Bedroom 
Level - First
Save
Ask
Tour
Hide
Share
Exterior Features
Construction Details 
Frame
Exterior 
Balcony
Patio And Porch 
PorchDeck
Roof 
Tar/Gravel
View 
HarborOceanCityWater
Waterfront Features 
Ocean Front
Waterview 
HarborOceanCityWater
Community Features
Association Fee 
$290.0
Association Fee Frequency 
Monthly
Community Features 
Park
MLS Area 
Dorchester
Listing courtesy of Audra Stevens of Escalate Real Estate


The property listing data and information, or the Images, set forth herein were provided to MLS Property Information Network, Inc. from third party sources, including sellers, lessors, landlords, and public records, and were compiled by MLS Property Information Network, Inc. The property listing data and information, and the Images, are for the personal, non-commercial use of consumers having a good faith interest in purchasing, leasing or renting listed properties of the type displayed to them and may not be used for any purpose other than to identify prospective properties which such consumers may have a good faith interest in purchasing, leasing or renting. MLS Property Information Network, Inc. and its subscribers disclaim any and all representations and warranties as to the accuracy of the property listing data and information, or as to the accuracy of any of the Images, set forth herein.

Last checked 2026-11-06 08:29 PM UTC

Neighborhood & Commute
Source: Walkscore
Disclosure: Community information and market data powered by Constellation Data Labs. Information is deemed reliable but not guaranteed.
Save
Ask
Tour
Hide
Share