

299 Park AveArlington, MA02476
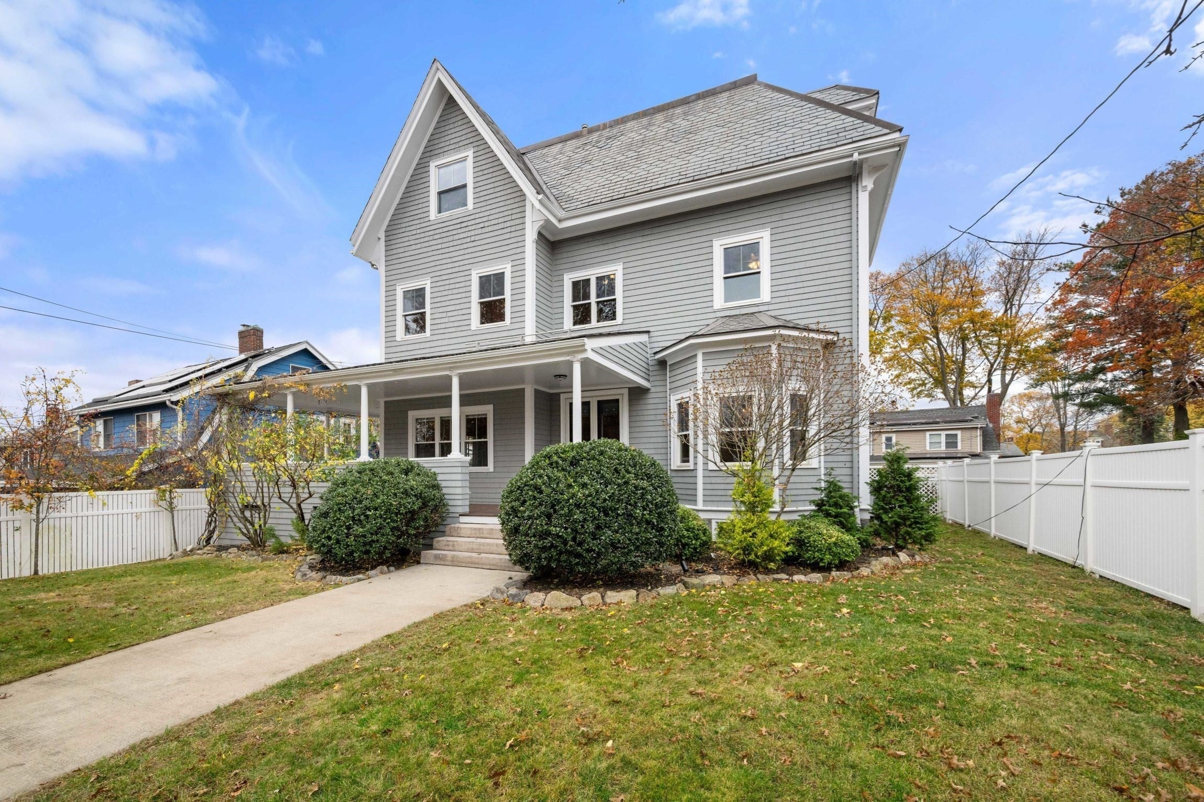
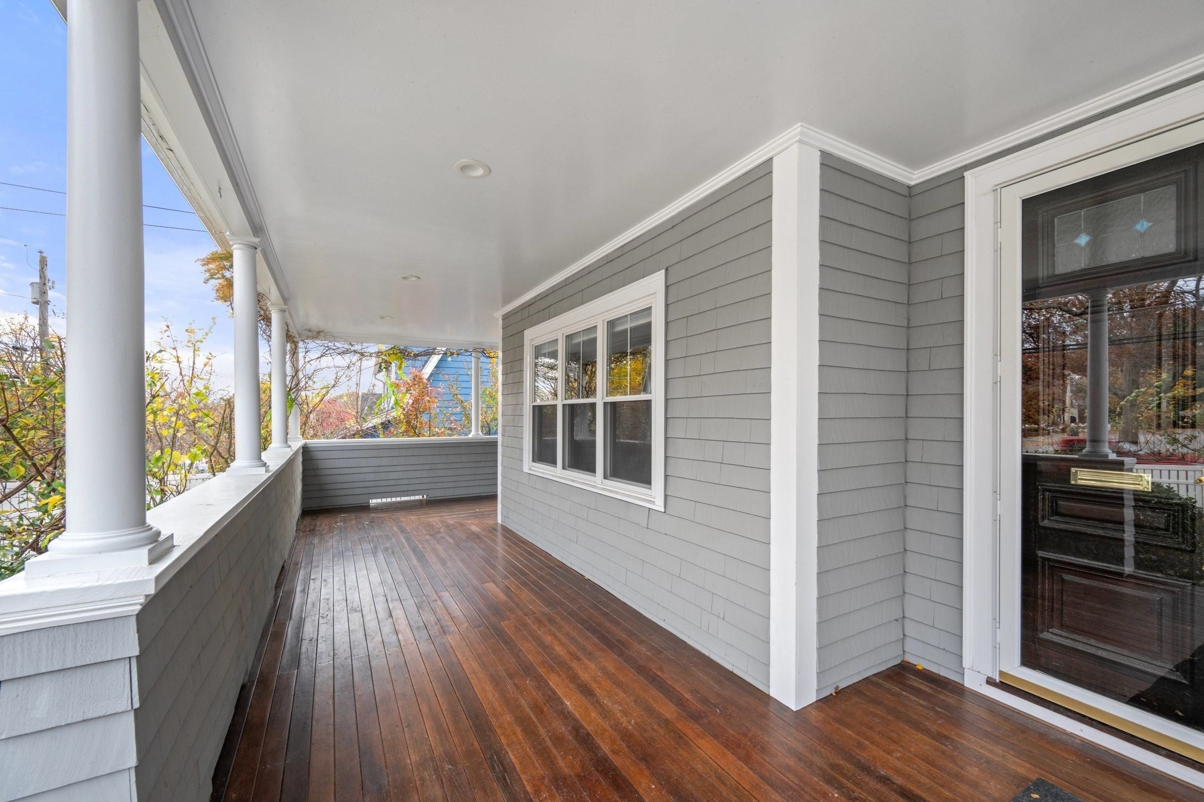
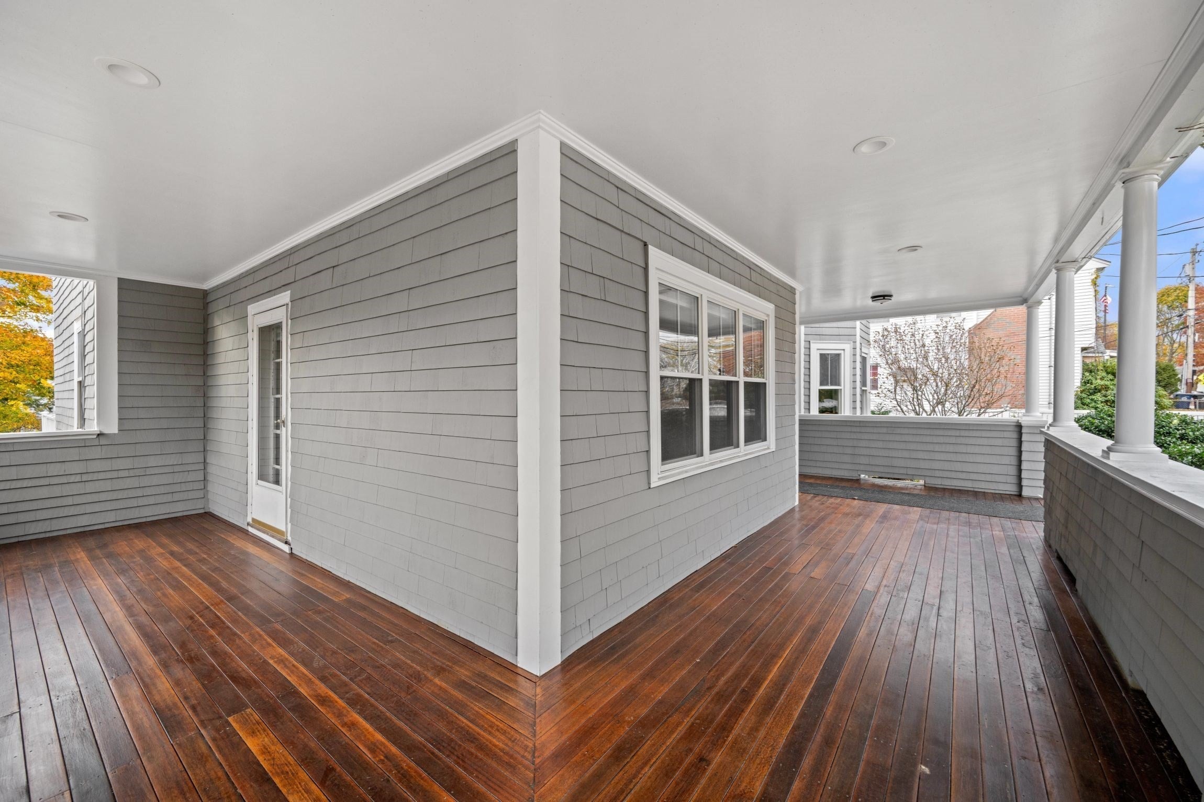
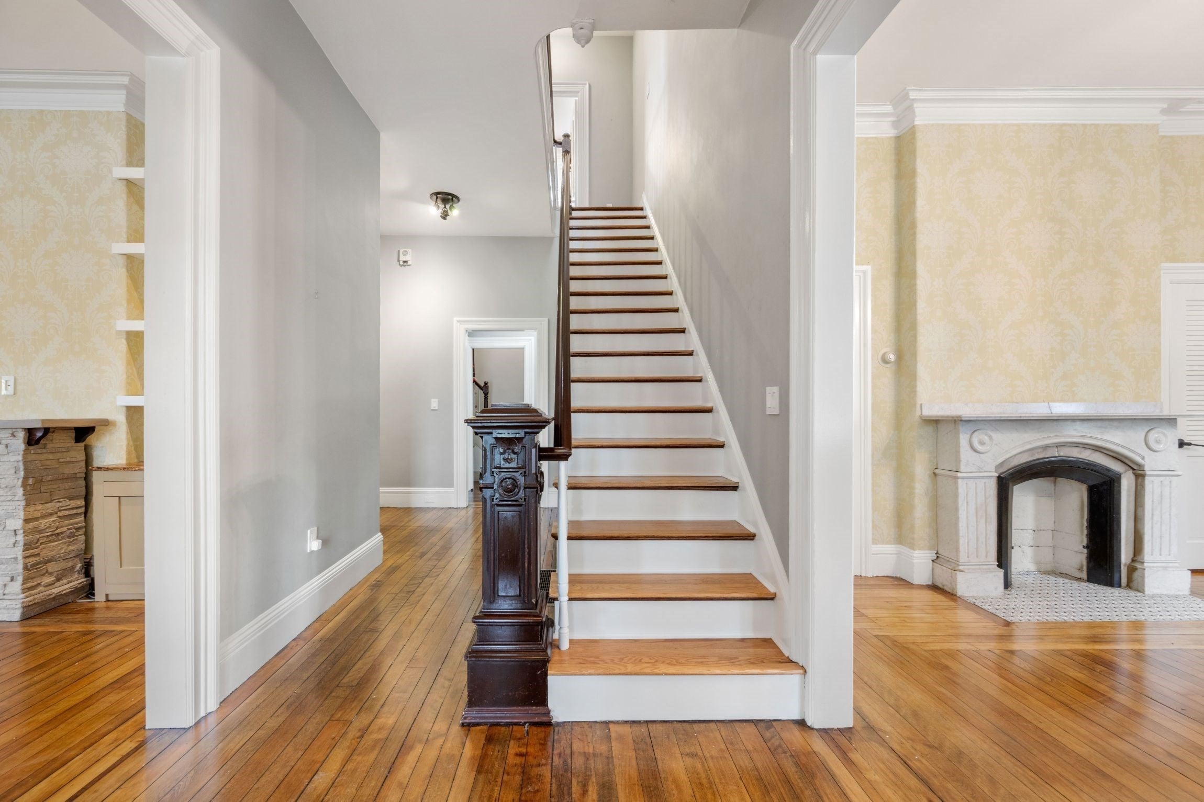
This stunning Victorian, ideally situated near Robbins Farm Park and its breathtaking views of the Boston skyline, is a remarkable blend of timeless architectural character and beautifully updated modern living. Thoughtfully remodeled throughout, this exceptional home offers the craftsmanship, quality, and amenities today’s buyers appreciate.The chef’s kitchen is a true centerpiece, featuring granite countertops, a professional 48-inch Thermador gas range with top griddle and an abundance of cabinetry and storage. Soaring 10-foot-6-inch ceilings create an extraordinary sense of volume and elegance throughout the first floor, which offers an impressive collection of living spaces, including a formal dining room, spacious family room, and private library with a custom built-in fireplace and half bath. A convenient mudroom and first-floor laundry complete this level. Front and back staircases lead to the second and third floors, where five to six generously proportioned bedrooms provide exceptional flexibility. The beautifully appointed primary suite is a luxurious retreat, featuring custom walk-in closets and a stunning bath with a soaking tub, distinctive double vanity, and radiant-heated granite floors. Additional highlights include newer mechanical systems, a charming and welcoming front porch, and a rear deck perfect for outdoor entertaining. An oversized garden provides plenty of room to relax and enjoy the outdoors, while the finished lower level offers additional versatile living space with a full bath. Central A/C and a new roof are just a few of the home's updates. A truly special offering, this magnificent Arlington Victorian combines grand-scale living, architectural distinction, and thoughtful modern improvements in a wonderful location.
| 6 hours ago | Listing updated with changes from the MLS | |
| 7 hours ago | Listing first seen on site |

The property listing data and information, or the Images, set forth herein were provided to MLS Property Information Network, Inc. from third party sources, including sellers, lessors, landlords, and public records, and were compiled by MLS Property Information Network, Inc. The property listing data and information, and the Images, are for the personal, non-commercial use of consumers having a good faith interest in purchasing, leasing or renting listed properties of the type displayed to them and may not be used for any purpose other than to identify prospective properties which such consumers may have a good faith interest in purchasing, leasing or renting. MLS Property Information Network, Inc. and its subscribers disclaim any and all representations and warranties as to the accuracy of the property listing data and information, or as to the accuracy of any of the Images, set forth herein.
Last checked 2026-11-06 08:29 PM UTC