Save
Ask
Tour
Hide
Share
$675,000
New Listing

Henley Condominium Trust
17 Henley Street A
Boston, MA02129

For Sale|Condominium|Active
1
Bed
1
Total Bath
1
Full Bath
659
SqFt
$1,024
/SqFt
1900
Built
County:
Suffolk
Call Now: 617-648-9415
Is this the listing for you? We can help make it yours.
617-648-9415
Upcoming Open Houses
Sun, Nov 8, 11:00 AM - 12:00 PM
17 Henley Street A17 Henley Street A17 Henley Street A17 Henley Street A
Save
Ask
Tour
Hide
Share

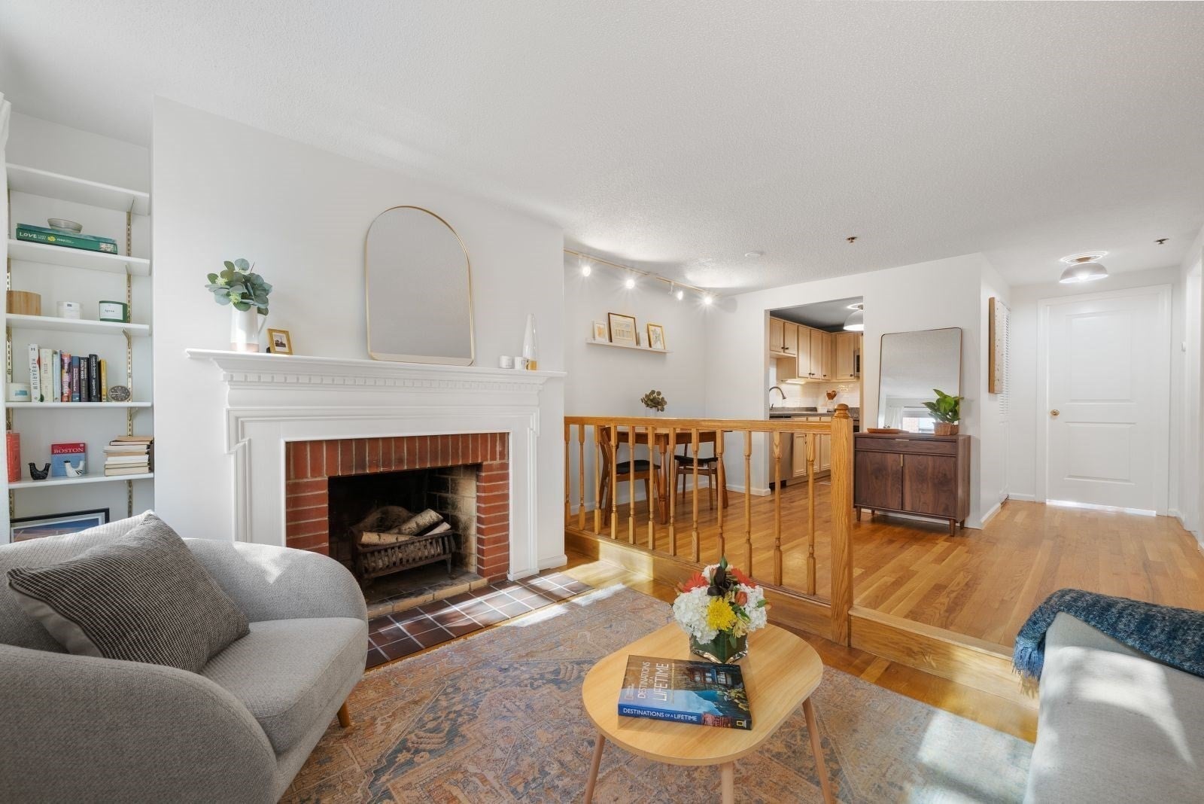
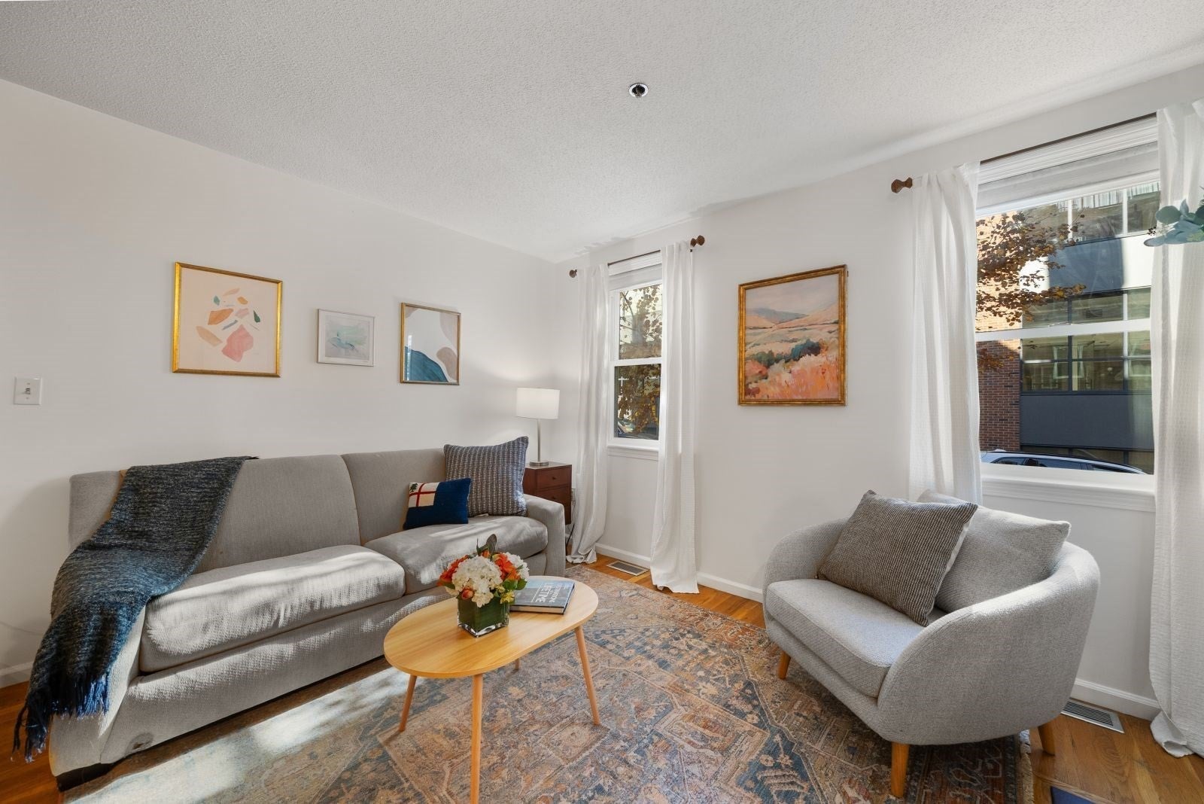
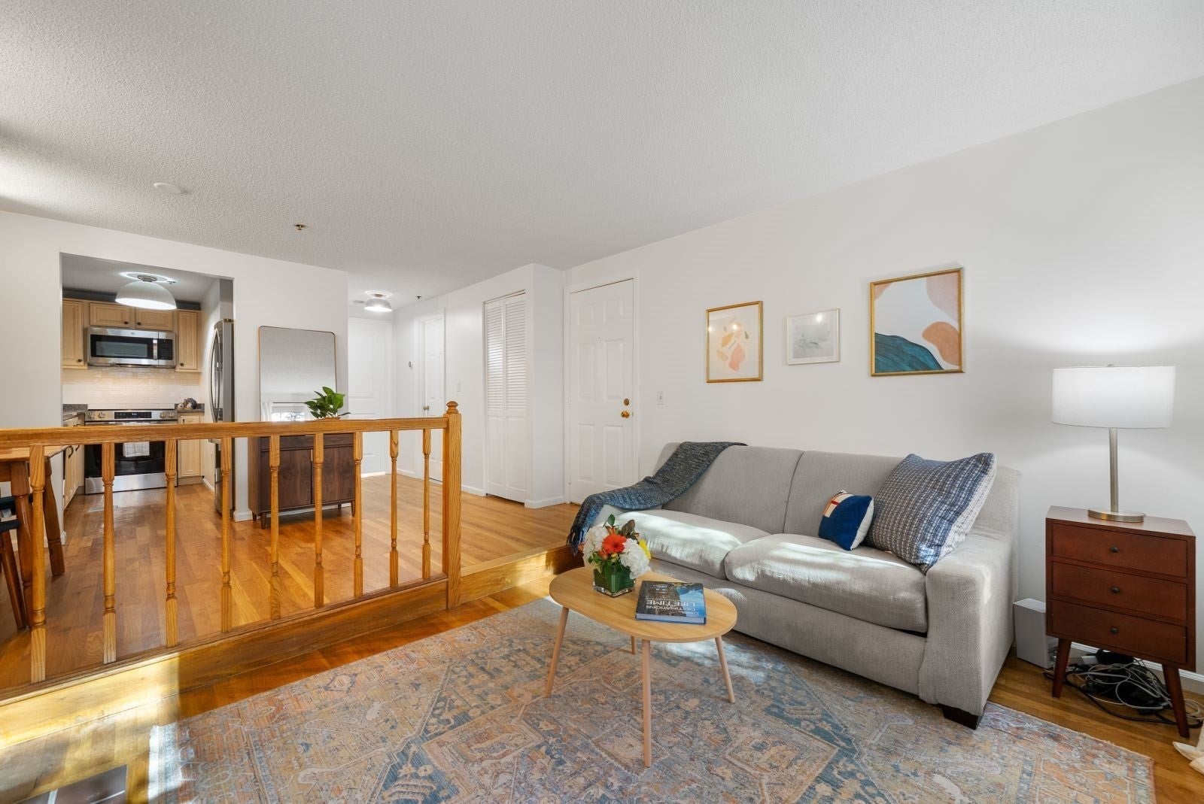
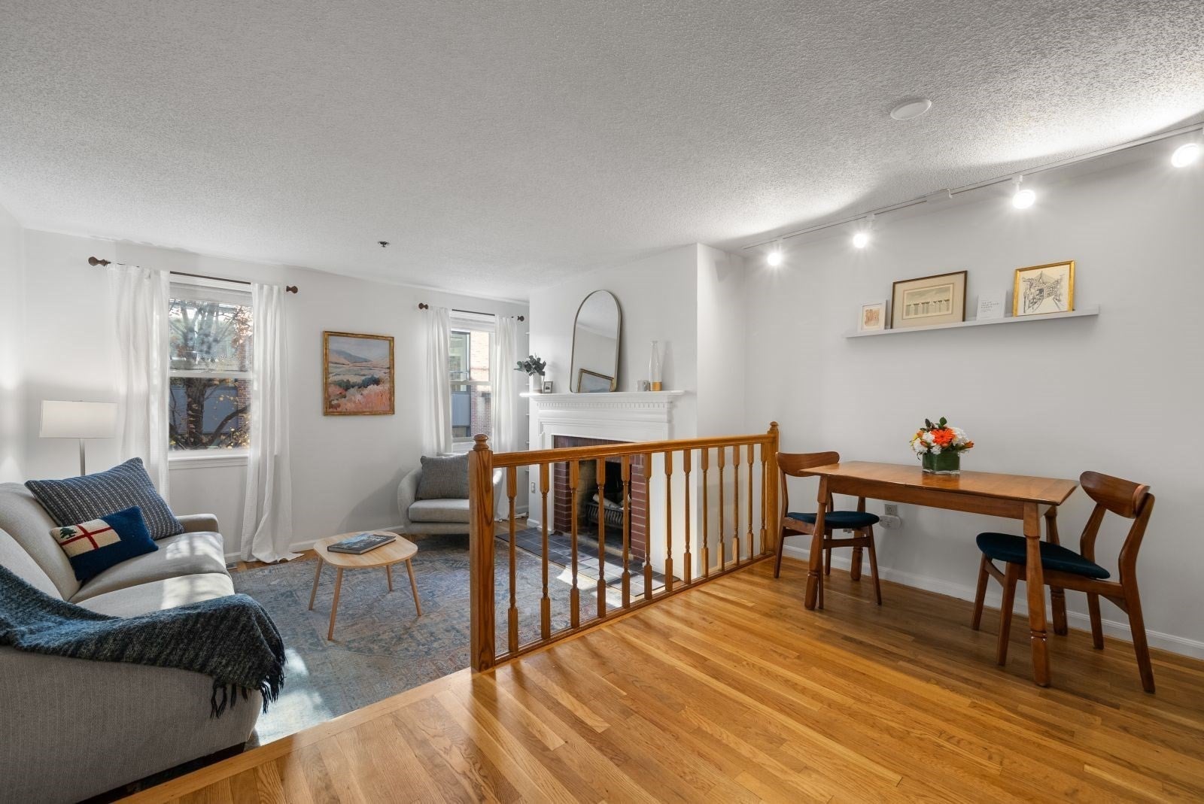
Located in the coveted historic gaslight district near City Square Park, this charming first-floor, 1BR/1BA, flat comes complete with a deck and exclusive parking space. The desirable open layout offers an elegant dining space and step down living room with wood burning fireplace, handsome white mantle and custom built-ins. Just off the dining area is a nicely finished kitchen with new stainless appliances, white subway tile backsplash, and granite countertops. The bedroom is tucked at the rear for privacy and features spectacular morning light, a spacious walk-in closet, and sliding glass doors leading to the private deck. A full bath with Corian topped vanity is just off the bedroom and offers a tub/shower with tiled surround. A spacious hall closet offers additional storage. Amenities: central air conditioning, dedicated basement storage, in-unit washer/dryer, and professional management. This convenient location is just moments from neighborhood dining, boutique shops, the North End, TD Garden, Navy Yard and Logan Airport. Excellent transportation offerings, including two nearby bus stops.

Save
Ask
Tour
Hide
Share
Listing Snapshot
Price 
$675,000
Days On Site 
0 Days
Bedrooms 
1
Inside Area (SqFt) 
659 sqft
Total Baths 
1
Full Baths 
1
Partial Baths 
N/A
Lot Size 
0.02 Acres
Year Built 
1900
MLS Number 
73599705
Status 
Active
Property Tax 
$1,629.26
HOA/Condo/Coop Fees 
$256.86 monthly
Sq Ft Source 
Public Records
Friends & Family
Recent Activity
23 minutes agoListing updated with changes from the MLS
5 hours agoListing first seen on site
General Features
Acres 
0.02
Disclosures 
See Agent regarding disclosures. Taxes include residential exemption. There is an $81.00/mo. fee for the parking spot and that includes snow removal. The parking spot is a perpetual right and easement - parking space #6. Tontine Parking Assoc.
Number Of Stories 
1
Parking 
Off StreetAssignedPaved
Parking Spaces 
1
Pets 
Yes
Property Sub Type 
Condominium
Sewer 
Public Sewer
SqFt Above 
659
SqFt Total 
659
Water Source 
Public
Zoning 
CD
Interior Features
Appliances 
RangeDishwasherDisposalMicrowaveRefrigeratorFreezerWasherDryer
Cooling 
Central Air
Fireplace 
Yes
Fireplace Features 
Living Room
Fireplaces 
1
Flooring 
TileHardwood
Heating 
Natural GasForced Air
Interior 
High Speed InternetMaster DownstairsWalk-In Closet(s)Open Floorplan
Laundry Features 
In Unit
Main Level Bedrooms 
1
Window Features 
Insulated Windows
Bathroom 1 
Level - Main
Dining Room 
Dimensions - 13x8Level - MainArea - 104
Kitchen 
Dimensions - 10x8Level - MainArea - 80
Living Room 
Dimensions - 13x10Level - MainArea - 130
Master Bedroom 
Dimensions - 15x10Level - MainArea - 150
Save
Ask
Tour
Hide
Share
Exterior Features
Construction Details 
BrickStone
Patio And Porch 
Porch
Roof 
ShingleRubber
Windows/Doors 
Insulated Windows
Community Features
Association Amenities 
Storage
Association Fee 
$256.86
Association Fee Frequency 
Monthly
Community Features 
PoolTennis Court(s)Park
MLS Area 
Charlestown
Building Access 
Unit Placement(Street,Front)
Schools
School District
Unknown
Elementary School
Bps
Middle School
Bps
High School
Bps
Listing courtesy of Nancy Roth of Gibson Sotheby's International Realty


The property listing data and information, or the Images, set forth herein were provided to MLS Property Information Network, Inc. from third party sources, including sellers, lessors, landlords, and public records, and were compiled by MLS Property Information Network, Inc. The property listing data and information, and the Images, are for the personal, non-commercial use of consumers having a good faith interest in purchasing, leasing or renting listed properties of the type displayed to them and may not be used for any purpose other than to identify prospective properties which such consumers may have a good faith interest in purchasing, leasing or renting. MLS Property Information Network, Inc. and its subscribers disclaim any and all representations and warranties as to the accuracy of the property listing data and information, or as to the accuracy of any of the Images, set forth herein.

Last checked 2026-11-06 08:29 PM UTC

Neighborhood & Commute
Source: Walkscore
Disclosure: Community information and market data powered by Constellation Data Labs. Information is deemed reliable but not guaranteed.
Save
Ask
Tour
Hide
Share