

140 Putnam 2Boston, MA02128
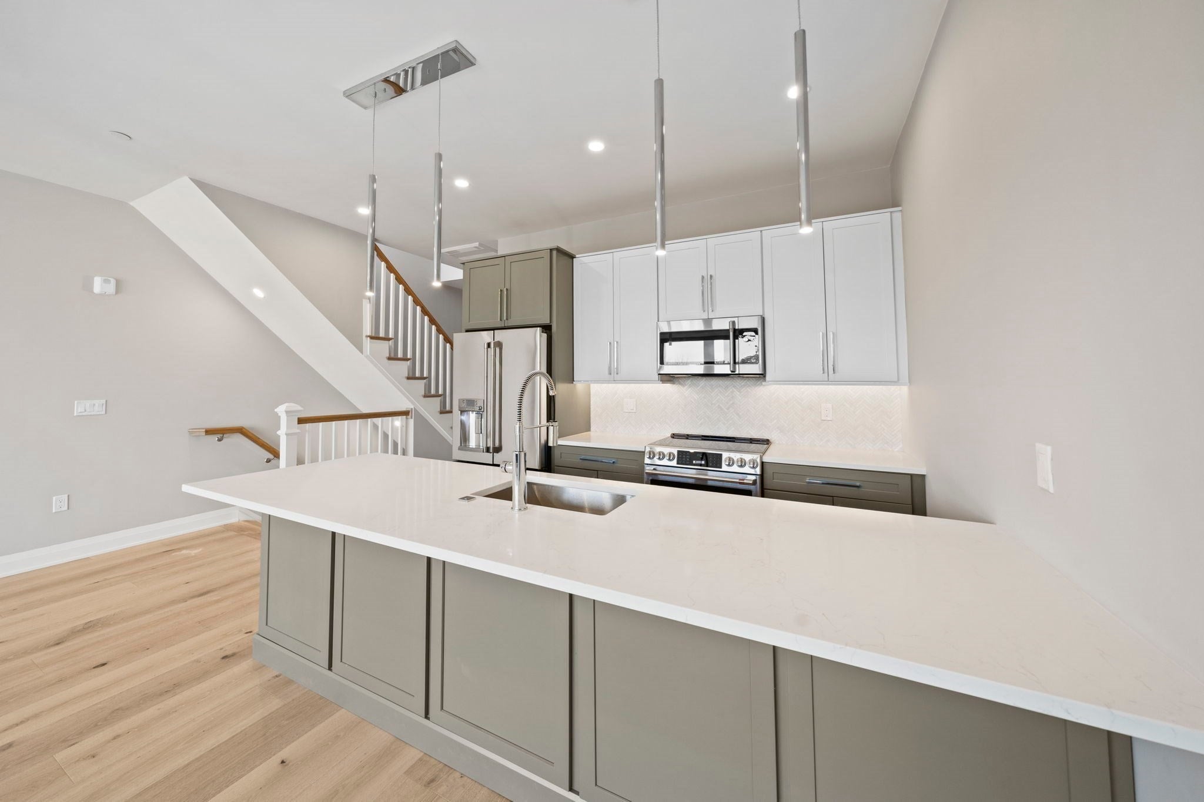
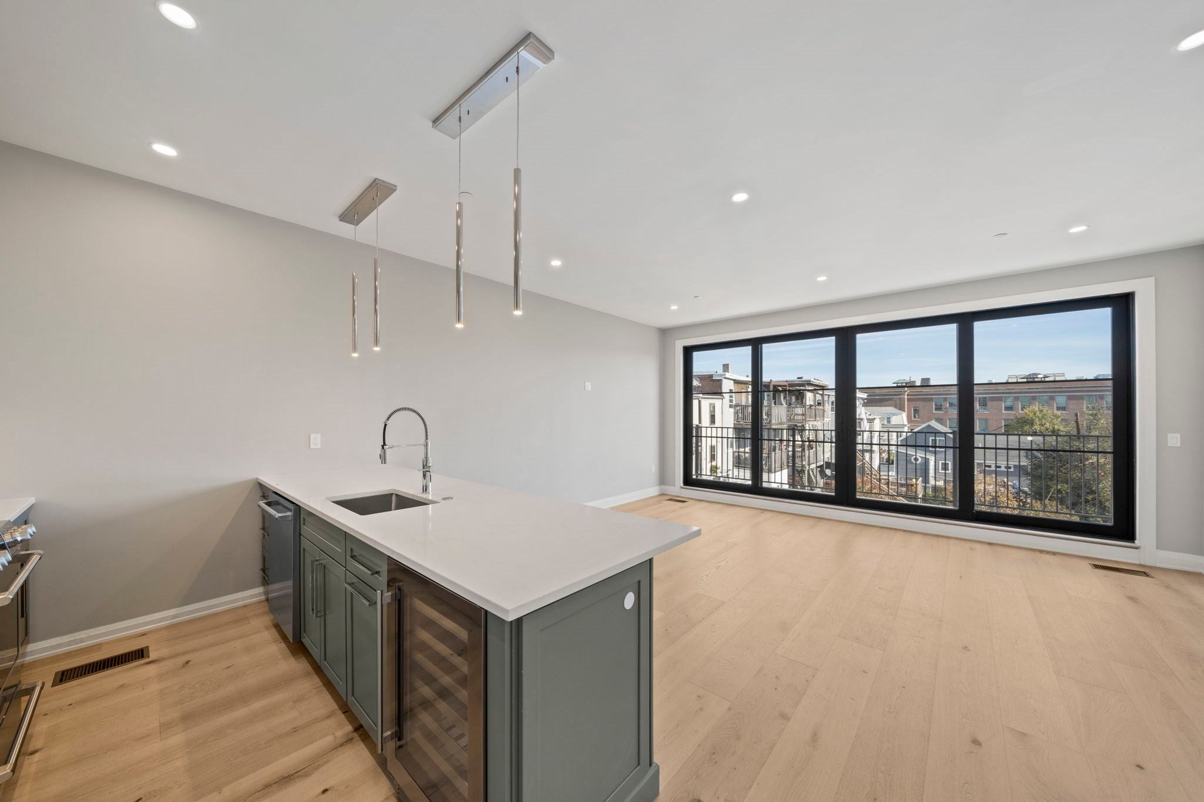
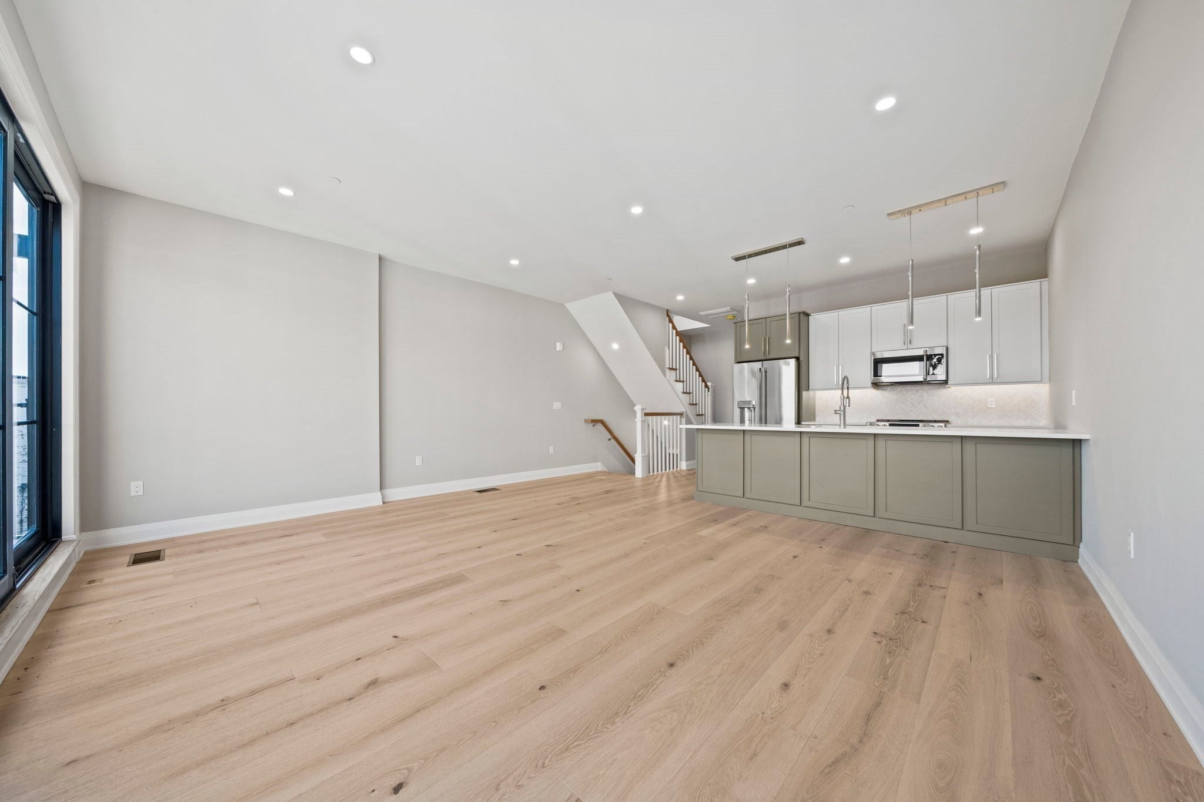
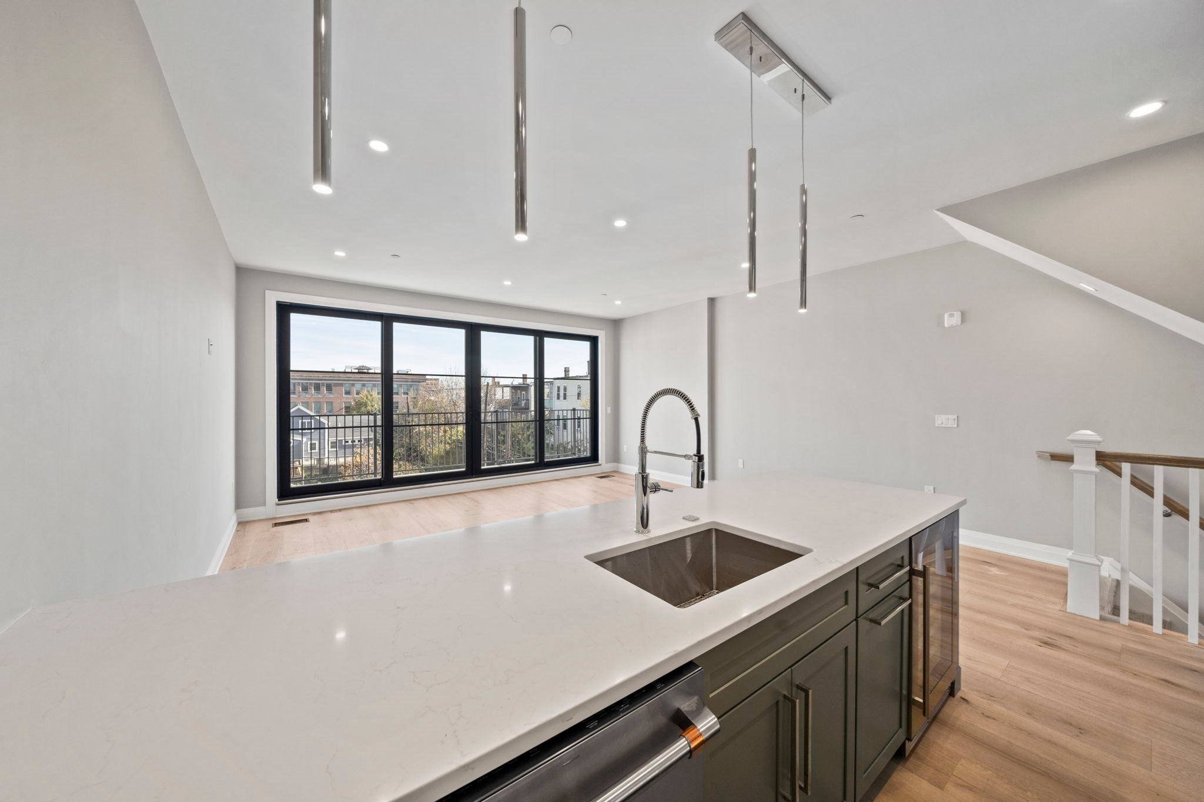
Experience exceptional indoor-outdoor living, sophisticated design, and modern finishes in this stunning newly constructed bi-level residence. Offering two spacious bedrooms and two beautifully appointed full bathrooms, this thoughtfully designed home features quality craftsmanship, stylish finishes, and an abundance of natural light throughout. The open-concept living and dining area is anchored by a beautifully designed kitchen featuring sleek cabinetry, quartz countertops, an expansive center island, and a premium GE Café appliance package. Dramatic floor-to-ceiling sliding glass doors flood the living space with natural light and open seamlessly to a private deck, creating the perfect setting for indoor-outdoor entertaining. Hardwood flooring, recessed lighting, oversized windows, and contemporary details complement the home’s clean, modern aesthetic. Spa-inspired bathrooms feature elegant tilework, glass-enclosed showers, and thoughtfully selected fixtures. Outdoor living is a standout feature, with multiple private decks, including an expansive rooftop deck offering sweeping neighborhood views. Whether hosting friends, enjoying morning coffee, or unwinding at sunset, these outdoor spaces provide a wonderful extension of the home. Complete with in-unit laundry and attention to detail throughout, this exceptional residence combines modern design, comfortable living, and impressive outdoor spaces in one remarkable offering.
| 3 hours ago | Listing updated with changes from the MLS | |
| 3 hours ago | Listing first seen on site |

The property listing data and information, or the Images, set forth herein were provided to MLS Property Information Network, Inc. from third party sources, including sellers, lessors, landlords, and public records, and were compiled by MLS Property Information Network, Inc. The property listing data and information, and the Images, are for the personal, non-commercial use of consumers having a good faith interest in purchasing, leasing or renting listed properties of the type displayed to them and may not be used for any purpose other than to identify prospective properties which such consumers may have a good faith interest in purchasing, leasing or renting. MLS Property Information Network, Inc. and its subscribers disclaim any and all representations and warranties as to the accuracy of the property listing data and information, or as to the accuracy of any of the Images, set forth herein.
Last checked 2026-11-06 08:29 PM UTC