Save
Ask
Tour
Hide
Share
$2,495,000
New Listing

Flagship Wharf
197 8th Street 223
Boston, MA02129

For Sale|Condominium|Active
2
Beds
2
Total Baths
2
Full Baths
2,147
SqFt
$1,162
/SqFt
1989
Built
County:
Suffolk
Call Now: 617-648-9415
Is this the listing for you? We can help make it yours.
617-648-9415
197 8th Street 223197 8th Street 223197 8th Street 223197 8th Street 223
Save
Ask
Tour
Hide
Share

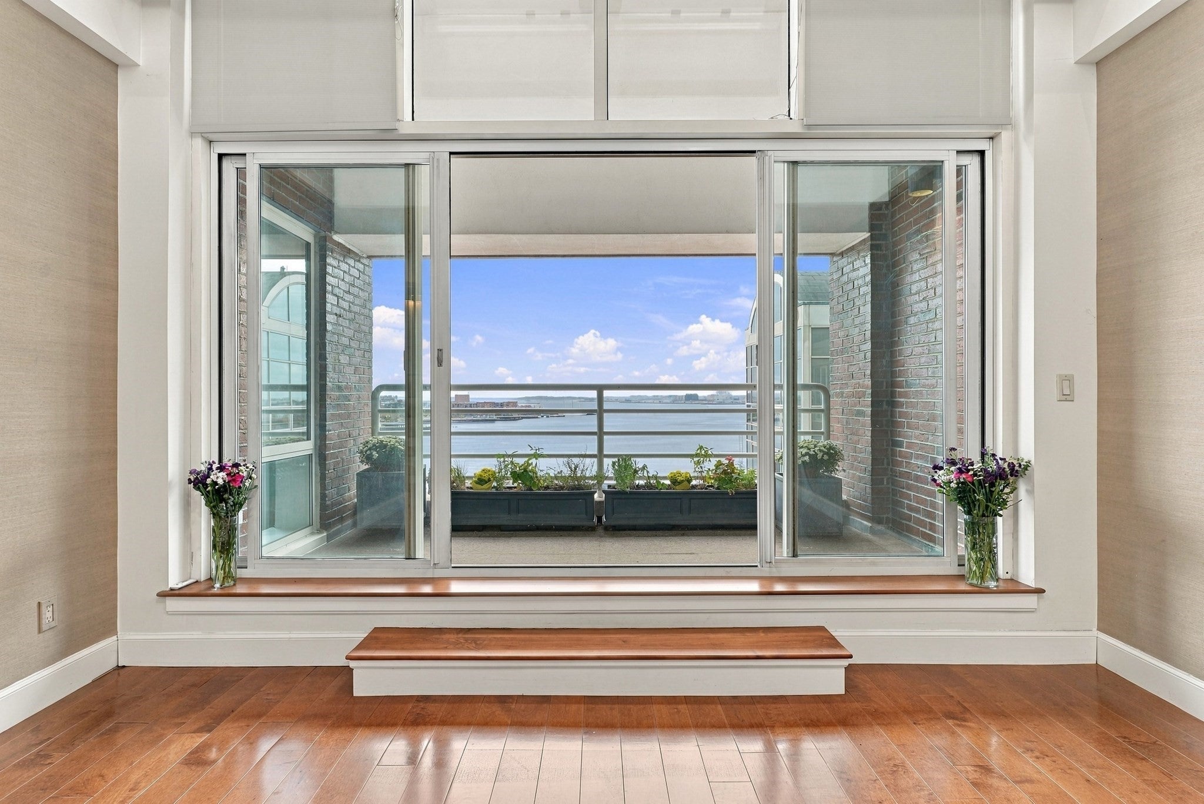
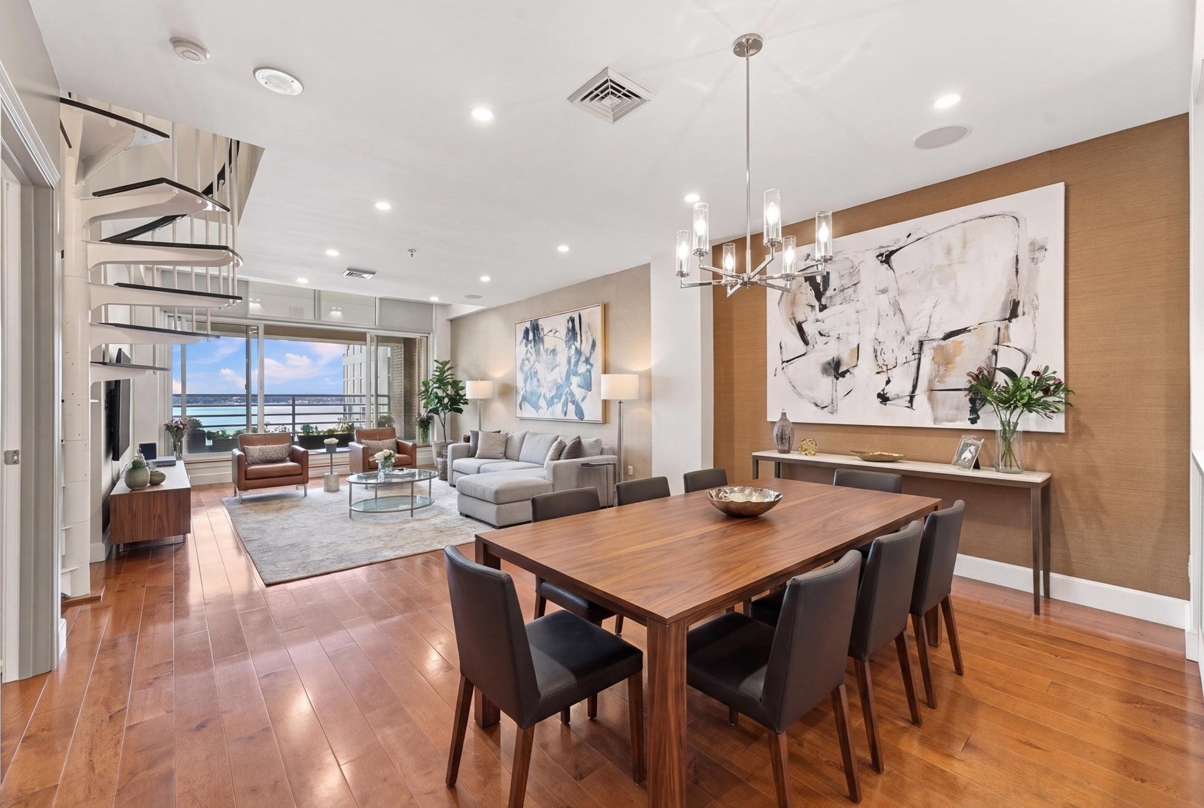
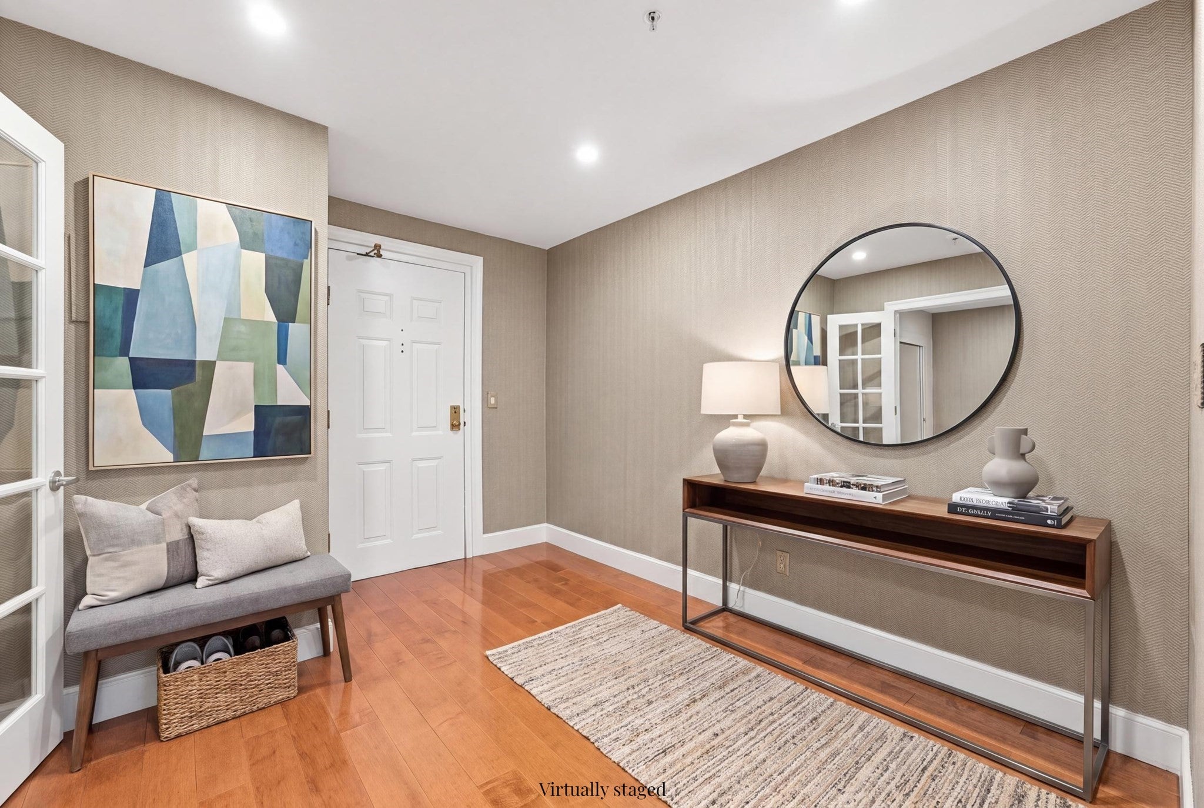
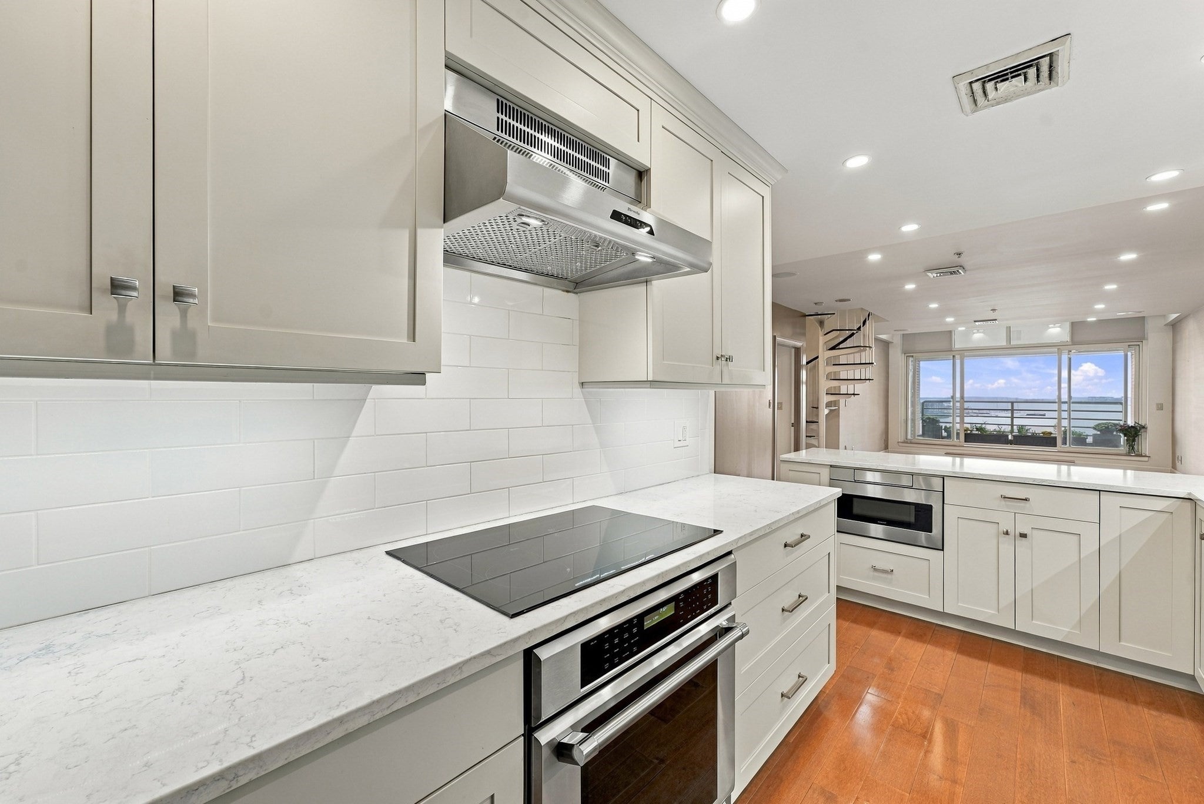
Flagship Wharf Penthouse with stunning harbor views! This highly sought after penthouse unit offers a private balcony with direct Boston Harbor views, perfect for enjoying the outdoors through every season! Thoughtfully renovated in 2018, the home features a widened entry way with French doors leading to a flexible 2nd optional BR/den space, a new kitchen & bathrooms, gleaming maple hardwood floors, new systems, lighting & more! The 2nd floor offers endless design possibilities as a home office, rec room, or guest suite, with the potential to add an additional bathroom. This unit has 2 deeded garage spaces where you can self-park or valet. Residents enjoy a fitness center, residents’ lounge, and 24-hour concierge. Set in the historic Charlestown Navy Yard and surrounded by parks and the Boston Harbor, Flagship Wharf is minutes to the water shuttle with easy access to major highways and Downtown Boston. Not to be missed!

Save
Ask
Tour
Hide
Share
Listing Snapshot
Price 
$2,495,000
Days On Site 
0 Days
Bedrooms 
2
Inside Area (SqFt) 
2,147 sqft
Total Baths 
2
Full Baths 
2
Partial Baths 
N/A
Lot Size 
N/A
Year Built 
1989
MLS Number 
73599768
Status 
Active
Property Tax 
$20,365
HOA/Condo/Coop Fees 
$3,007.22 monthly
Sq Ft Source 
N/A
Friends & Family
Recent Activity
3 hours agoListing updated with changes from the MLS
3 hours agoListing first seen on site
General Features
Attached Garage 
Yes
Disclosures 
Fireplace decommissioned by assoc - electric FP box optional. 2 deeded parking spaces#33 & #34 & storage. Seller to pay BPDA 2% of sales price at closing. Building charges $450 move in/move out fee. Taxes don't include res. tax exemption. Deeded as 1BRflex 2BR options. Some pics virtually staged
Garage 
Yes
Garage Spaces 
2
Number Of Stories 
2
Parking 
AttachedDeededAssignedGarage
Parking Spaces 
2
Pets 
Cats OKDogs OKSize LimitYes
Property Sub Type 
Condominium
Sewer 
Public Sewer
SqFt Above 
2147
SqFt Total 
2147
Water Source 
Public
Zoning 
CD
Interior Features
Appliances 
RangeDishwasherMicrowaveRefrigeratorFreezerWasherDryerRange Hood
Cooling 
Central AirZoned
Fireplace 
Yes
Fireplace Features 
Living Room
Fireplaces 
1
Flooring 
TileHardwood
Heating 
Heat PumpZoned
Interior 
Walk-In Closet(s)Recessed LightingMaster DownstairsOpen Floorplan
Laundry Features 
In Unit
Main Level Bedrooms 
1
Bathroom 1 
Dimensions - 6x2.75Level - FirstArea - 16
Bathroom 2 
Dimensions - 10.166666666x5.916666666Level - MainArea - 60
Bedroom 2 
Dimensions - 20.75x28.833333333Level - SecondArea - 598
Dining Room 
Dimensions - 13.583333333x10.666666666Level - MainArea - 144
Family Room 
Dimensions - 16.166666666x17.333333333Level - FirstArea - 280
Kitchen 
Dimensions - 8x14.583333333Level - MainArea - 116
Living Room 
Dimensions - 14.416666666x13.5Level - MainArea - 194
Master Bedroom 
Dimensions - 11.416666666x18.5Level - MainArea - 211
Save
Ask
Tour
Hide
Share
Exterior Features
Construction Details 
Frame
Exterior 
Balcony
Frontage 
Bay/Harbor
Lot Features 
Waterfront
Roof 
RubberMetal
View 
HarborCityWater
Waterfront 
Yes
Waterfront Features 
Waterfront
Waterview 
HarborCityWater
Windows/Doors 
French Doors
Community Features
Association Amenities 
Hot WaterElevator(s)Fitness CenterStorageParking
Association Fee 
$3007.22
Association Fee Frequency 
Monthly
Community Features 
Tennis Court(s)Park
MLS Area 
Charlestown's Navy Yard
Financing Terms Available 
Contract
Listing courtesy of Betsy Keane Dorr of LandVest, Inc., Concord


The property listing data and information, or the Images, set forth herein were provided to MLS Property Information Network, Inc. from third party sources, including sellers, lessors, landlords, and public records, and were compiled by MLS Property Information Network, Inc. The property listing data and information, and the Images, are for the personal, non-commercial use of consumers having a good faith interest in purchasing, leasing or renting listed properties of the type displayed to them and may not be used for any purpose other than to identify prospective properties which such consumers may have a good faith interest in purchasing, leasing or renting. MLS Property Information Network, Inc. and its subscribers disclaim any and all representations and warranties as to the accuracy of the property listing data and information, or as to the accuracy of any of the Images, set forth herein.

Last checked 2026-11-06 08:29 PM UTC

Neighborhood & Commute
Source: Walkscore
Disclosure: Community information and market data powered by Constellation Data Labs. Information is deemed reliable but not guaranteed.
Save
Ask
Tour
Hide
Share