Save
Ask
Tour
Hide
Share
$699,000
New Listing

65 Sunnyside Ave
Winthrop, MA02152

For Sale|Single Family Residence|Active
3
Beds
2
Total Baths
1
Full Bath
1
Partial Bath
2,053
SqFt
$340
/SqFt
1890
Built
County:
Suffolk
Call Now: 617-648-9415
Is this the listing for you? We can help make it yours.
617-648-9415
Upcoming Open Houses
Sun, Nov 8, 11:00 AM - 12:30 PM
65 Sunnyside Ave65 Sunnyside Ave65 Sunnyside Ave65 Sunnyside Ave
Save
Ask
Tour
Hide
Share

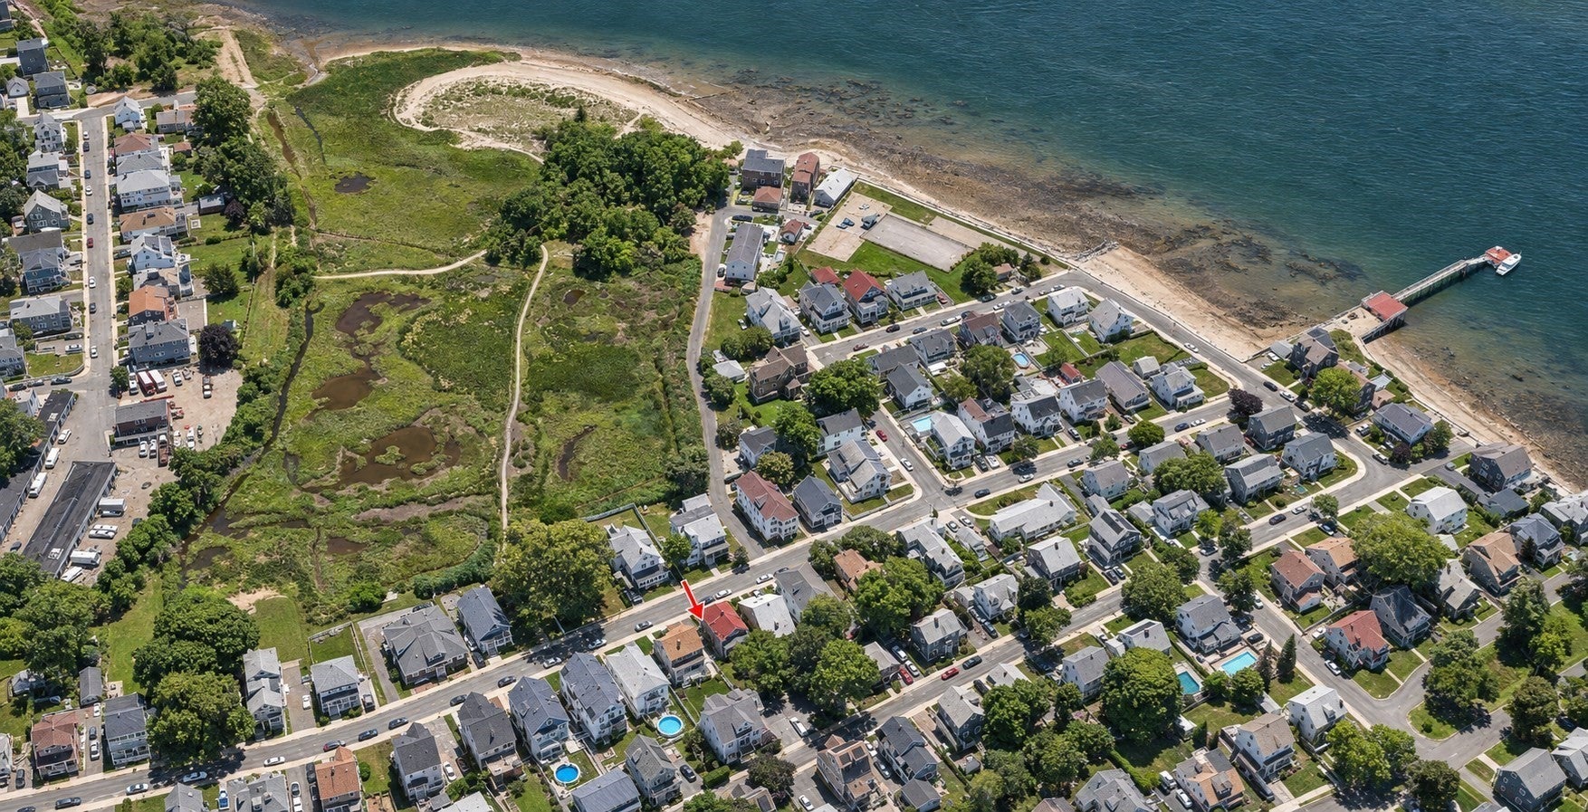
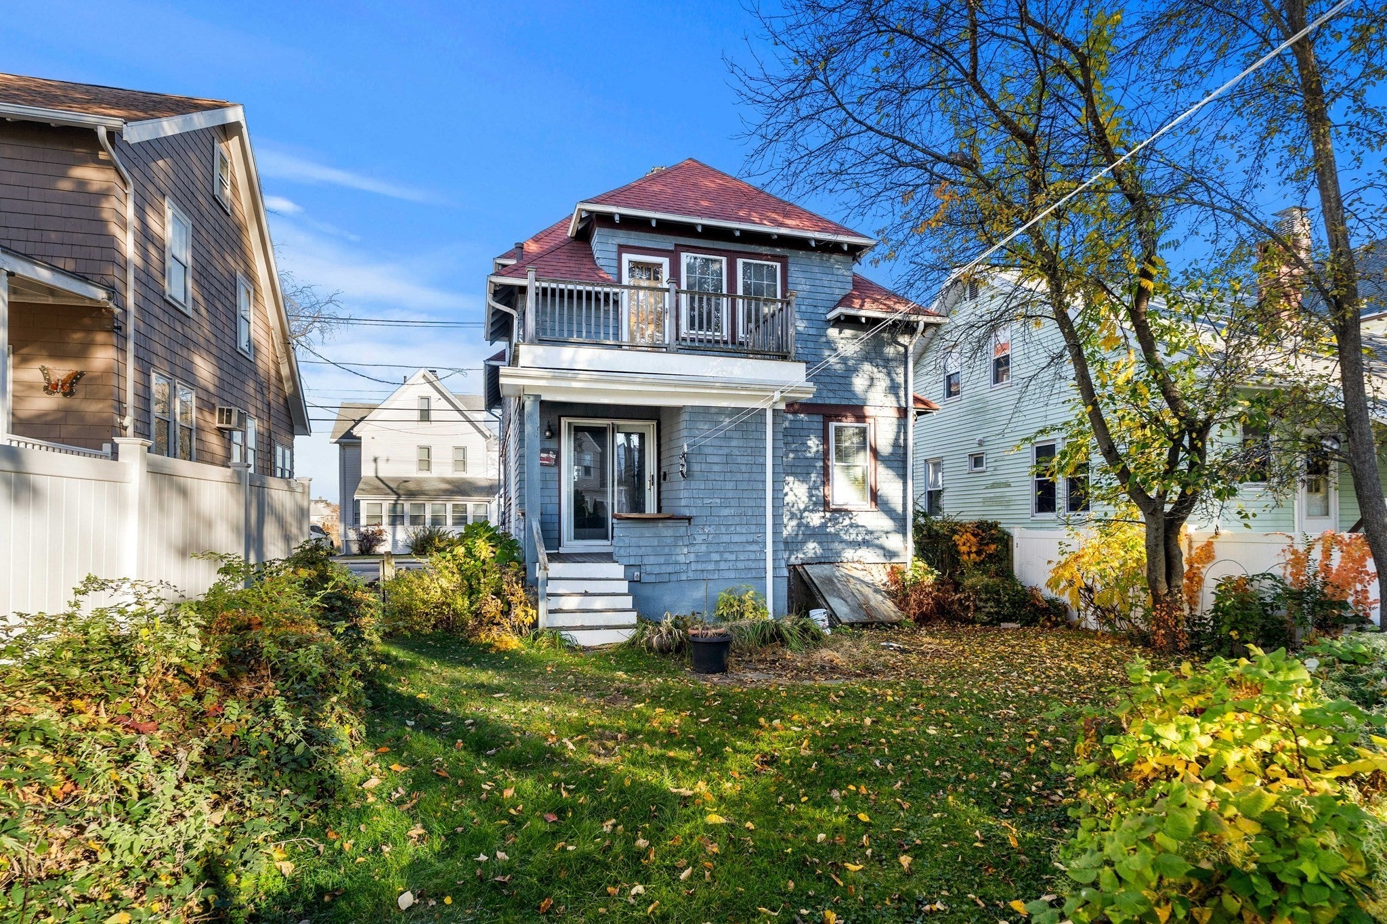
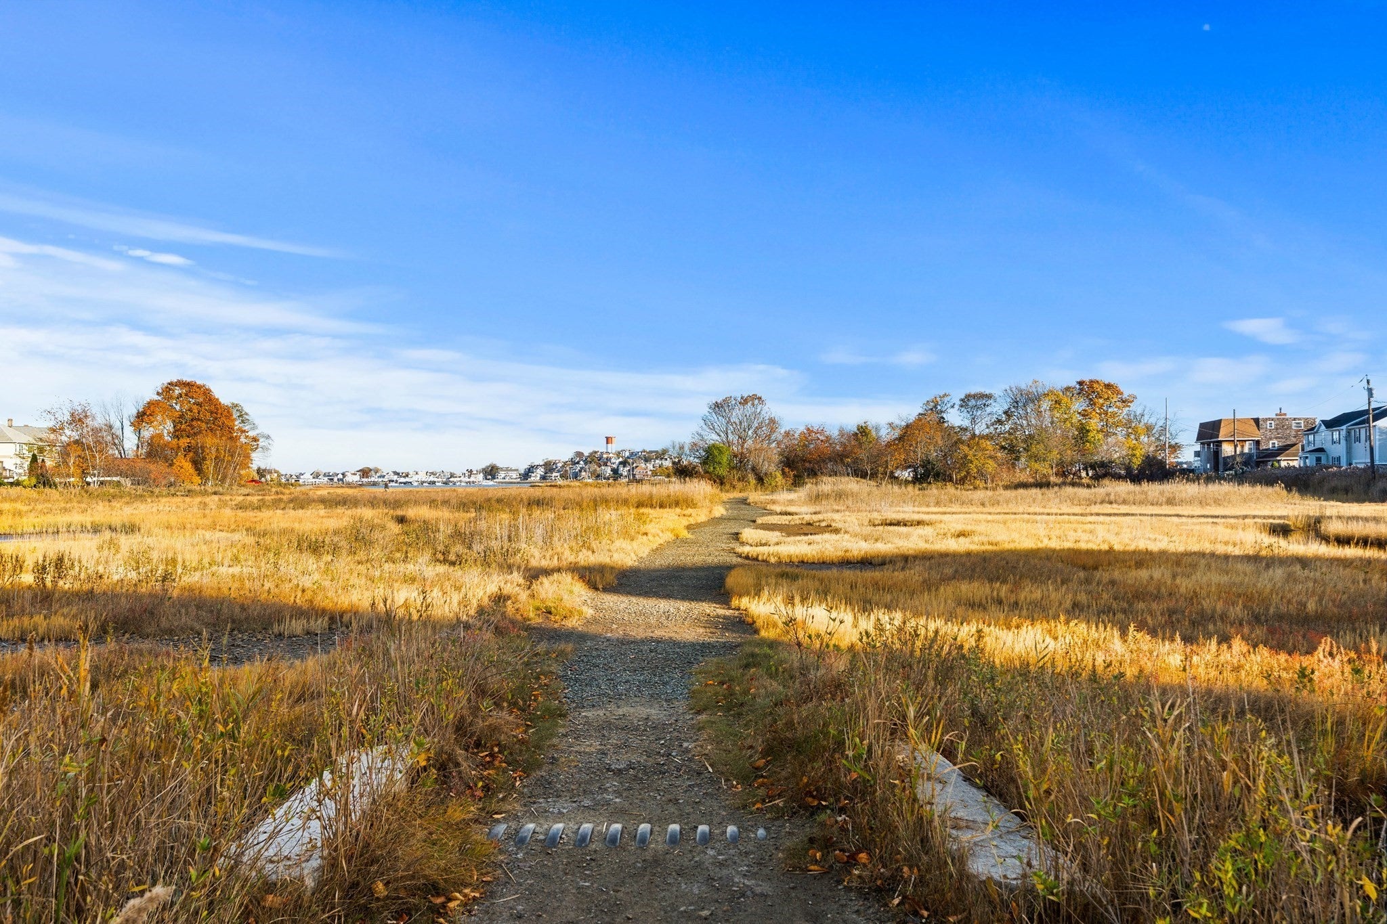
Marry the location, original trim work and layout, date the finishes. 65 Sunnyside Ave is a classic single family home by the beach in Winthrop’s Cottage Park neighborhood, set away from through traffic and directly across from Fishermen’s Bend, a local nature peninsula with marshes and beach. The neighborhood is surrounded by marinas and yacht clubs, with easy access to Logan Airport and downtown Boston. The first floor offers a bright living room with a fireplace and bay window, a dining room with wainscoting charm, a half bath, and a kitchen with white cabinetry, stainless steel appliances and French doors to a covered deck. Upstairs are three bedrooms, including a generous primary bedroom with a large closet, plus a full bath and a private balcony. Hardwood floors run throughout, the full basement offers storage, and a two car tandem driveway with a Level 2 EV charger adds convenience. Some rooms are ready for your updates, a chance to add value and make the home your own. Check out the virtual tour for examples of efficient finish upgrades.

Save
Ask
Tour
Hide
Share
Listing Snapshot
Price 
$699,000
Days On Site 
0 Days
Bedrooms 
3
Inside Area (SqFt) 
2,053 sqft
Total Baths 
2
Full Baths 
1
Partial Baths 
1
Lot Size 
0.09 Acres
Year Built 
1890
MLS Number 
73599806
Status 
Active
Property Tax 
$8,309
HOA/Condo/Coop Fees 
N/A
Sq Ft Source 
Public Records
Friends & Family
Recent Activity
2 hours agoListing updated with changes from the MLS
2 hours agoListing first seen on site
General Features
Acres 
0.09
Disclosures 
Pictures have been digitally editedaerial pictures are digital renders modeled from satellite images.
Foundation 
Stone
Parking 
Off StreetTandem
Parking Spaces 
2
Property Sub Type 
Single Family Residence
Sewer 
Public Sewer
SqFt Above 
2053
SqFt Total 
2053
Style 
Craftsman
Water Source 
Public
Zoning 
Res
Interior Features
Appliances 
RangeDishwasherMicrowaveRefrigeratorWasherDryerRange Hood
Basement 
FullInterior EntryUnfinished
Electric 
Circuit Breakers
Fireplace 
Yes
Fireplaces 
1
Flooring 
TileHardwood
Heating 
Hot WaterOil
Bathroom 1 
Dimensions - 6x9Level - SecondArea - 54
Bathroom 2 
Dimensions - 5x5Level - FirstArea - 25
Bedroom 2 
Dimensions - 22x9Level - SecondArea - 198
Bedroom 3 
Dimensions - 13x8Level - SecondArea - 104
Dining Room 
Dimensions - 12x16Level - FirstArea - 192
Kitchen 
Dimensions - 12x16Level - FirstArea - 192
Living Room 
Dimensions - 15x12Level - FirstArea - 180
Master Bedroom 
Dimensions - 18x16Level - SecondArea - 288
Save
Ask
Tour
Hide
Share
Exterior Features
Construction Details 
Frame
Exterior 
Balcony
Frontage 
Bay/Harbor
Lot Features 
Level
Patio And Porch 
PorchCoveredPatioDeck
Roof 
Shingle
Waterfront Features 
Ocean Front
Community Features
MLS Area 
Cottage Park
Listing courtesy of Creatini Group of eXp Realty LLC - Corporate Office


The property listing data and information, or the Images, set forth herein were provided to MLS Property Information Network, Inc. from third party sources, including sellers, lessors, landlords, and public records, and were compiled by MLS Property Information Network, Inc. The property listing data and information, and the Images, are for the personal, non-commercial use of consumers having a good faith interest in purchasing, leasing or renting listed properties of the type displayed to them and may not be used for any purpose other than to identify prospective properties which such consumers may have a good faith interest in purchasing, leasing or renting. MLS Property Information Network, Inc. and its subscribers disclaim any and all representations and warranties as to the accuracy of the property listing data and information, or as to the accuracy of any of the Images, set forth herein.

Last checked 2026-11-06 08:29 PM UTC

Neighborhood & Commute
Source: Walkscore
Disclosure: Community information and market data powered by Constellation Data Labs. Information is deemed reliable but not guaranteed.
Save
Ask
Tour
Hide
Share