

91 Spooner RoadBrookline, MA02467
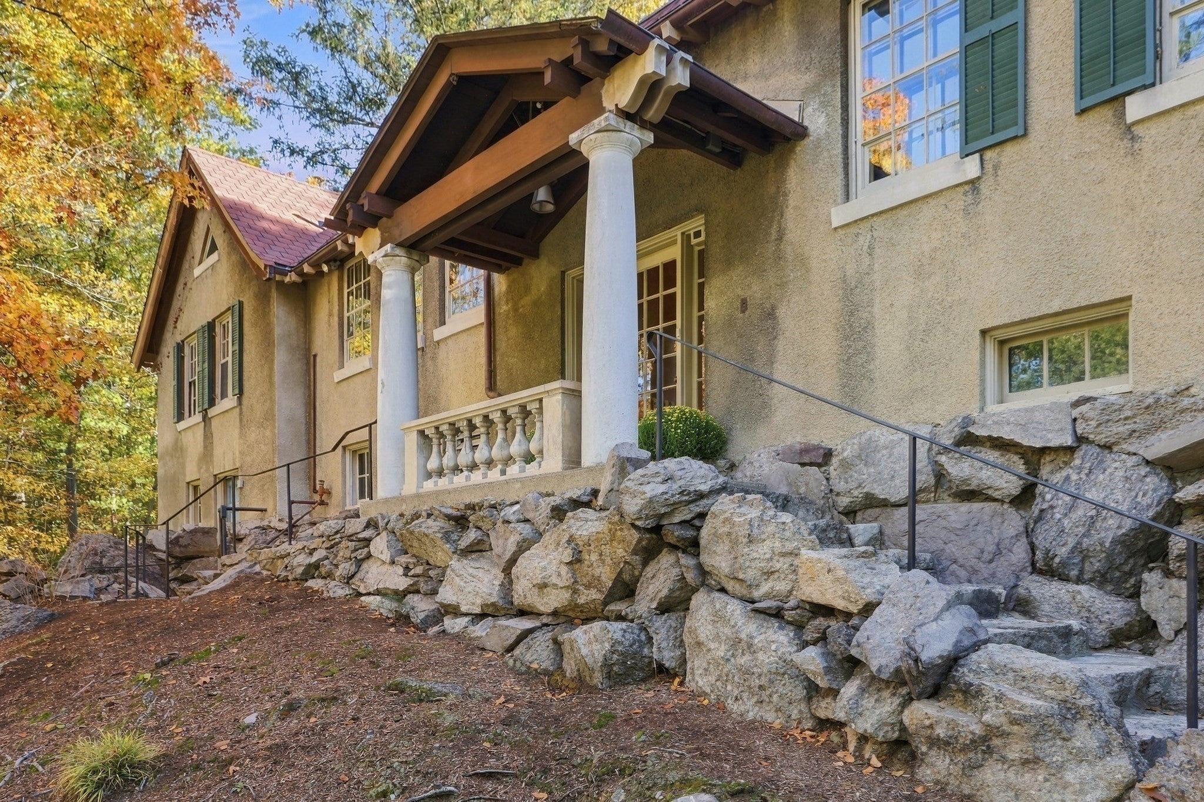
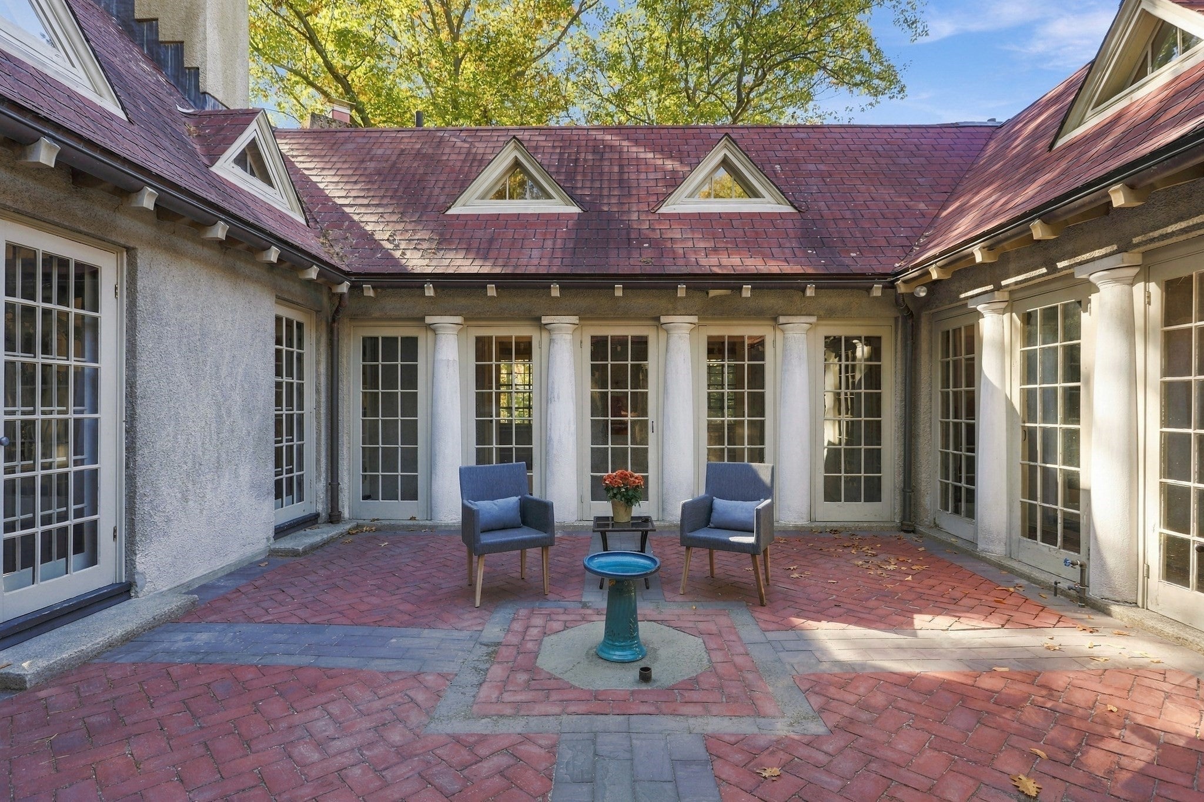
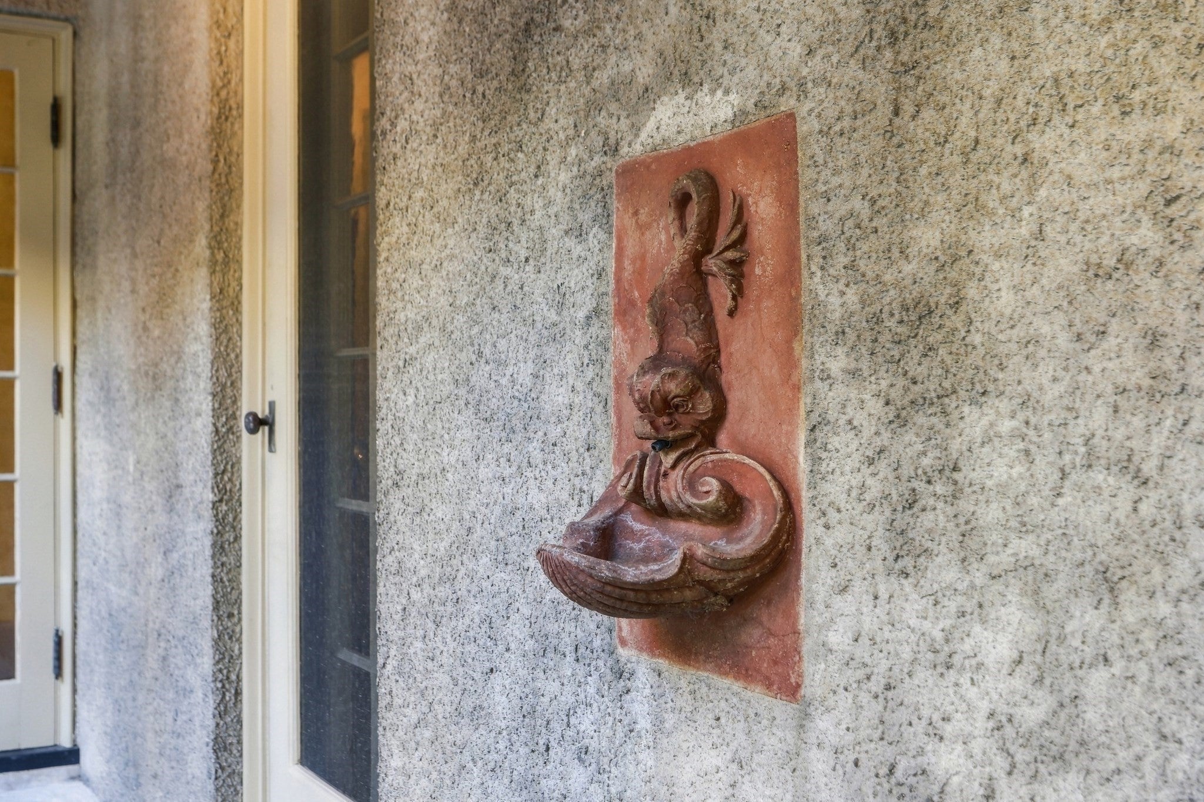
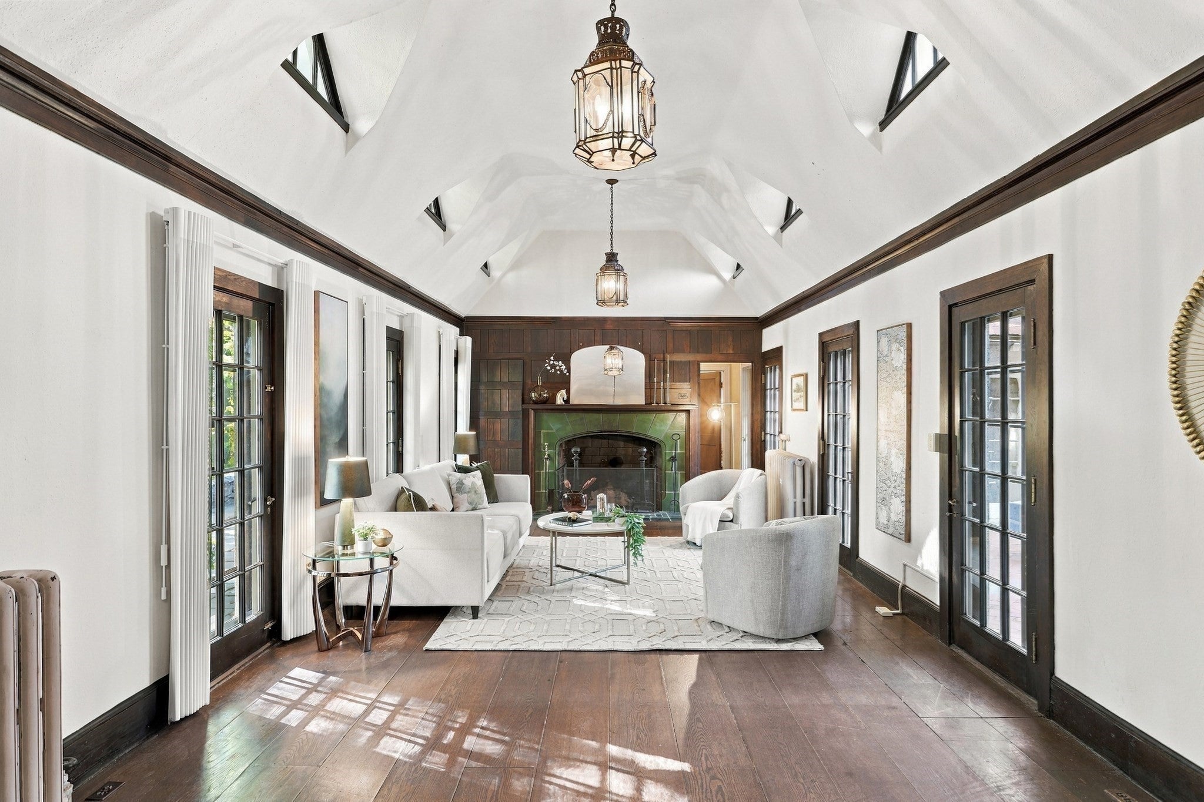
A rare opportunity to own an architecturally significant Arts and Crafts residence in one of Brookline’s most sought-after neighborhoods. Set on three-quarters of an acre within the Chestnut Hill North Historic District, 91 Spooner Road is a distinctive five-bedroom, four-and-a-half-bath residence designed by the renowned architectural firm Putnam & Cox–built as William Putnam’s personal residence. The home was designed around a distinctive interior courtyard and was featured in American Country Houses of Today 1912, underscoring its architectural significance. Dramatically sited atop a high ledge, the property overlooks a wooded landscape to the east, with a rustic path descending toward the street to the north. Cherished by the same family for 60 years, the home showcases thoughtful design, generous proportions, abundant architectural detail, and three fireplaces. The interior courtyard, with screen doors and columns on three sides, brings natural light to the residence. Notable features include a gracious front-to-back entry gallery with brick floors and a sitting alcove; a formal living room with tall ceilings and a striking fireplace with a tiled surround; and a concealed, full-height built-in safe. Additional architectural highlights include a fireplace office or studio with loft, a tree-top sleeping porch with wraparound windows, expansive attic spaces, and separate guest quarters with a full bath. Two pantries, meandering walkways, copper gutters and downspouts, a private terrace, and a whole-house generator further distinguish this exceptional property. Offering an extraordinary opportunity for comprehensive renovation, this property combines architectural provenance, substantial grounds, privacy, and a remarkable natural setting. For those who appreciate historic architecture and envision restoring a residence of enduring character, the possibilities are exceptional. Conveniently located near the Green Line, Route 9, the shops and restaurants at The Street at Chestnut Hill, Roland Hayes Elementary, Brimmer and May, and the Chestnut Hill Schools.
| 8 hours ago | Listing updated with changes from the MLS | |
| 8 hours ago | Listing first seen on site |

The property listing data and information, or the Images, set forth herein were provided to MLS Property Information Network, Inc. from third party sources, including sellers, lessors, landlords, and public records, and were compiled by MLS Property Information Network, Inc. The property listing data and information, and the Images, are for the personal, non-commercial use of consumers having a good faith interest in purchasing, leasing or renting listed properties of the type displayed to them and may not be used for any purpose other than to identify prospective properties which such consumers may have a good faith interest in purchasing, leasing or renting. MLS Property Information Network, Inc. and its subscribers disclaim any and all representations and warranties as to the accuracy of the property listing data and information, or as to the accuracy of any of the Images, set forth herein.
Last checked 2026-11-09 11:50 PM UTC