

25 Canterbury RoadWinchester, MA01890
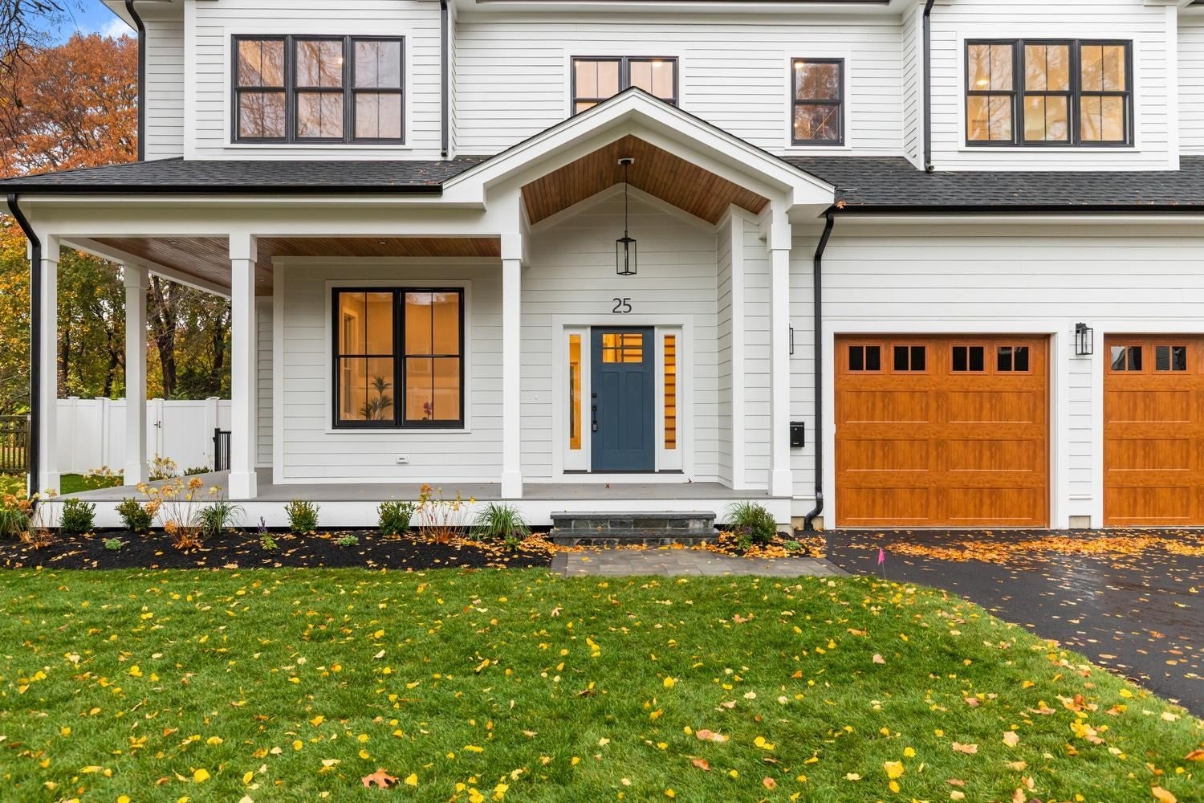
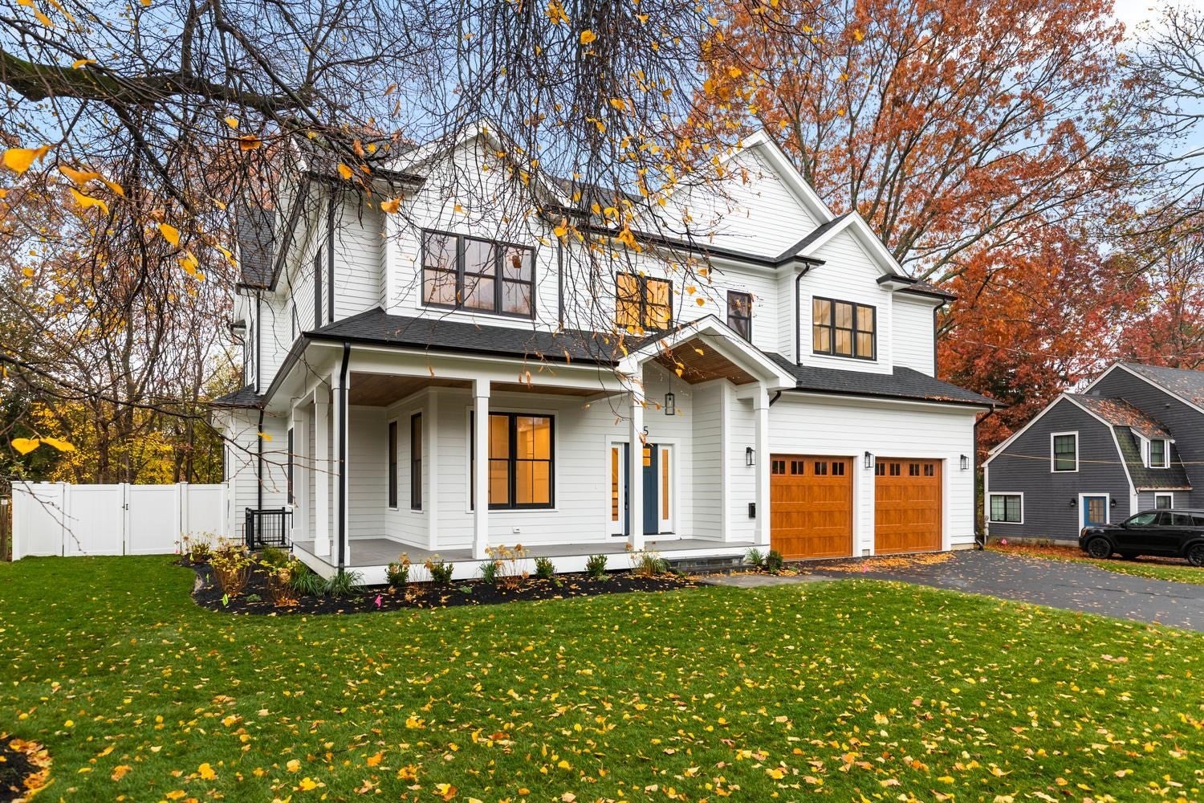
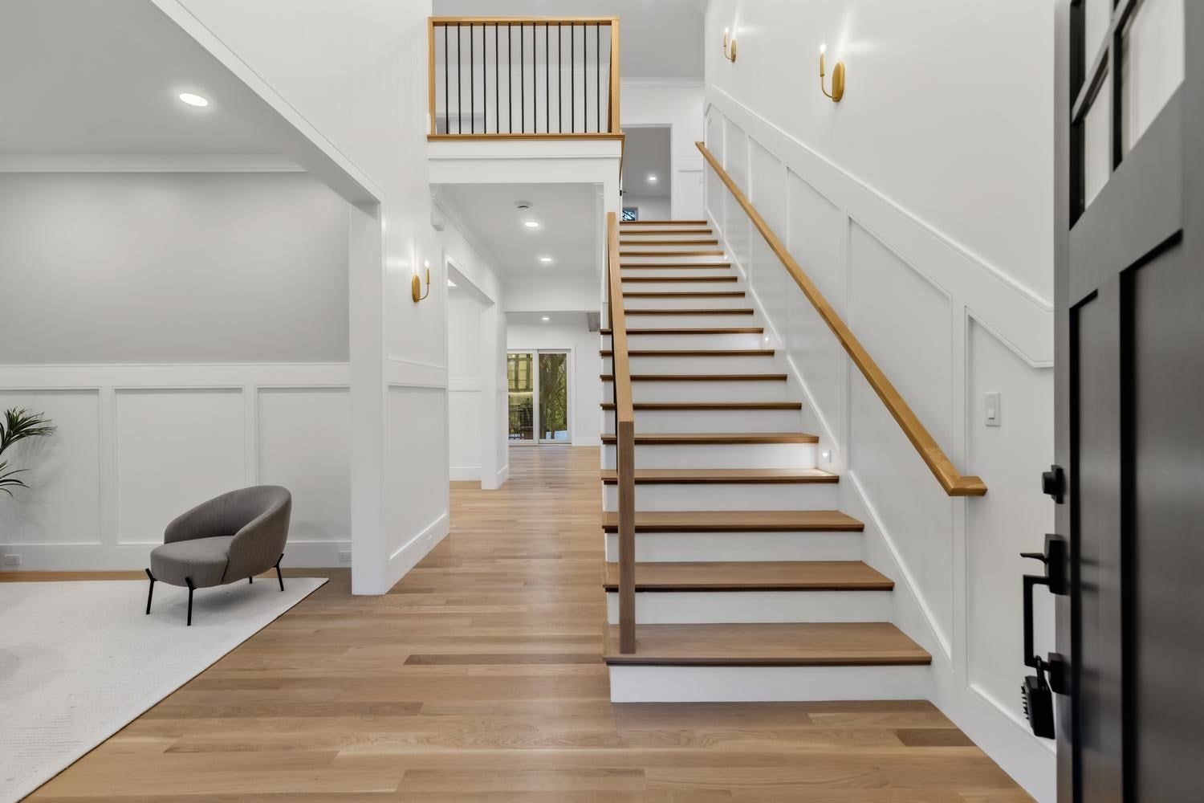
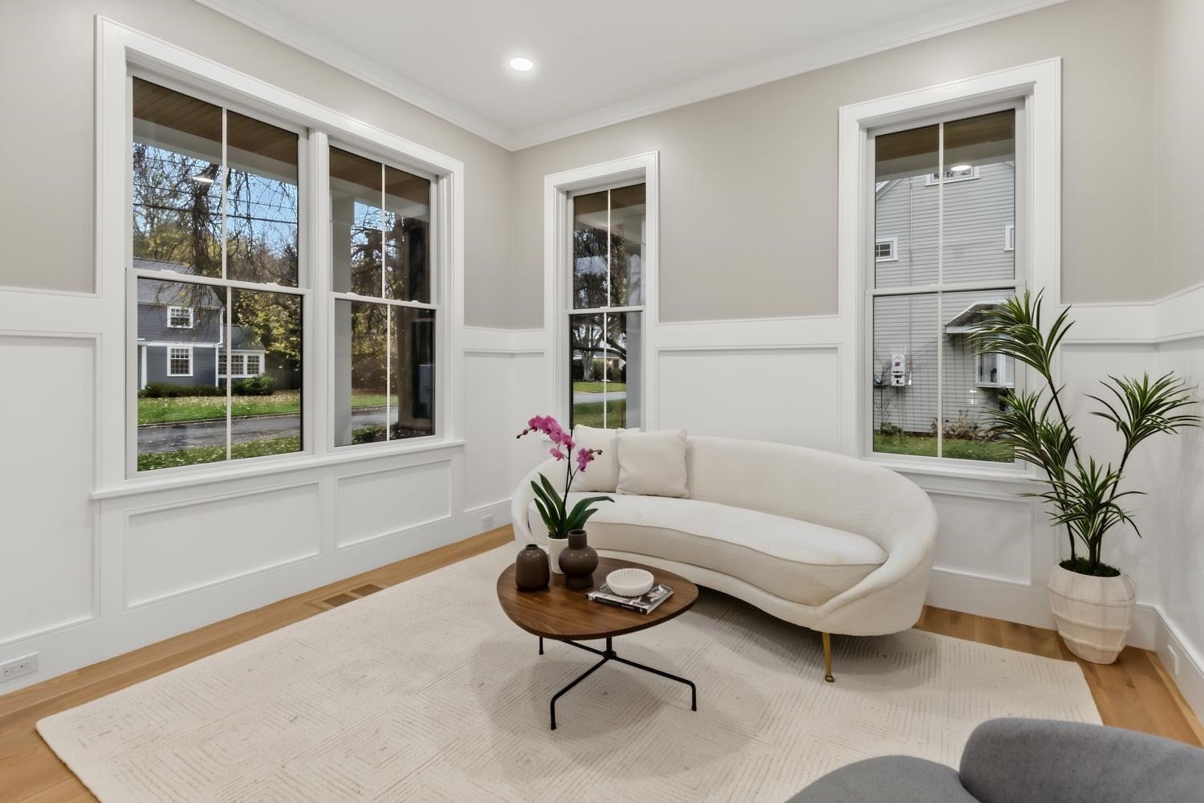
Prepare to be impressed by this extraordinary new construction residence on Canterbury Road, one of Winchester’s most sought-after and beloved neighborhoods. Beautifully designed with an exceptional sense of scale and luxurious appointments throughout, this remarkable home offers an unparalleled combination of elegance, comfort, and convenience, all just a short stroll from downtown Winchester, the commuter rail, shops, restaurants, and more. A spectacular first floor makes an immediate impression with soaring ceilings that carry throughout the home, creating an incredible sense of openness and grandeur. The beautifully proportioned formal living and dining rooms set the tone for the refined interiors. At the heart of the home, the showstopping chef’s kitchen features premium Sub-Zero and Wolf appliances, an oversized statement island, and an expansive eat-in area crowned by a skylight, opening seamlessly to a stunning family room with custom built-ins and a fireplace. A first-floor bedroom with en-suite bath offers wonderful flexibility as a private guest suite or sophisticated home office. Just beyond, an oversized deck extends the living space outdoors, overlooking a beautiful, private wooded backyard. The second level is equally impressive, with soaring ceilings continuing throughout and offering two generously sized bedrooms connected by a shared Jack-and-Jill bathroom, a spacious junior suite, and a spectacular primary retreat. The primary suite is a true escape, featuring a spa-inspired bath, two walk-in closets, and its own private deck overlooking the peaceful backyard. The finished lower level offers an entirely new dimension of living, complete with an additional bedroom and full bath, dedicated home theater, private gym, and expansive recreation room with endless possibilities for entertaining, relaxing, and recreation. An exceptional offering where sophisticated new construction, impressive living spaces, and an unbeatable walk-to-everything Winchester location come together to create a truly special place to make your own.
| 4 hours ago | Listing updated with changes from the MLS | |
| 4 hours ago | Listing first seen on site |

The property listing data and information, or the Images, set forth herein were provided to MLS Property Information Network, Inc. from third party sources, including sellers, lessors, landlords, and public records, and were compiled by MLS Property Information Network, Inc. The property listing data and information, and the Images, are for the personal, non-commercial use of consumers having a good faith interest in purchasing, leasing or renting listed properties of the type displayed to them and may not be used for any purpose other than to identify prospective properties which such consumers may have a good faith interest in purchasing, leasing or renting. MLS Property Information Network, Inc. and its subscribers disclaim any and all representations and warranties as to the accuracy of the property listing data and information, or as to the accuracy of any of the Images, set forth herein.
Last checked 2026-11-09 11:50 PM UTC