

Save
Ask
Tour
Hide
$625,000
New Listing
10 Verdun StreetBoston, MA02124
For Sale|Single Family Residence|Active
3
Beds
1
Total Bath
1
Full Bath
1,237
SqFt
$505
/SqFt
1928
Built
County:
Suffolk
Call Now: 617-648-9415
Is this the listing for you? We can help make it yours.
617-648-9415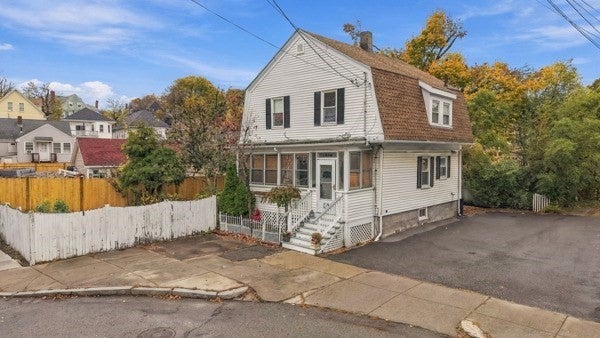
Save
Ask
Tour
Hide
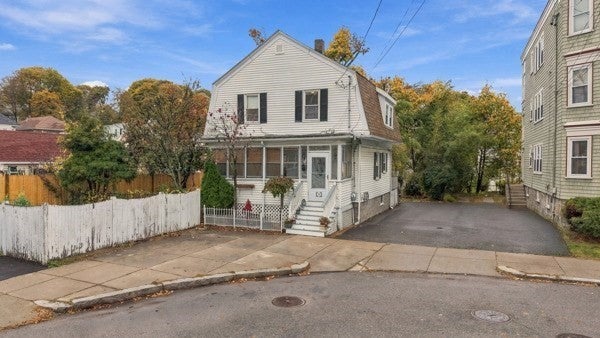
Welcome to 10 Verdun Street, Dorchester! This charming home offers 3 generously sized bedrooms (originally a 4-bedroom layout with potential to convert back), living and dining rooms with French doors, and a spacious kitchen. Enjoy your own backyard oasis featuring a beautiful deck and charming pond. Major updates include a roof and water heater, both less than 3 years old! Additional features include a private driveway with off-street parking and a garage currently used for storage, with potential to convert back. Conveniently located just 3 minutes from the T and offering easy highway access for commuters. So much to offer! Come see all this home has to offer!
Save
Ask
Tour
Hide
Listing Snapshot
Price
$625,000
Days On Site
0 Days
Bedrooms
3
Inside Area (SqFt)
1,237 sqft
Total Baths
1
Full Baths
1
Partial Baths
N/A
Lot Size
0.09 Acres
Year Built
1928
MLS Number
73600480
Status
Active
Property Tax
$6,977
HOA/Condo/Coop Fees
N/A
Sq Ft Source
Public Records
Friends & Family
Recent Activity
| 3 hours ago | Listing updated with changes from the MLS | |
| 4 hours ago | Listing first seen on site |
General Features
Acres
0.09
Foundation
BlockStone
Garage
Yes
Garage Spaces
1
Parking
PavedDetachedCarportStorageShared DrivewayOff StreetDriveway
Parking Spaces
3
Property Sub Type
Single Family Residence
Sewer
Public Sewer
SqFt Above
1237
SqFt Total
1237
Style
Colonial
Water Source
Public
Zoning
R1
Interior Features
Appliances
Gas Water HeaterRangeRefrigeratorWasherDryerRange Hood
Basement
Full
Cooling
Window Unit(s)
Electric
100 Amp Service
Flooring
Wood
Heating
Hot Water
Interior
High Speed Internet
Laundry Features
In BasementGas Dryer HookupElectric Dryer HookupWasher Hookup
Window Features
Insulated Windows
Bathroom 1
Dimensions - 5.583333333x7Level - SecondArea - 39
Bedroom 2
Dimensions - 10.5x12.75Level - SecondArea - 133
Bedroom 3
Dimensions - 9.5x10.333333333Level - SecondArea - 98
Dining Room
Dimensions - 12.333333333x12.416666666Level - FirstArea - 153
Kitchen
Level - First
Living Room
Dimensions - 12.333333333x12.583333333Level - FirstArea - 155
Master Bedroom
Dimensions - 19.166666666x12.75Level - SecondArea - 244
Save
Ask
Tour
Hide
Exterior Features
Construction Details
Stone
Fencing
Fenced
Lot Features
Corner Lot
Patio And Porch
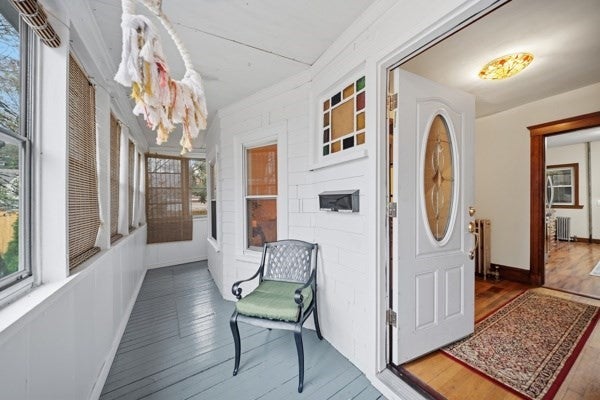
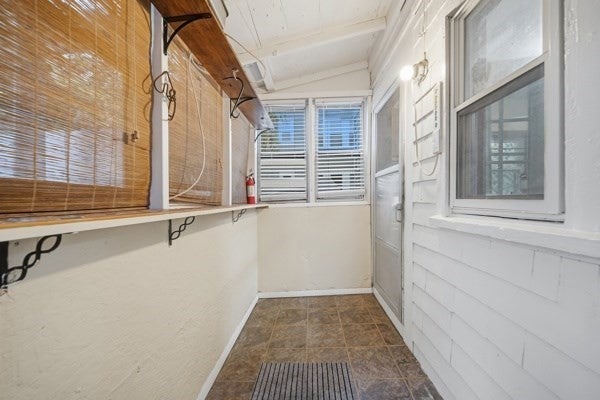
PorchScreenedDeckEnclosed
Roof
Shingle
Windows/Doors
Insulated Windows
Community Features
Community Features
ParkSidewalks
Financing Terms Available
Contract
Roads
Paved
Listing courtesy of Rosemarie Compres of Jason Mitchell Group

The property listing data and information, or the Images, set forth herein were provided to MLS Property Information Network, Inc. from third party sources, including sellers, lessors, landlords, and public records, and were compiled by MLS Property Information Network, Inc. The property listing data and information, and the Images, are for the personal, non-commercial use of consumers having a good faith interest in purchasing, leasing or renting listed properties of the type displayed to them and may not be used for any purpose other than to identify prospective properties which such consumers may have a good faith interest in purchasing, leasing or renting. MLS Property Information Network, Inc. and its subscribers disclaim any and all representations and warranties as to the accuracy of the property listing data and information, or as to the accuracy of any of the Images, set forth herein.
Last checked 2026-11-10 07:30 AM UTC
The property listing data and information, or the Images, set forth herein were provided to MLS Property Information Network, Inc. from third party sources, including sellers, lessors, landlords, and public records, and were compiled by MLS Property Information Network, Inc. The property listing data and information, and the Images, are for the personal, non-commercial use of consumers having a good faith interest in purchasing, leasing or renting listed properties of the type displayed to them and may not be used for any purpose other than to identify prospective properties which such consumers may have a good faith interest in purchasing, leasing or renting. MLS Property Information Network, Inc. and its subscribers disclaim any and all representations and warranties as to the accuracy of the property listing data and information, or as to the accuracy of any of the Images, set forth herein.
Last checked 2026-11-10 07:30 AM UTC
Neighborhood & Commute
Source: Walkscore
Disclosure: Community information and market data powered by Constellation Data Labs. Information is deemed reliable but not guaranteed.
Save
Ask
Tour
Hide