Save
Ask
Tour
Hide
Share
$885,000
New Listing

The 55and 61 Thatcher Street Condominium
55 Thatcher St 6
Brookline, MA02446

For Sale|Condominium|Active
2
Beds
1
Total Bath
1
Full Bath
1,087
SqFt
$814
/SqFt
1923
Built
County:
Norfolk
Call Now: 617-648-9415
Is this the listing for you? We can help make it yours.
617-648-9415
Upcoming Open Houses
Sat, Nov 14, 11:00 AM - 12:30 PM
Sun, Nov 15, 12:30 PM - 2:00 PM
55 Thatcher St 655 Thatcher St 655 Thatcher St 655 Thatcher St 6
Save
Ask
Tour
Hide
Share

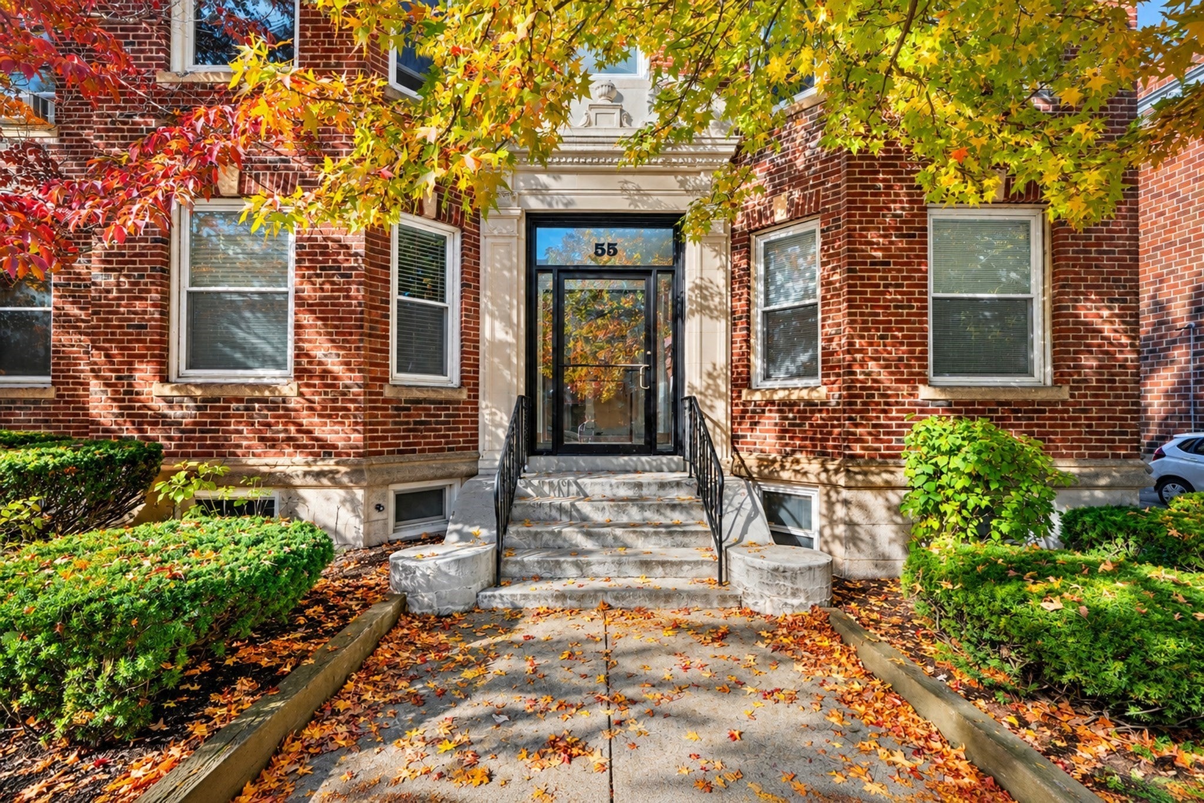
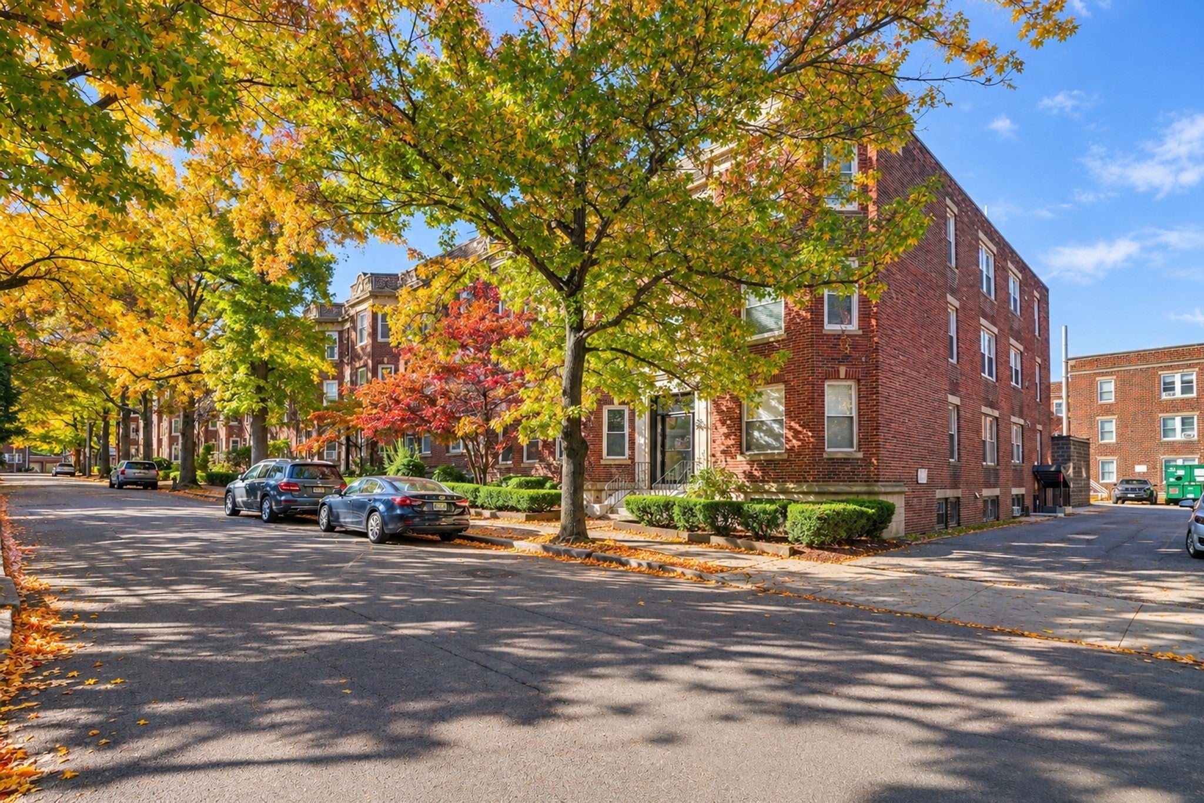
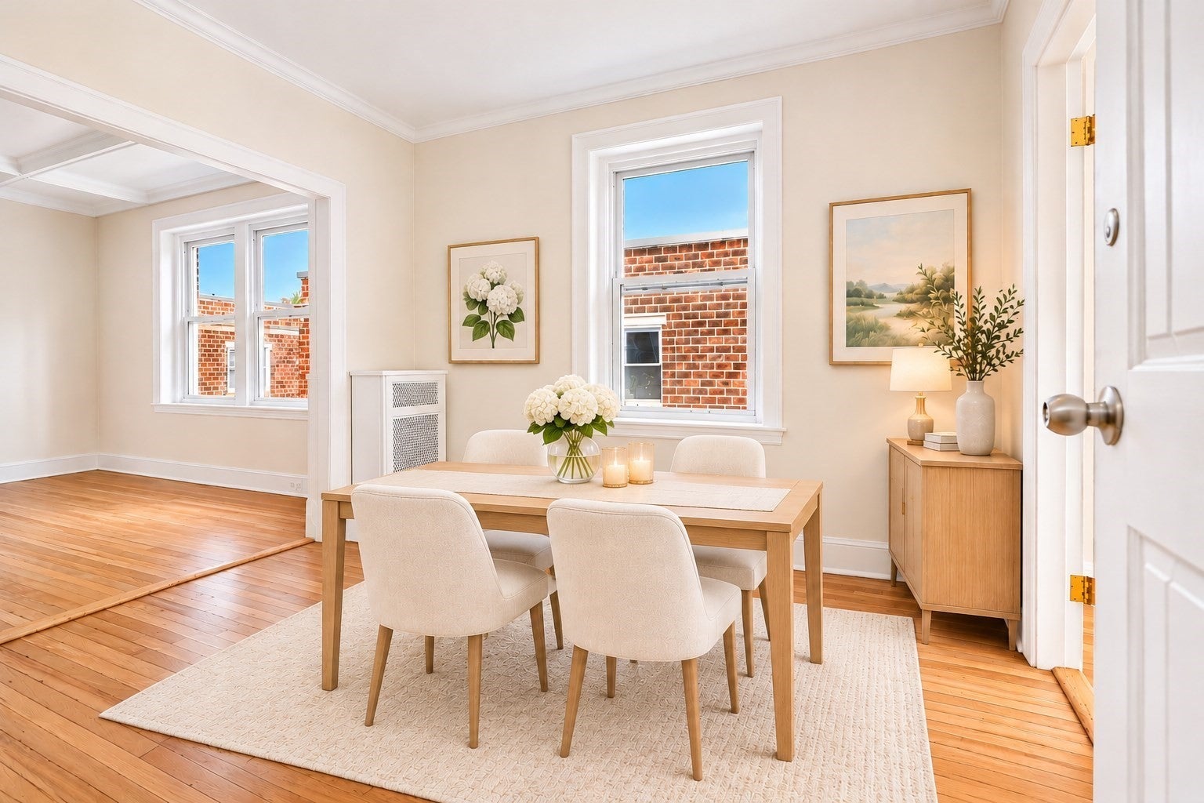
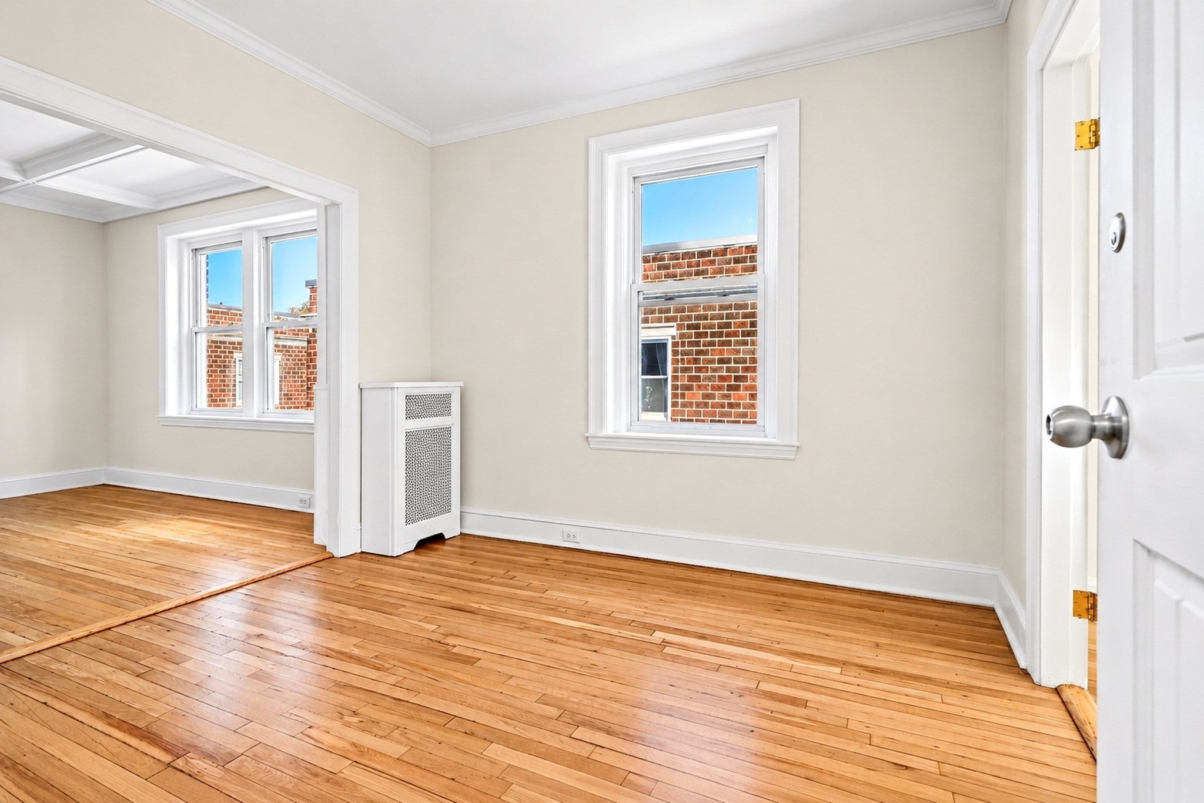
Located in Brookline’s desirable Cottage Farm Historic District, this bright and inviting third-floor condo offers a flexible 2–3 bedroom layout, one deeded parking space, in-unit laundry, and additional basement storage. HOA fee includes heat and hot water. Set in a charming brick building, the home features a spacious family room with beautiful bay windows that can easily serve as a third bedroom, a separate dining room, and two generously sized bedrooms with closets and ceiling fans. The updated kitchen boasts granite countertops, stainless steel appliances, and tile backsplash. A recently updated bathroom with a new vanity, hardwares, toilet adds a fresh touch. The interior was freshly painted and hardwood floor was refinished. Step outside to your exclusive-use rear porch, perfect for morning coffee or relaxing evenings. Ideally situated near Knyvet Square, Amory Woods Sanctuary, Boston University, the Green Line T, and the BU Bridge, with easy access to Cambridge, Fenway Park, restaurants, shops, and everything Boston has to offer.

Save
Ask
Tour
Hide
Share
Listing Snapshot
Price 
$885,000
Days On Site 
0 Days
Bedrooms 
2
Inside Area (SqFt) 
1,087 sqft
Total Baths 
1
Full Baths 
1
Partial Baths 
N/A
Lot Size 
N/A
Year Built 
1923
MLS Number 
73600541
Status 
Active
Property Tax 
$8,320
HOA/Condo/Coop Fees 
$651 monthly
Sq Ft Source 
Public Records
Friends & Family
Recent Activity
11 hours agoListing updated with changes from the MLS
13 hours agoListing first seen on site
General Features
Disclosures 
The layout was rented as 3 bedroomsone doesn't have closet. Heating boiler was replaced in 2026.
Number Of Stories 
1
Parking 
Off StreetDeeded
Parking Spaces 
1
Pets 
Yes
Property Sub Type 
Condominium
Sewer 
Public Sewer
SqFt Above 
1087
SqFt Total 
1087
Water Source 
Public
Zoning 
M-1.5
Interior Features
Appliances 
RangeDishwasherMicrowaveRefrigeratorWasherDryer
Electric 
Circuit Breakers
Flooring 
TileHardwood
Heating 
Baseboard
Interior 
Ceiling Fan(s)
Laundry Features 
Electric Dryer HookupWasher HookupIn Unit
Window Features 
Insulated Windows
Bathroom 1 
Dimensions - 8.416666666x5.75Level - ThirdArea - 48
Bedroom 2 
Dimensions - 11x11.583333333Level - ThirdArea - 127
Dining Room 
Dimensions - 10.583333333x10Level - ThirdArea - 105
Family Room 
Dimensions - 14.583333333x12.583333333Level - ThirdArea - 183
Kitchen 
Dimensions - 10.083333333x9.083333333Level - ThirdArea - 91
Living Room 
Dimensions - 13.166666666x12.666666666Level - ThirdArea - 166
Master Bedroom 
Dimensions - 11.75x12.5Level - ThirdArea - 146
Save
Ask
Tour
Hide
Share
Exterior Features
Construction Details 
Brick
Patio And Porch 
Porch
Roof 
Rubber
Windows/Doors 
Insulated Windows
Community Features
Association Amenities 
Hot WaterLaundryStorage
Association Fee 
$651.0
Association Fee Frequency 
Monthly
Community Features 
Park
Building Access 
Unit Placement(Upper,Back)
Listing courtesy of Alina Wang Team of Coldwell Banker Realty - Lexington


The property listing data and information, or the Images, set forth herein were provided to MLS Property Information Network, Inc. from third party sources, including sellers, lessors, landlords, and public records, and were compiled by MLS Property Information Network, Inc. The property listing data and information, and the Images, are for the personal, non-commercial use of consumers having a good faith interest in purchasing, leasing or renting listed properties of the type displayed to them and may not be used for any purpose other than to identify prospective properties which such consumers may have a good faith interest in purchasing, leasing or renting. MLS Property Information Network, Inc. and its subscribers disclaim any and all representations and warranties as to the accuracy of the property listing data and information, or as to the accuracy of any of the Images, set forth herein.

Last checked 2026-11-11 03:08 AM UTC

Neighborhood & Commute
Source: Walkscore
Disclosure: Community information and market data powered by Constellation Data Labs. Information is deemed reliable but not guaranteed.
Save
Ask
Tour
Hide
Share