Save
Ask
Tour
Hide
Share
$1,299,000
New Listing

5-7 Adams St 5
Arlington, MA02474

For Sale|Condominium|Active
4
Beds
4
Total Baths
4
Full Baths
2,140
SqFt
$607
/SqFt
1921
Built
County:
Middlesex
Call Now: 617-648-9415
Is this the listing for you? We can help make it yours.
617-648-9415
Upcoming Open Houses
Sat, Nov 14, 1:00 PM - 2:30 PM
Sun, Nov 15, 1:00 PM - 2:30 PM
5-7 Adams St 55-7 Adams St 55-7 Adams St 55-7 Adams St 5
Save
Ask
Tour
Hide
Share

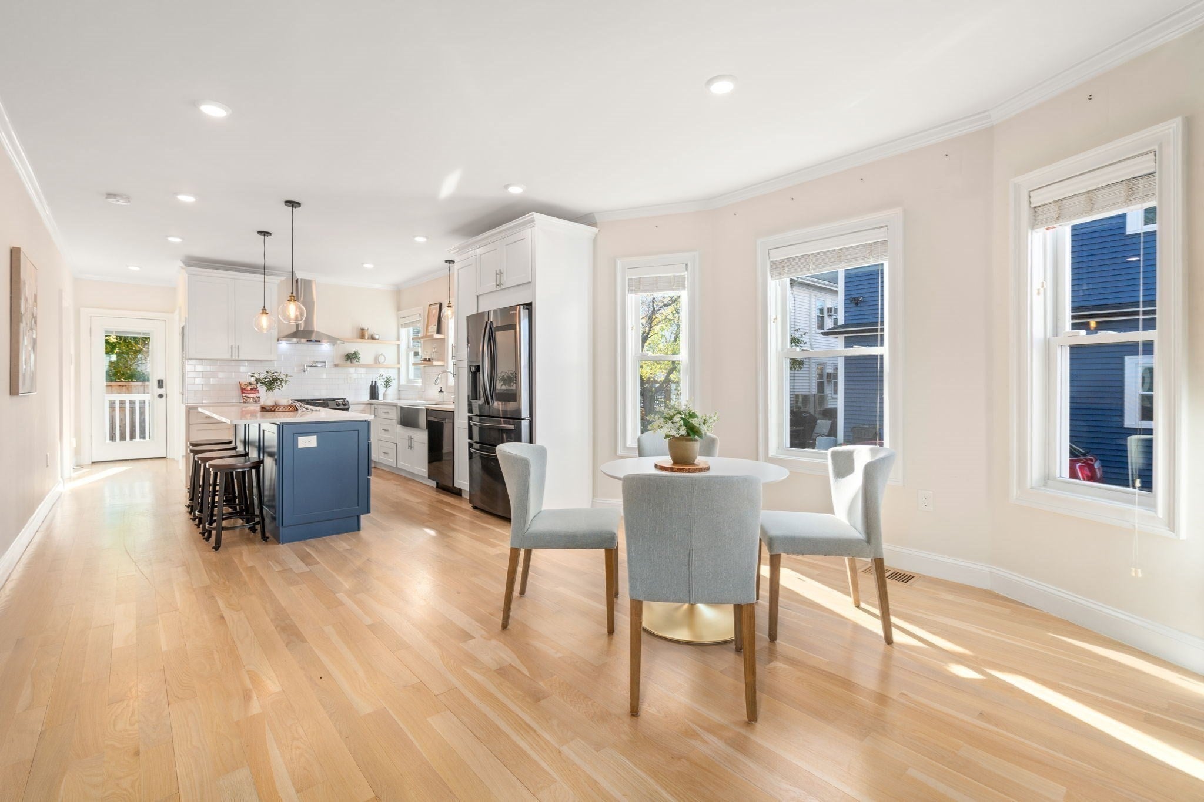
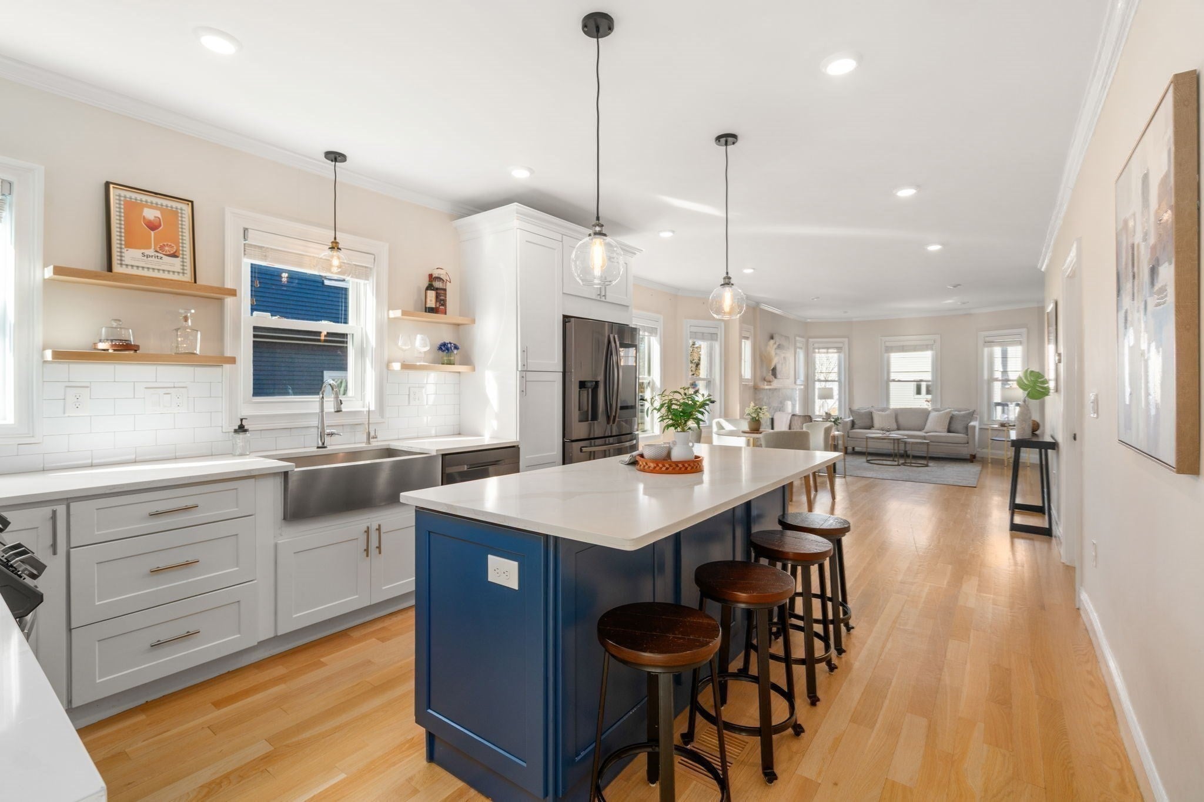
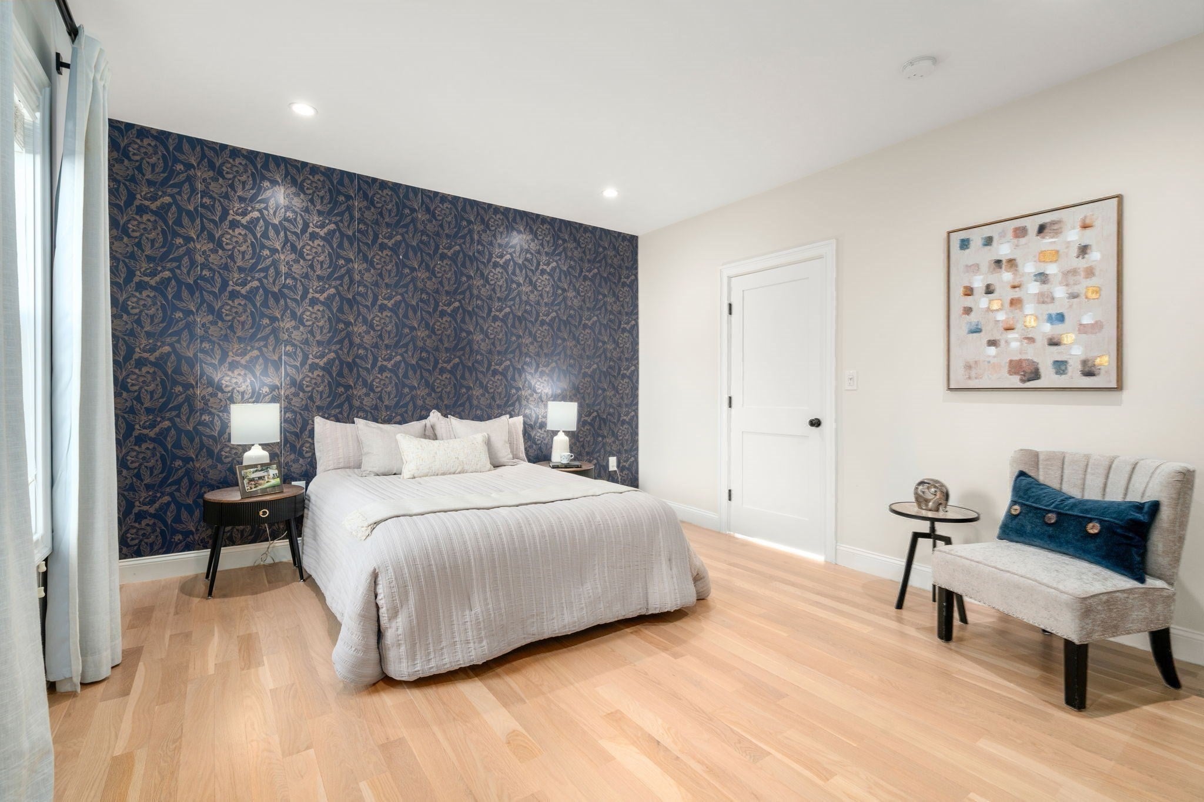
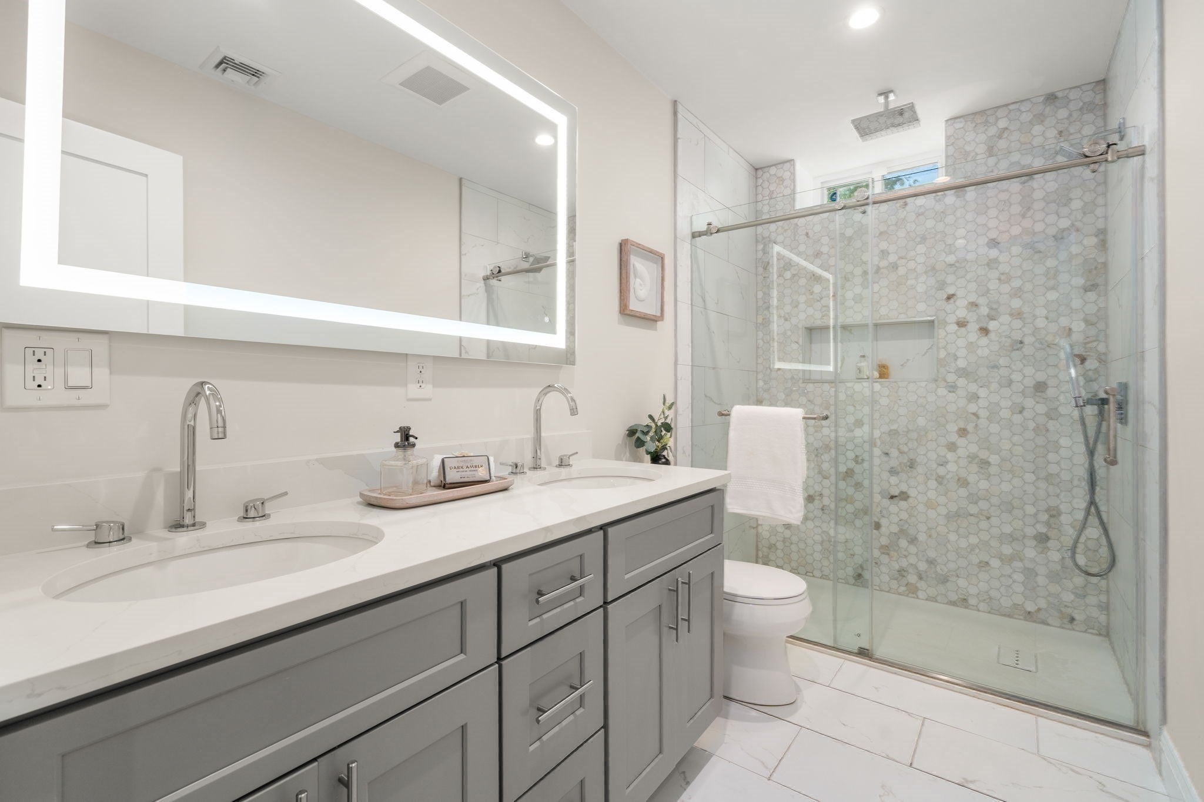
Discover luxury living in this stunning, renovated 4-bedroom, 4-full bath duplex condo offering 2,140 sq. ft. of beautifully designed living space in desirable East Arlington. Featuring ceiling heights of over 8 feet on both levels, this exceptional home offers a bright, airy feel and an impressive sense of space throughout. The open-concept main level boasts a spacious wood fire place, living room, dining area, and chef-inspired kitchen with an oversized island, Samsung stainless steel appliances, smart refrigerator, pot filler, and farmhouse sink with touch faucet. Three ensuite bedrooms offer exceptional comfort and flexibility. The expansive lower level features a second living room with wet bar and wine fridge, perfect for entertaining or relaxing. Thoughtful upgrades include enhanced insulation and soundproofing, French drain, sump pump. Enjoy a shared backyard and patio, garage parking plus additional driveway spaces. Ideally located less than ¼ mile from Spy Pond and the Minuteman Bike Path, with convenient access to Alewife, Arlington Center, Capitol Theatre, Route 2, and I-95. In-unit laundry hookups, abundant closets, and generous storage complete this exceptional home!

Save
Ask
Tour
Hide
Share
Listing Snapshot
Price 
$1,299,000
Days On Site 
0 Days
Bedrooms 
4
Inside Area (SqFt) 
2,140 sqft
Total Baths 
4
Full Baths 
4
Partial Baths 
N/A
Lot Size 
N/A
Year Built 
1921
MLS Number 
73600554
Status 
Active
Property Tax 
$11,843
HOA/Condo/Coop Fees 
N/A
Sq Ft Source 
Public Records
Friends & Family
Recent Activity
12 hours agoListing updated with changes from the MLS
12 hours agoListing first seen on site
General Features
Disclosures 
All condo expenses are split evenly among both owners
Garage 
Yes
Garage Spaces 
1
Green Energy Efficient 
Thermostat
Number Of Stories 
2
Parking 
DetachedOff Street
Parking Spaces 
3
Property Sub Type 
Condominium
Sewer 
Public Sewer
SqFt Above 
1144
SqFt Below 
996
SqFt Total 
2140
Water Source 
Public
Zoning 
R2
Interior Features
Cooling 
Central AirZoned
Electric 
Circuit Breakers
Fireplace 
Yes
Fireplace Features 
Living Room
Fireplaces 
1
Flooring 
WoodTileVinyl
Heating 
Natural GasForced AirZoned
Interior 
Wet BarOpen FloorplanRecessed LightingMaster DownstairsWalk-In Closet(s)Crown Molding
Laundry Features 
In UnitElectric Dryer HookupWasher Hookup
Main Level Bedrooms 
1
Window Features 
Insulated Windows
Bedroom 2 
Dimensions - 13x12Level - MainArea - 156
Bedroom 3 
Dimensions - 12x10Level - BasementArea - 120
Bedroom 4 
Dimensions - 12x14Level - BasementArea - 168
Dining Room 
Dimensions - 13x15Level - MainArea - 195
Kitchen 
Dimensions - 12x12Level - MainArea - 144
Living Room 
Dimensions - 21x13Level - FirstArea - 273
Master Bedroom 
Dimensions - 13x15Level - FirstArea - 195
Save
Ask
Tour
Hide
Share
Exterior Features
Construction Details 
Frame
Exterior 
Garden
Fencing 
FencedStone
Patio And Porch 
PorchPatioEnclosed
Roof 
Shingle
Windows/Doors 
Insulated Windows
Community Features
Community Features 
Park
MLS Area 
East Arlington
Schools
School District
Unknown
Elementary School
Thompson
Middle School
Ottoson
High School
Arlington High School
Listing courtesy of Peter Bouchie of Coldwell Banker Realty - Belmont


The property listing data and information, or the Images, set forth herein were provided to MLS Property Information Network, Inc. from third party sources, including sellers, lessors, landlords, and public records, and were compiled by MLS Property Information Network, Inc. The property listing data and information, and the Images, are for the personal, non-commercial use of consumers having a good faith interest in purchasing, leasing or renting listed properties of the type displayed to them and may not be used for any purpose other than to identify prospective properties which such consumers may have a good faith interest in purchasing, leasing or renting. MLS Property Information Network, Inc. and its subscribers disclaim any and all representations and warranties as to the accuracy of the property listing data and information, or as to the accuracy of any of the Images, set forth herein.

Last checked 2026-11-11 03:08 AM UTC

Neighborhood & Commute
Source: Walkscore
Disclosure: Community information and market data powered by Constellation Data Labs. Information is deemed reliable but not guaranteed.
Save
Ask
Tour
Hide
Share