

Beacon Court388 Beacon Street 2Boston, MA02116
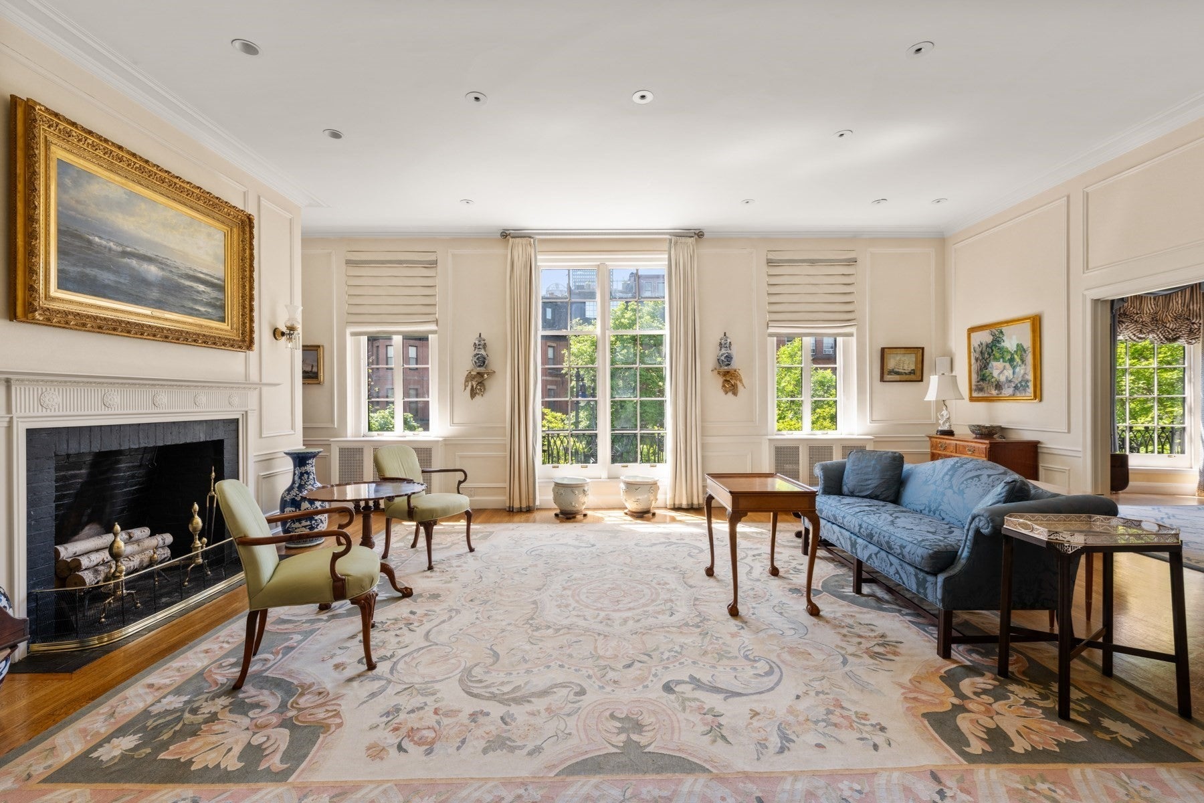
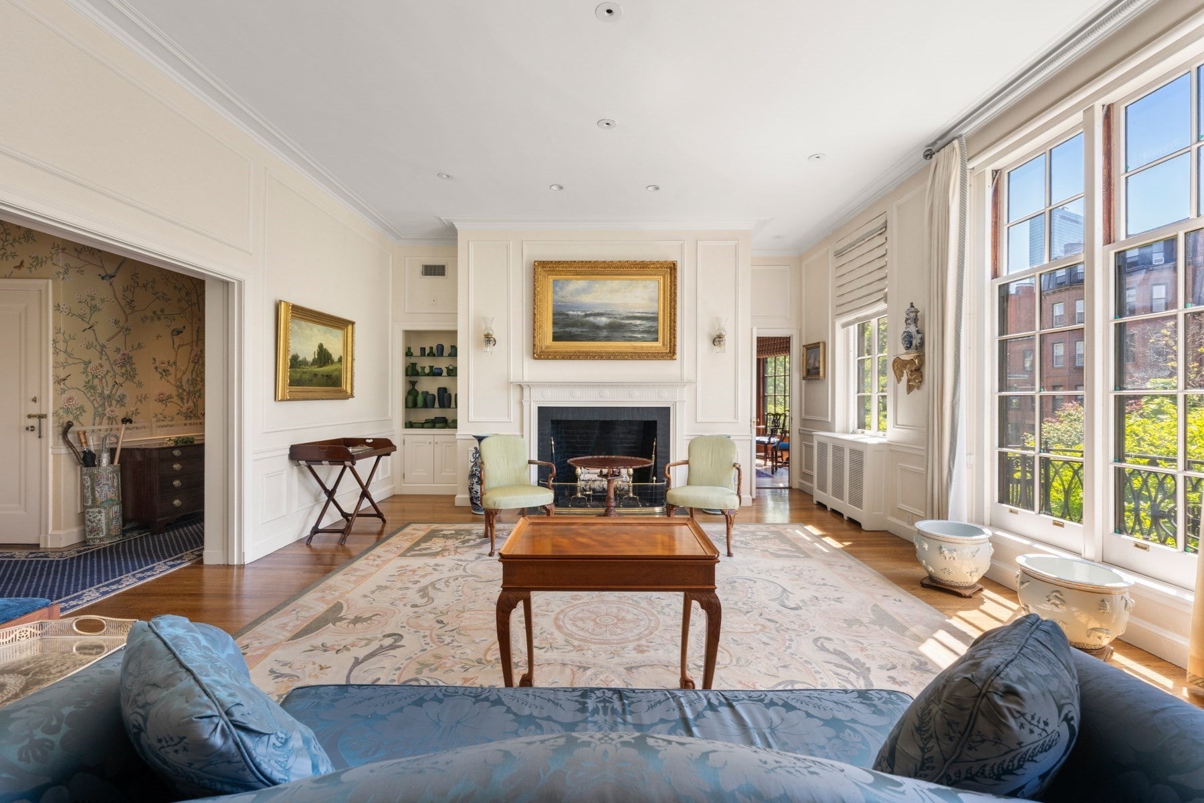
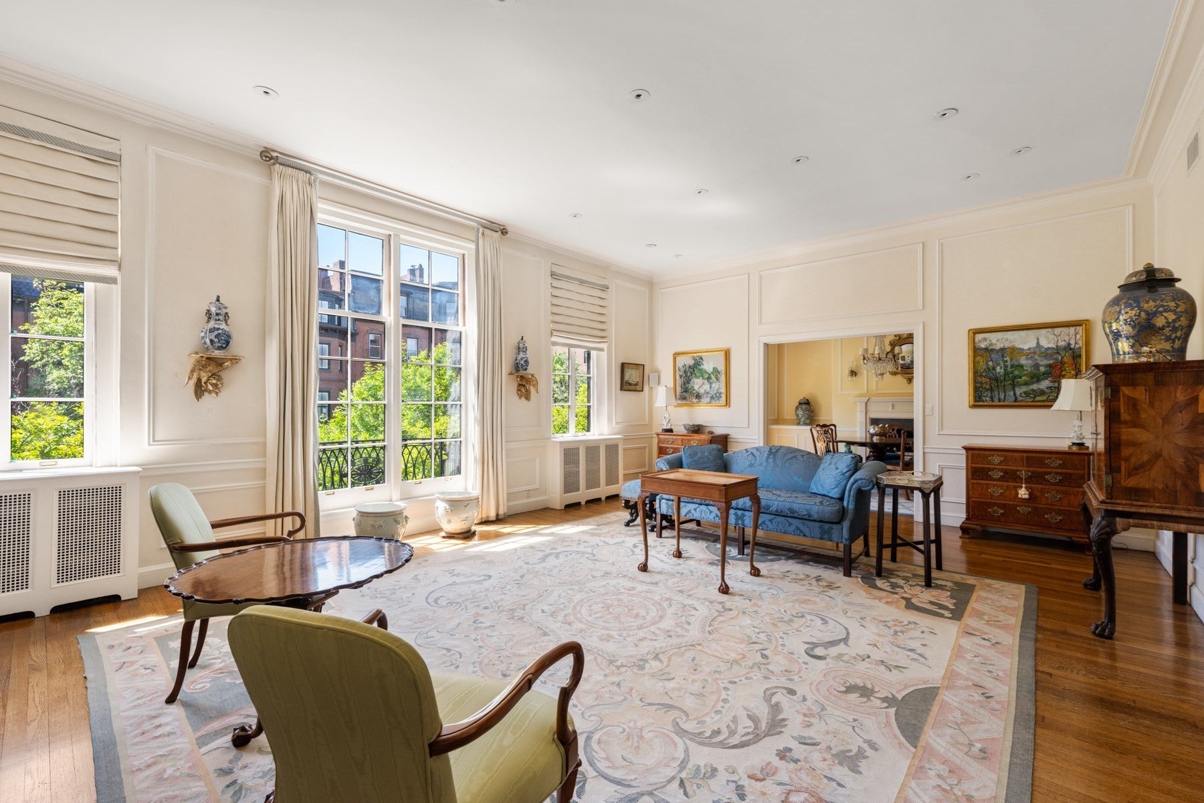
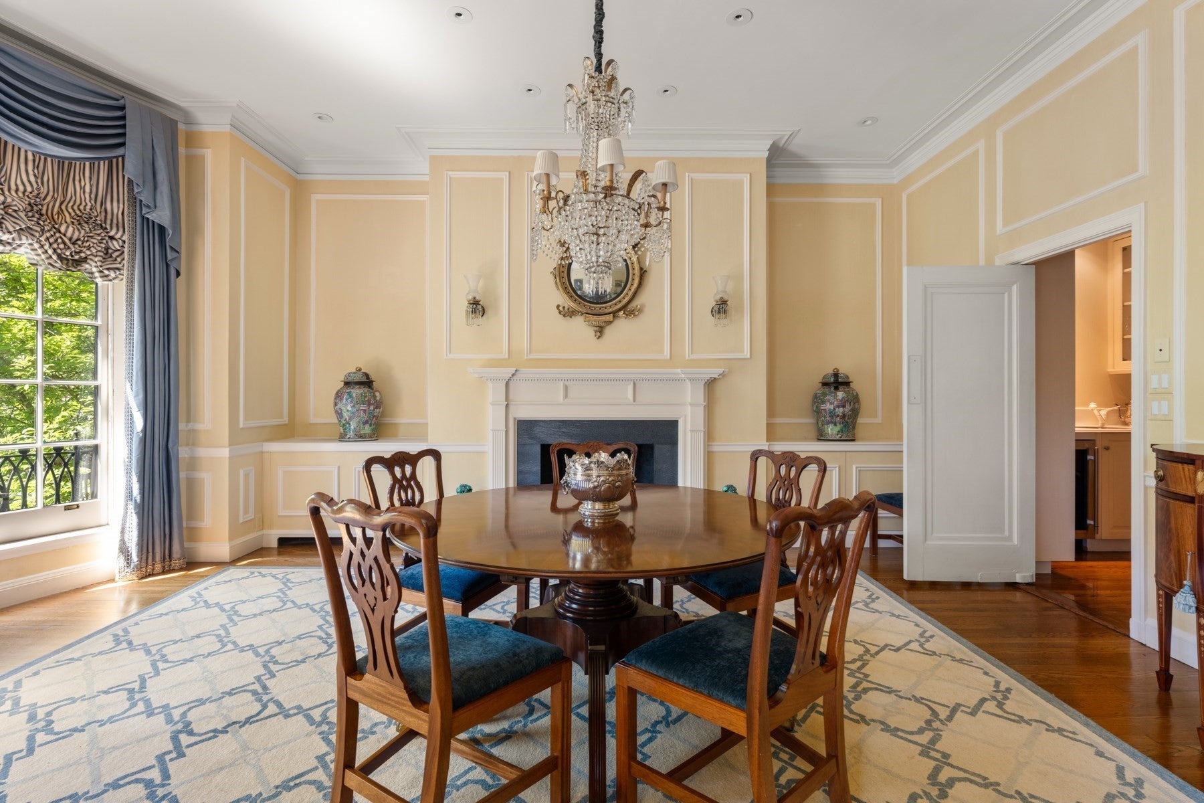
Beacon Court (composed of 360,370,380, 388 Beacon St) was designed by Ralph Doane and built 1926/27. Situated on the second level, this sunny, full-floor home has three sided exposures, high ceilings, hardwood floorings and direct elevator access. An expansive living room and gracious dining room overlook Beacon Street from very large windows. There is a wood paneled den with corner exposure. A large eat-in kitchen with gas cooking, full-sized pantry and wet bar. The private part of this home consists of a primary bedroom with modern bathroom with a tiled shower. There is an inviting guest room with ensuite full bath and nearby is a small office/fourth bedroom. A total of three full bathrooms and two half baths. Four fireplaces. Building amenities…Full time live - in building superintendent, two private above ground storage rooms and wood room. Exercise room. Heat and A/C individually controlled. Washer/dryer in unit. One large deeded parking space.
| yesterday | Listing updated with changes from the MLS | |
| yesterday | Listing first seen on site |

The property listing data and information, or the Images, set forth herein were provided to MLS Property Information Network, Inc. from third party sources, including sellers, lessors, landlords, and public records, and were compiled by MLS Property Information Network, Inc. The property listing data and information, and the Images, are for the personal, non-commercial use of consumers having a good faith interest in purchasing, leasing or renting listed properties of the type displayed to them and may not be used for any purpose other than to identify prospective properties which such consumers may have a good faith interest in purchasing, leasing or renting. MLS Property Information Network, Inc. and its subscribers disclaim any and all representations and warranties as to the accuracy of the property listing data and information, or as to the accuracy of any of the Images, set forth herein.
Last checked 2026-11-12 04:10 AM UTC