

54 Buick StWatertown, MA02472
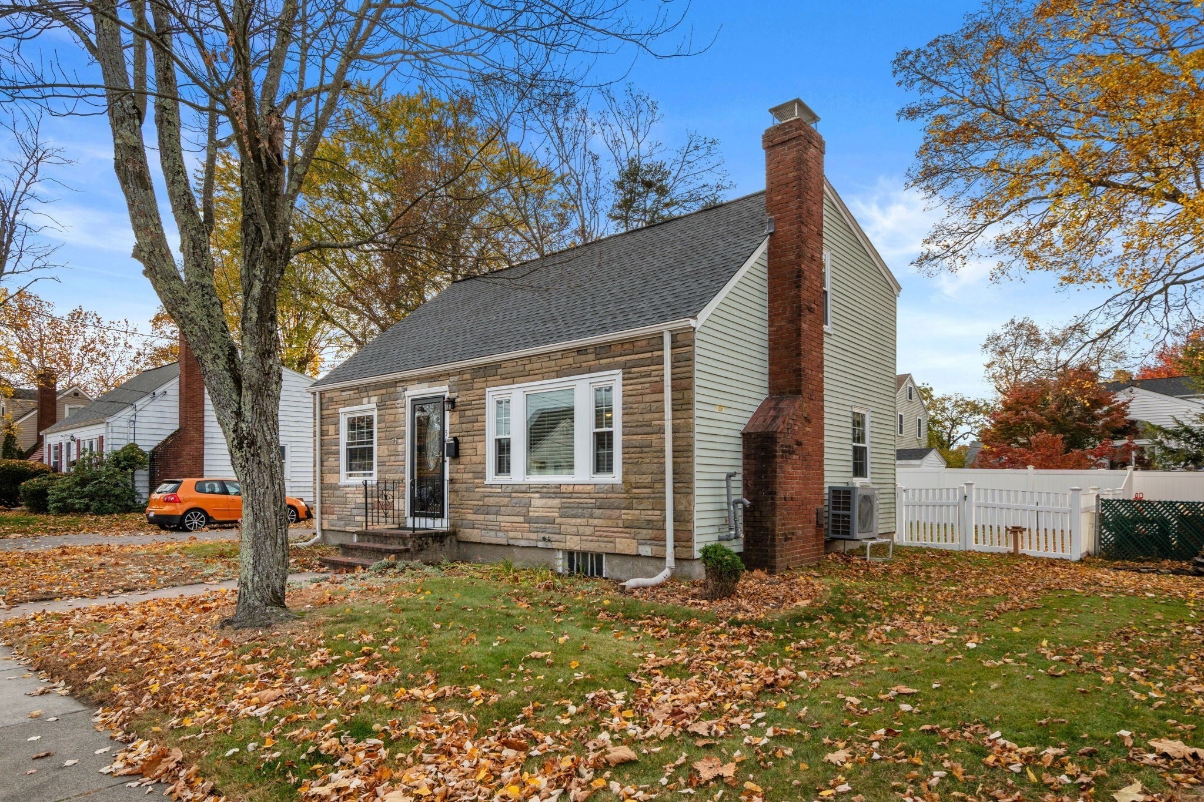
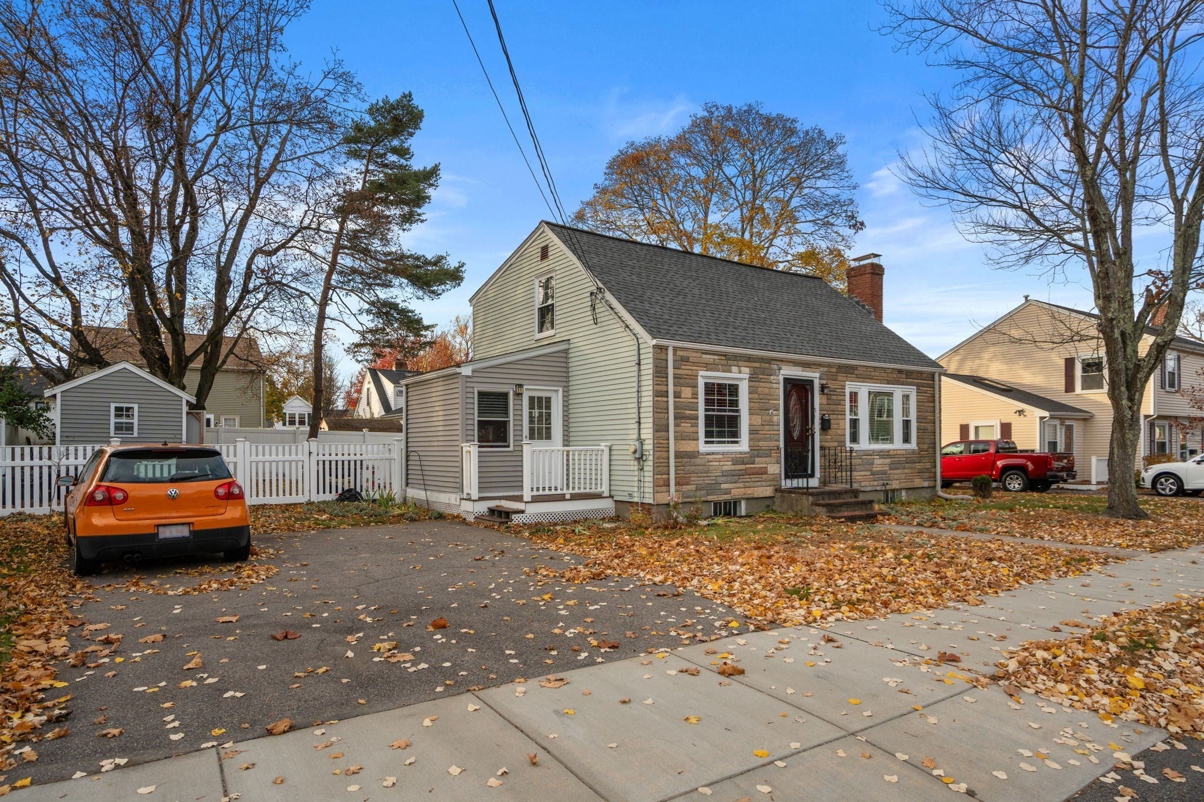
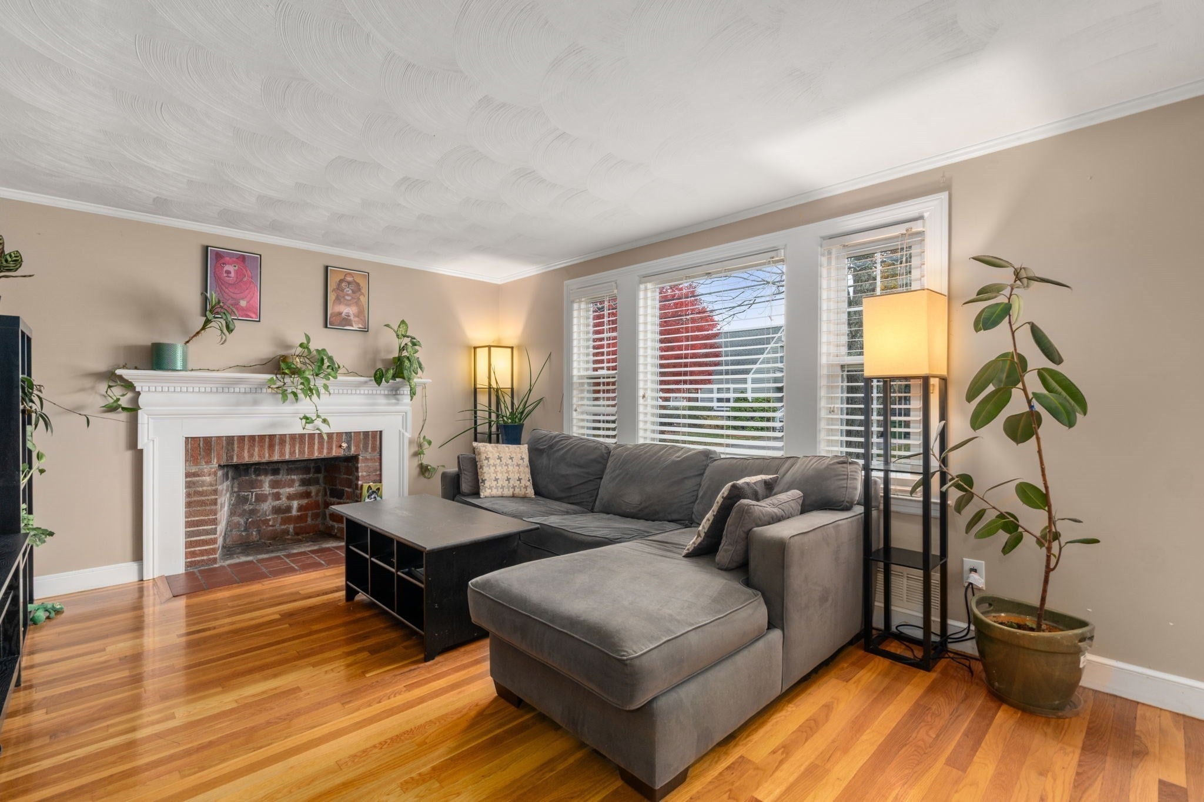
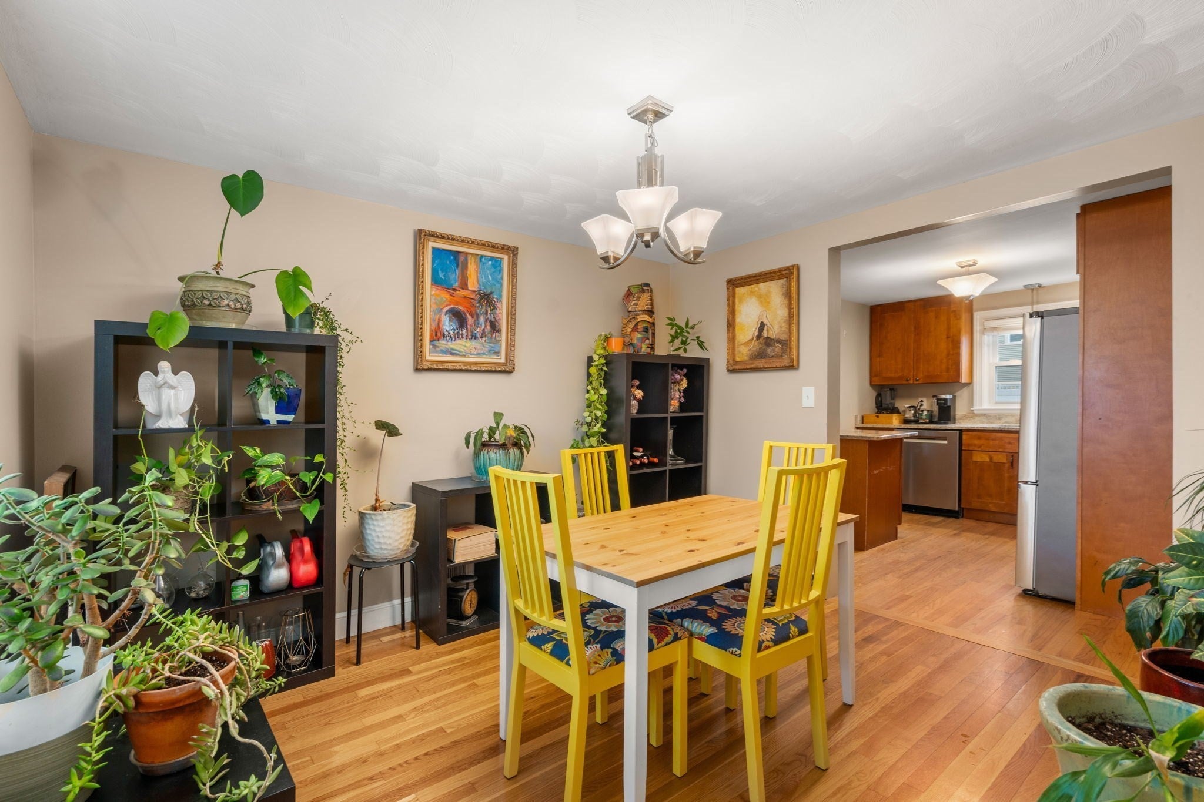
Welcome to this beautifully updated dormered Cape, ideally situated in a desirable West Watertown neighborhood! Offering 3 bedrooms, 2 full bathrooms, and a wonderful combination of charm, functionality, and modern convenience, this home is ready for its next owner. The first floor features a bright and inviting living room with hardwood floors and a fireplace. The open-concept kitchen and dining area also feature hardwood floors, cherry cabinetry, and a convenient peninsula, making it ideal for everyday living and entertaining. A first-floor bedroom and full-tiled bathroom provide excellent flexibility for guests, a home office, or convenient one-level living. A practical mudroom offers easy access to both the driveway and backyard. Upstairs, you’ll find two generously sized bedrooms, each with hardwood floors, along with a second full-tiled bathroom. The basement offers excellent ceiling height and tremendous potential for future expansion, whether you envision a family room, playroom, home gym, or recreation space. Additional highlights include a newer forced-air heat pump system, an efficient tankless water heater, whole house surge protector, newer appliances (washer/dryer/refrigerator/dishwasher), a spacious and level fenced-in backyard, and a double-width driveway providing ample off-street parking. Enjoy an exceptional location close to the soon-to-be renovated Bemis Park, public transportation, and the renovated Cunniff Elementary School. Just minutes from the Charles River, Arsenal Yards, Watertown Square, Cambridge, and Boston.
| 8 hours ago | Listing updated with changes from the MLS | |
| 8 hours ago | Listing first seen on site |

The property listing data and information, or the Images, set forth herein were provided to MLS Property Information Network, Inc. from third party sources, including sellers, lessors, landlords, and public records, and were compiled by MLS Property Information Network, Inc. The property listing data and information, and the Images, are for the personal, non-commercial use of consumers having a good faith interest in purchasing, leasing or renting listed properties of the type displayed to them and may not be used for any purpose other than to identify prospective properties which such consumers may have a good faith interest in purchasing, leasing or renting. MLS Property Information Network, Inc. and its subscribers disclaim any and all representations and warranties as to the accuracy of the property listing data and information, or as to the accuracy of any of the Images, set forth herein.
Last checked 2026-11-11 03:08 AM UTC