

331 Beacon St 1Somerville, MA02143


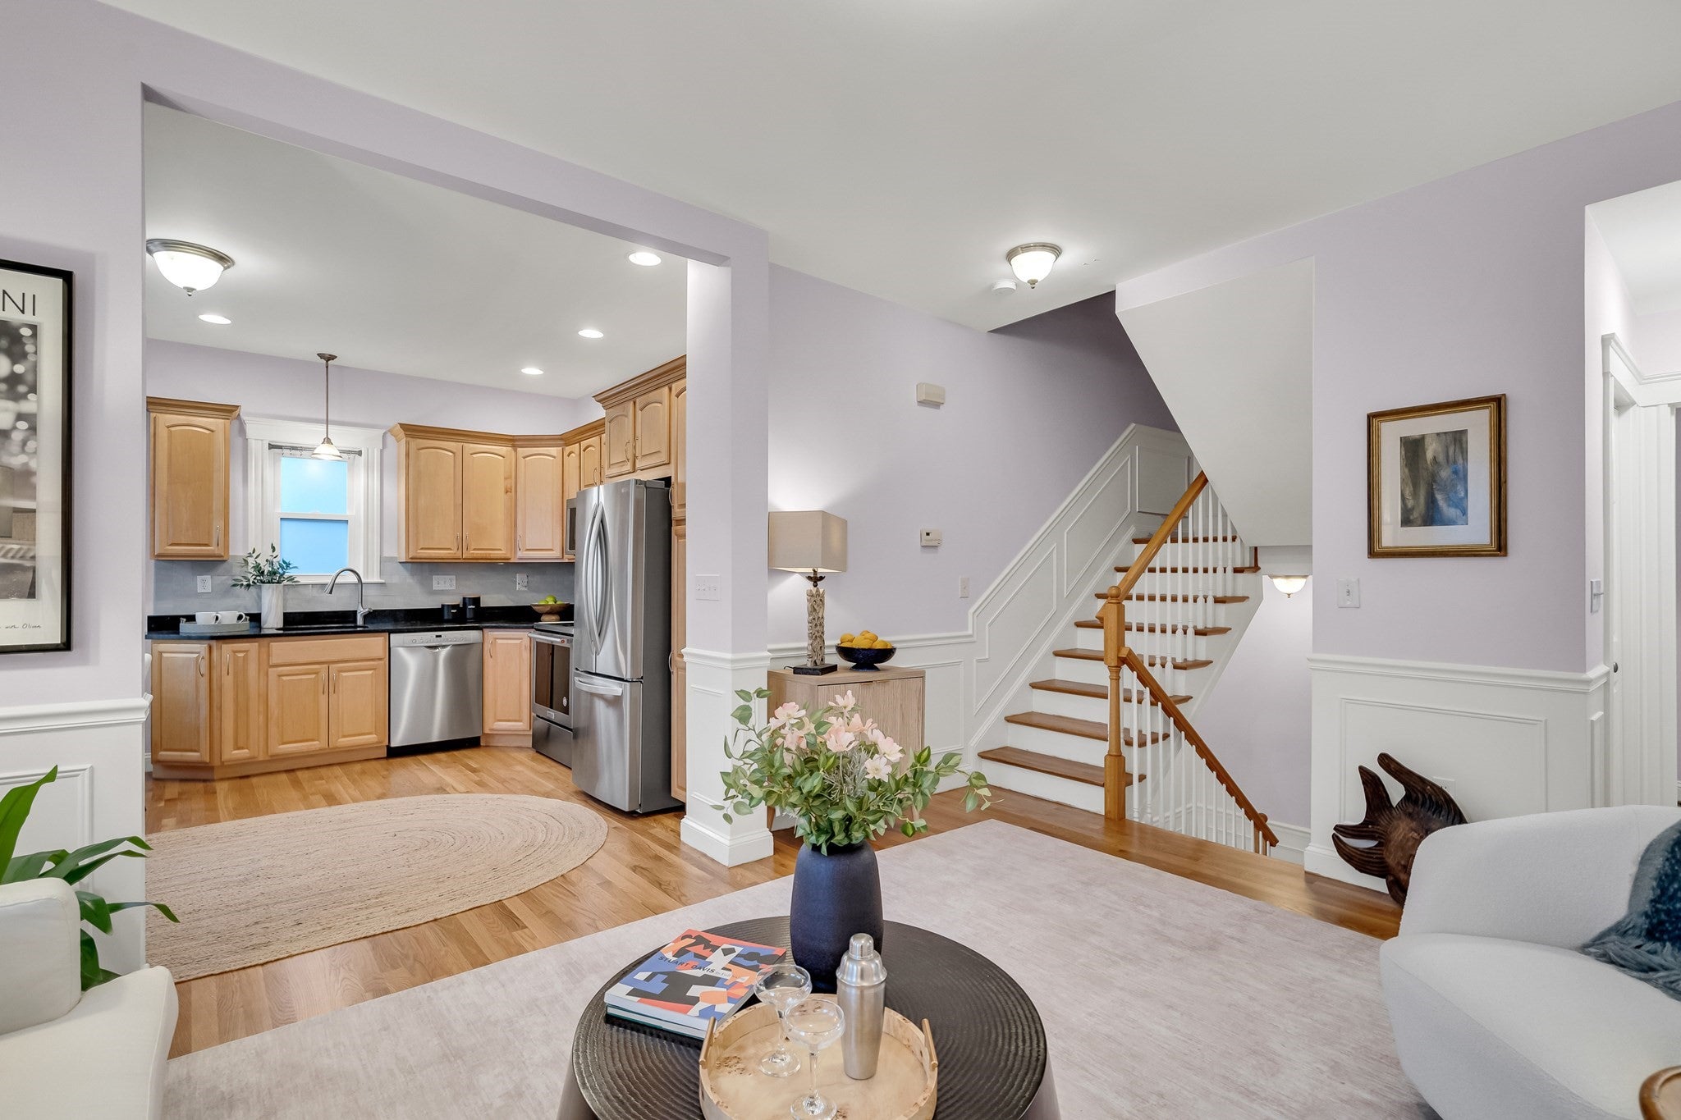
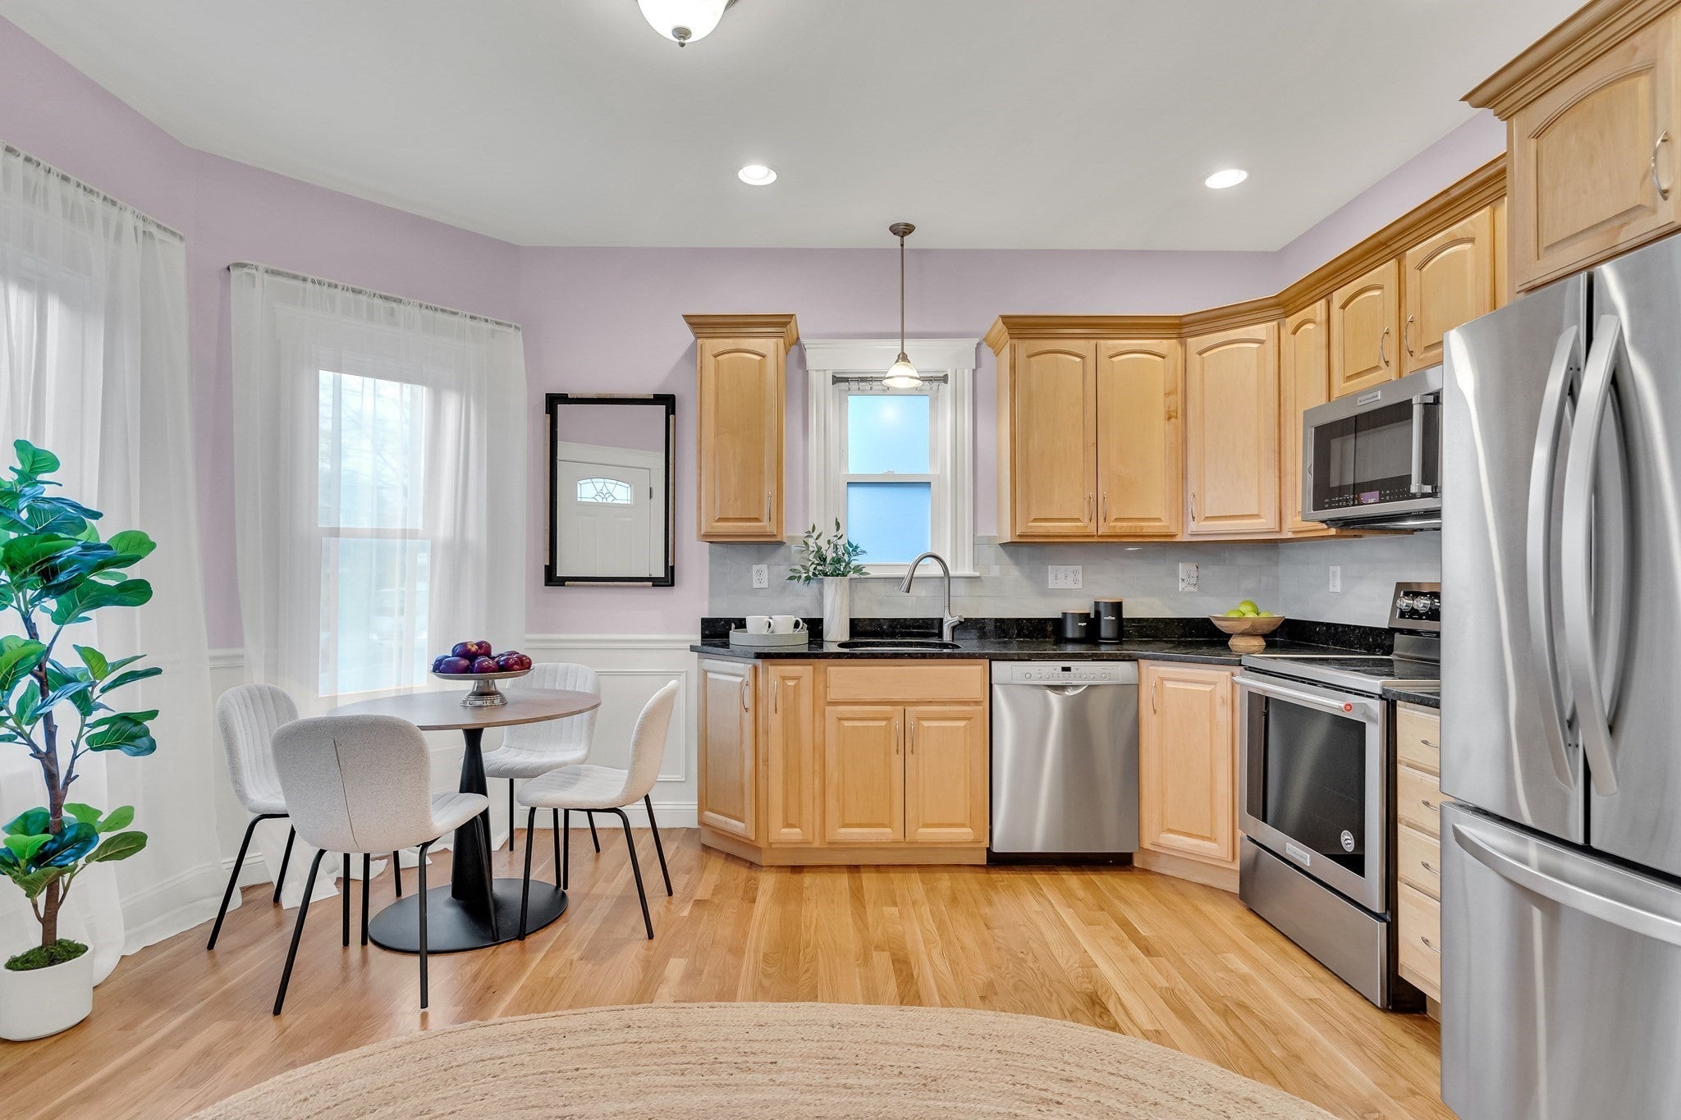
Welcome to this meticulously maintained, sun-drenched townhouse that delivers the independent privacy of single-family living right at the crossroads of Somerville and Cambridge. Originally reconfigured and modernized in 2006, this expansive home pairs timeless architectural flow with effortless modern convenience. The bright open-concept main level features high ceilings and a southern exposure that floods the living and dining spaces with natural light, accentuated by abundant oversized windows. Located on the second floor alongside a flexible bedroom or home office, the generous primary suite features a large walk-in closet and a private en-suite bath. The third bedroom occupies the entire top level, complete with its own en-suite bath—ideal for guests, a secondary primary suite, or a private media retreat. The practical lower level offers a full dedicated laundry room and exceptionally clean, expansive basement storage. Enjoy an unbeatable commuter and lifestyle access just 0.4 miles to the Porter Square T Station (Red Line and Commuter Rail) and steps from the updated Beacon Street cycle-track network. Harvard, Davis, Union, Inman, and Porter Squares are all within a mile of your front door, providing endless dining, shopping, and cultural options.
| yesterday | Listing updated with changes from the MLS | |
| yesterday | Listing first seen on site |

The property listing data and information, or the Images, set forth herein were provided to MLS Property Information Network, Inc. from third party sources, including sellers, lessors, landlords, and public records, and were compiled by MLS Property Information Network, Inc. The property listing data and information, and the Images, are for the personal, non-commercial use of consumers having a good faith interest in purchasing, leasing or renting listed properties of the type displayed to them and may not be used for any purpose other than to identify prospective properties which such consumers may have a good faith interest in purchasing, leasing or renting. MLS Property Information Network, Inc. and its subscribers disclaim any and all representations and warranties as to the accuracy of the property listing data and information, or as to the accuracy of any of the Images, set forth herein.
Last checked 2026-11-12 04:10 AM UTC