

51 Mount Vernon StreetMalden, MA02148
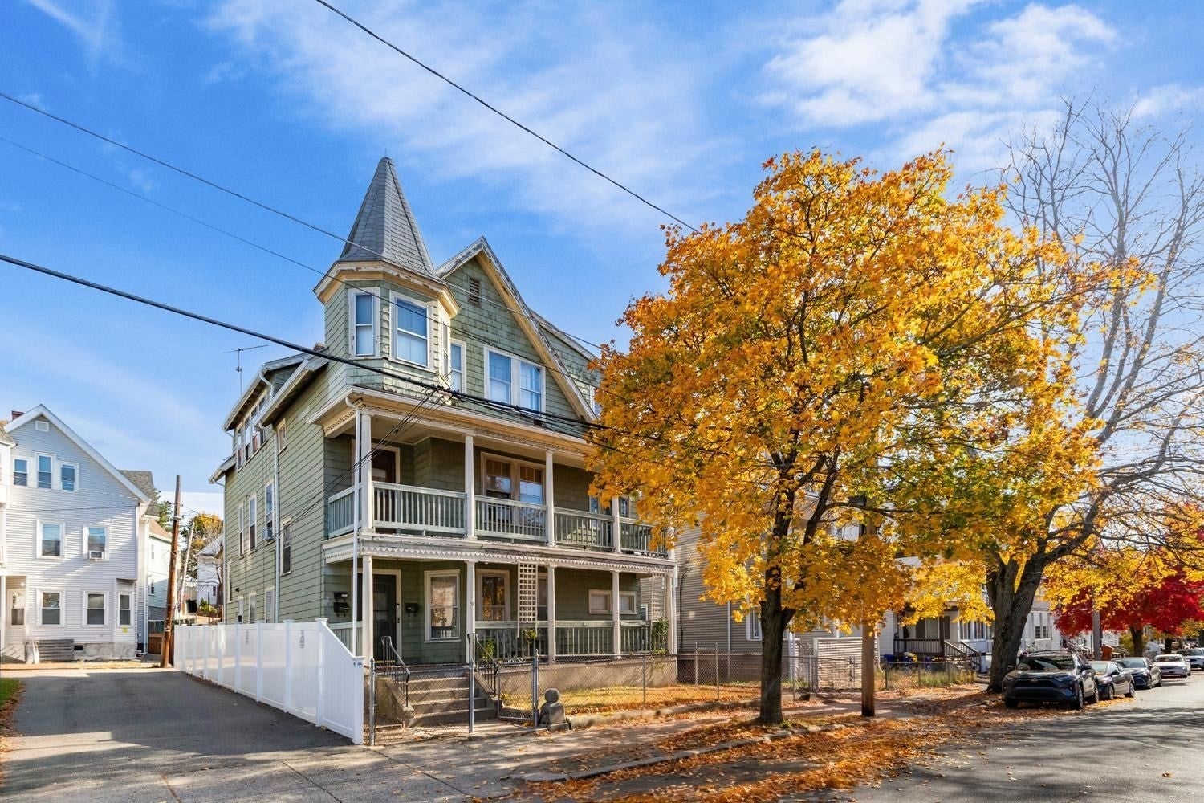
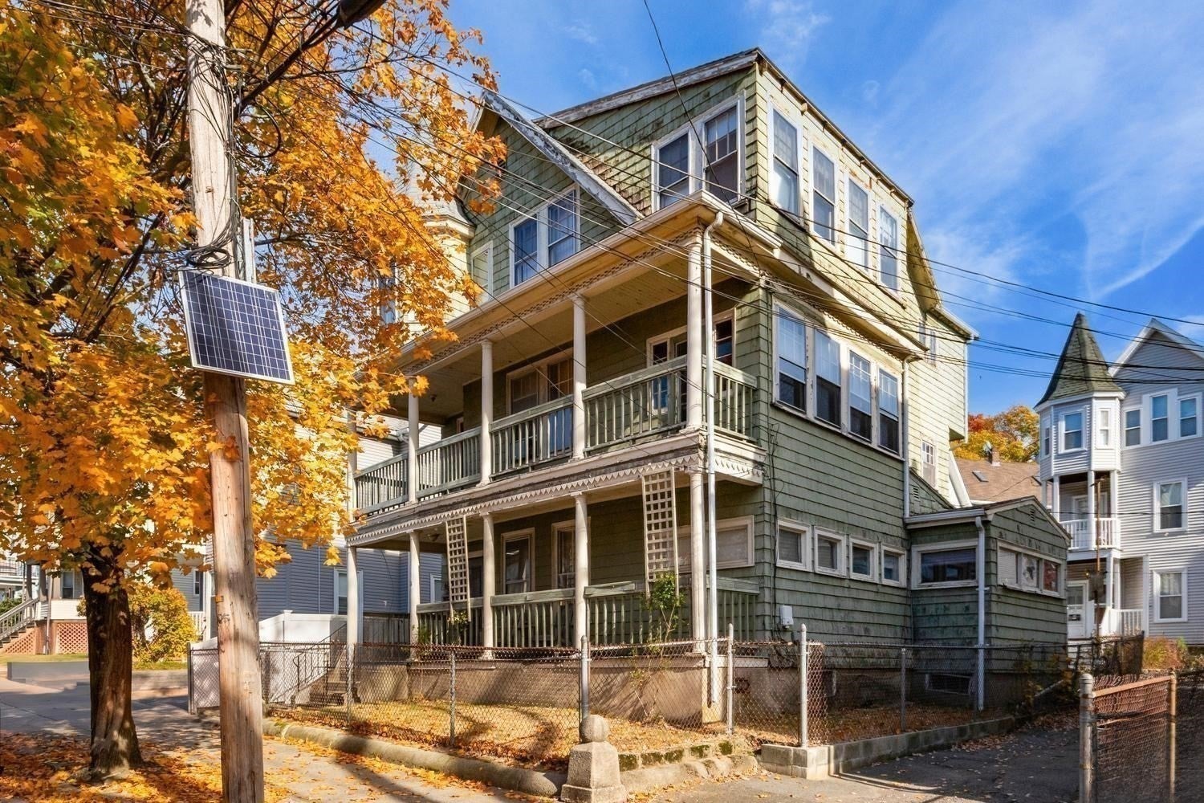
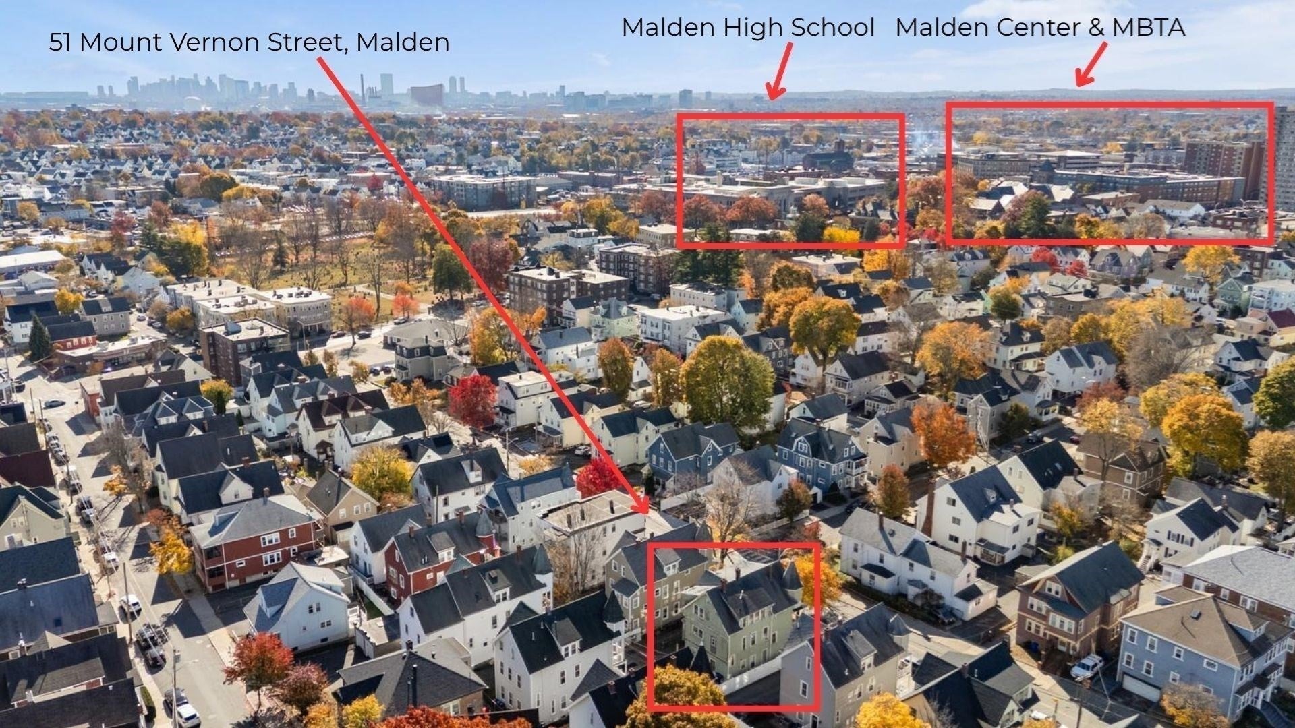
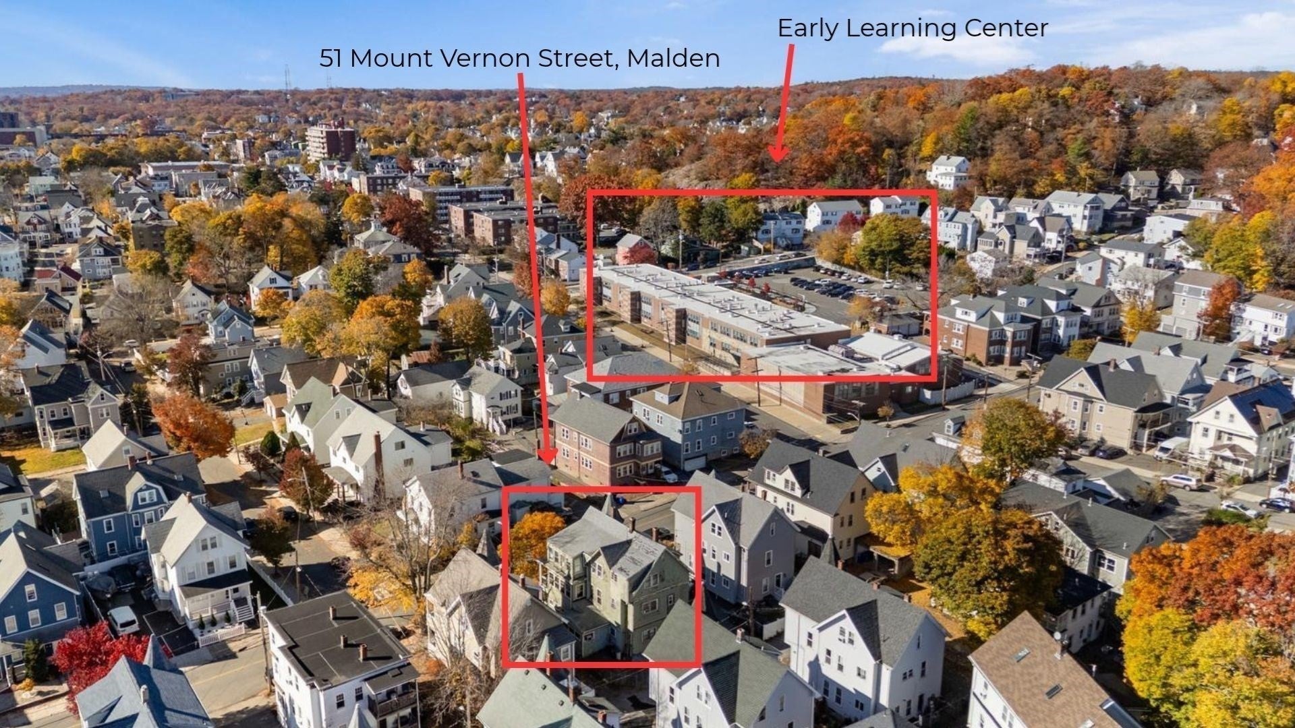
VICTORIAN THREE FAMILY! This beauty is on the market for the first time in 80+ years! Spacious rooms, tall ceilings, a stained glass window, turret, & a wide staircase are a few of the beautiful old world charm features of this home. The first and third unit consists of 6 rooms with 3 beds/1 bath, a living room, dining room & kitchen. The second unit has 5 rooms with 2 beds/1 bath, a living room, dining room & kitchen. Units 1 & 3 have oil heat & unit 2 has gas heat. Units 2 & 3 have in-unit laundry & unit 1 has laundry in the basement. There are 3 new hot water heaters! Unit 3 has a lease until March 1st & units 1& 2 can be delivered vacant. This home is in need of some work & updates and will be SOLD AS IS! Close to the bus stop, Malden Train Station, Waitt's Mount, Oak Grove Train Station, Malden High School, The Early Learning Center, The Northern Strand Bike Trail, & the vibrant downtown Malden Center. This is a great pick up for an owner occupant or an investor! Open house, Sunday 11/15 11-1:00 pm.
| 52 minutes ago | Listing updated with changes from the MLS | |
| an hour ago | Listing first seen on site |

The property listing data and information, or the Images, set forth herein were provided to MLS Property Information Network, Inc. from third party sources, including sellers, lessors, landlords, and public records, and were compiled by MLS Property Information Network, Inc. The property listing data and information, and the Images, are for the personal, non-commercial use of consumers having a good faith interest in purchasing, leasing or renting listed properties of the type displayed to them and may not be used for any purpose other than to identify prospective properties which such consumers may have a good faith interest in purchasing, leasing or renting. MLS Property Information Network, Inc. and its subscribers disclaim any and all representations and warranties as to the accuracy of the property listing data and information, or as to the accuracy of any of the Images, set forth herein.
Last checked 2026-11-11 11:40 AM UTC