

444 Bryant StMalden, MA02148
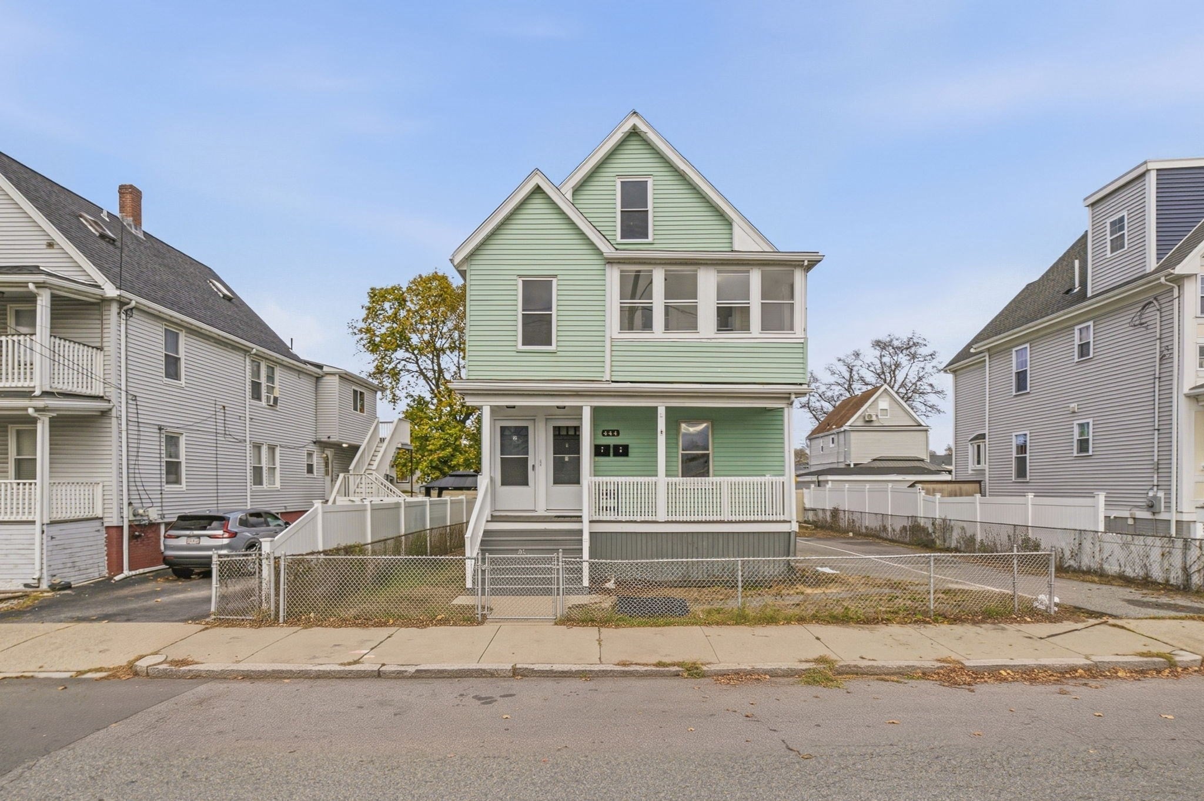
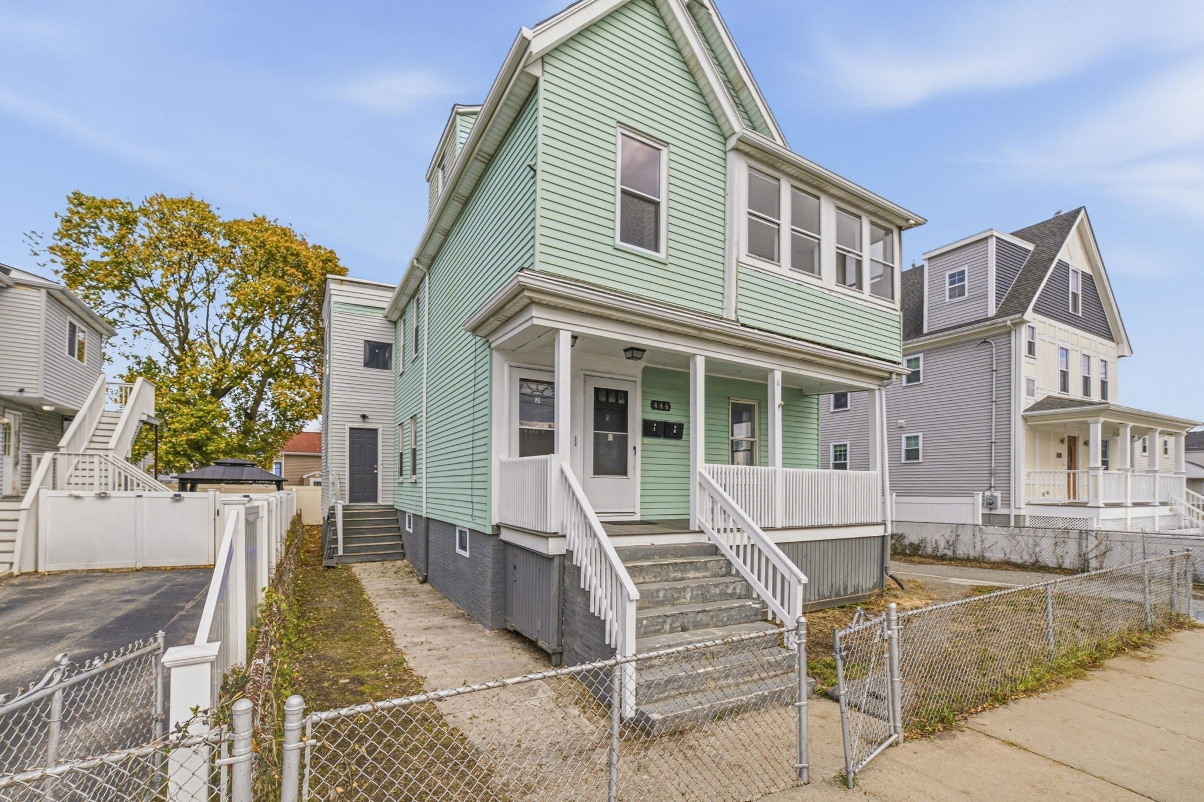
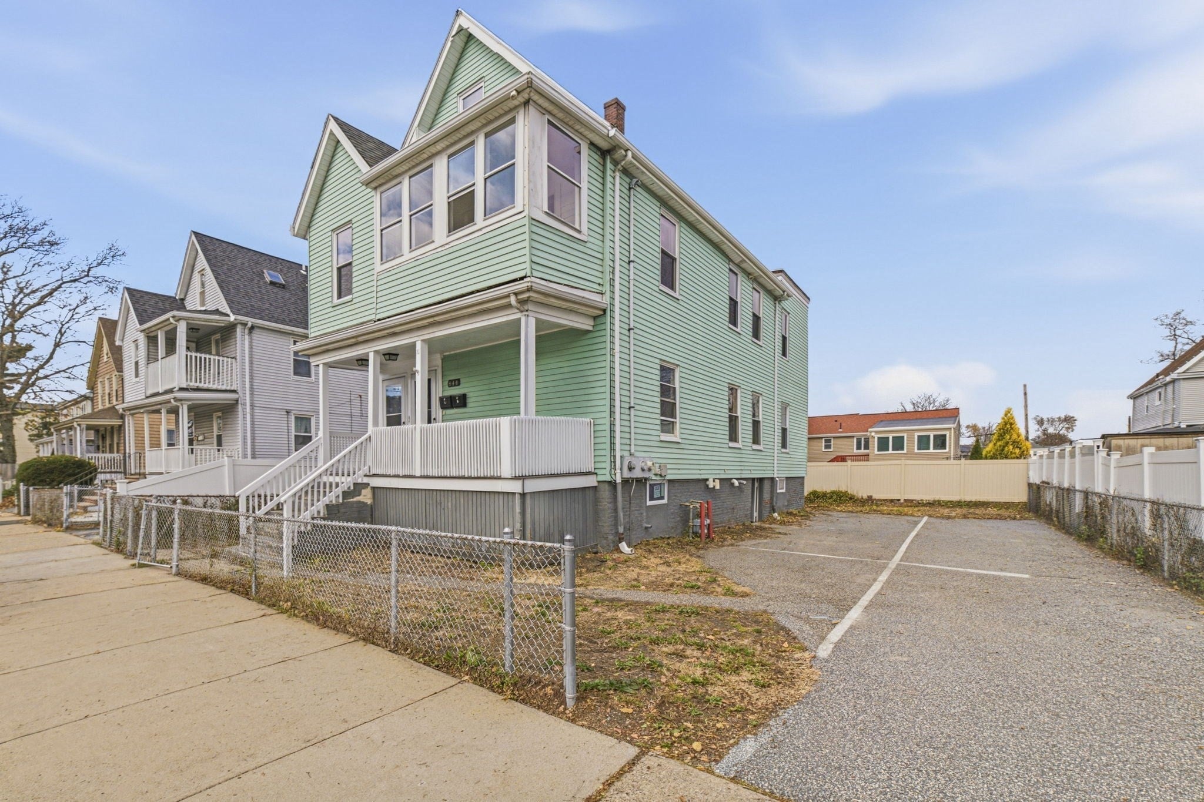
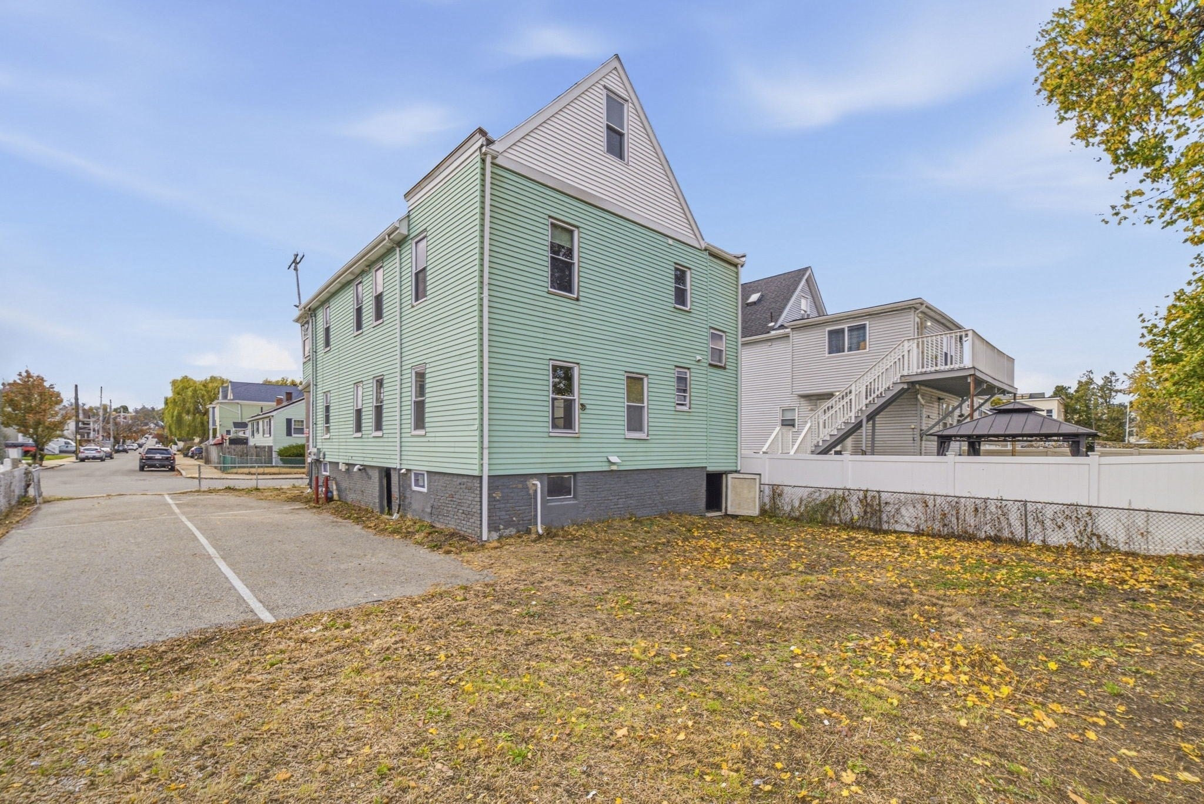
Welcome to this fully updated 2-family home in a highly desirable Malden neighborhood! Featuring a fully fenced, level backyard, three finished levels of living space, gleaming hardwood floors throughout, separate utilities, an oversized side-by-side driveway offering off-street parking for up to 6 cars, relaxing front porch, and abundant storage. Unit 1 offers a spacious, light-filled layout with a living room, an updated eat-in kitchen featuring sleek granite counters, two comfortable bedrooms, and a full bath. Unit 2 spans two spacious levels complete with a living room, an updated eat-in granite kitchen, an enclosed porch, 5 good-sized bedrooms, and a full bath. Enjoy convenient gas heating, hot water, and cooking for both units. Major updates—including the roof (2020), kitchens, baths, electrical, plumbing, and windows—are already done! Situated just steps from parks, playgrounds, schools, and bus lines, you are minutes away from Malden’s vibrant center, the MBTA, Route 1, local shops, eateries, and a quick 17-minute drive to Boston. Delivered completely vacant, this gem offers unmatched flexibility for owner-occupants and savvy investors alike. Showings begin at the Open House on Sat 11/14 and Sun 11/15.
| 52 minutes ago | Listing updated with changes from the MLS | |
| 58 minutes ago | Listing first seen on site |

The property listing data and information, or the Images, set forth herein were provided to MLS Property Information Network, Inc. from third party sources, including sellers, lessors, landlords, and public records, and were compiled by MLS Property Information Network, Inc. The property listing data and information, and the Images, are for the personal, non-commercial use of consumers having a good faith interest in purchasing, leasing or renting listed properties of the type displayed to them and may not be used for any purpose other than to identify prospective properties which such consumers may have a good faith interest in purchasing, leasing or renting. MLS Property Information Network, Inc. and its subscribers disclaim any and all representations and warranties as to the accuracy of the property listing data and information, or as to the accuracy of any of the Images, set forth herein.
Last checked 2026-11-11 11:40 AM UTC