Save
Ask
Tour
Hide
Share
$699,888
New Listing

19 Talbot St
Malden, MA02148

For Sale|Single Family Residence|Active
4
Beds
2
Total Baths
2
Full Baths
1,863
SqFt
$376
/SqFt
1900
Built
Subdivision:
Edgeworth
County:
Middlesex
Call Now: 617-648-9415
Is this the listing for you? We can help make it yours.
617-648-9415
19 Talbot St19 Talbot St19 Talbot St19 Talbot St
Save
Ask
Tour
Hide
Share

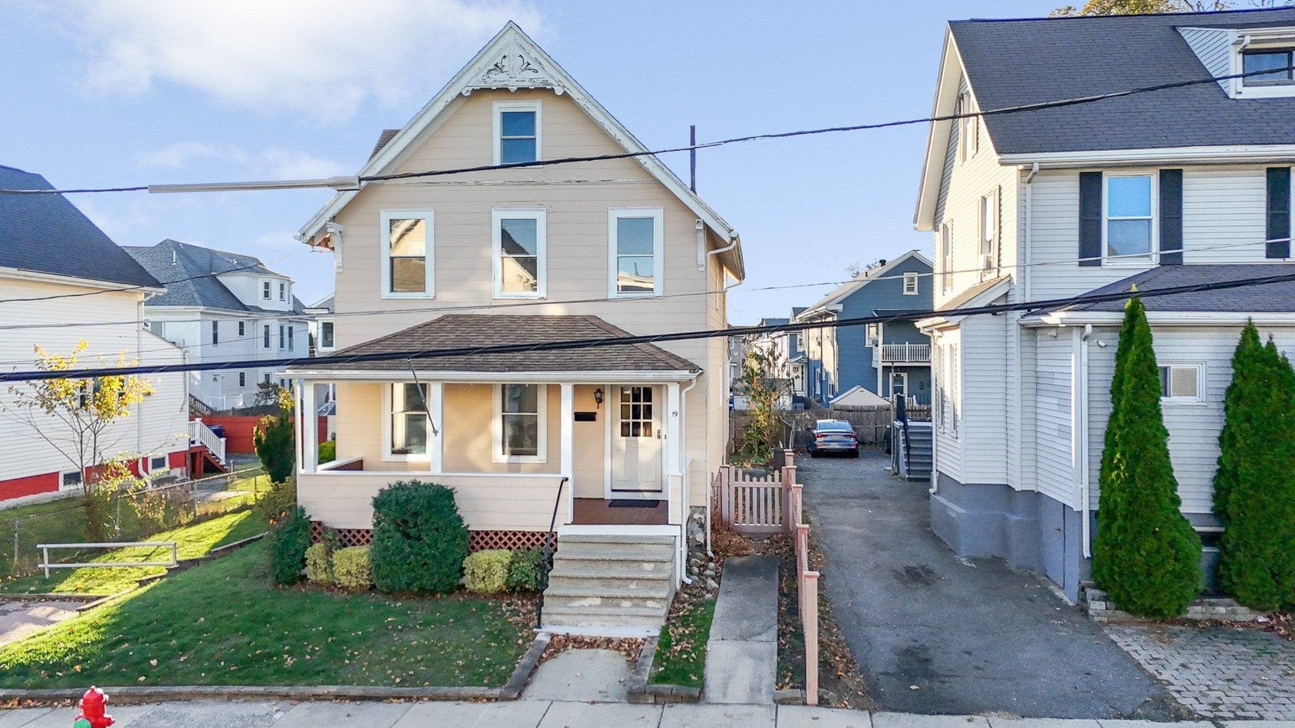
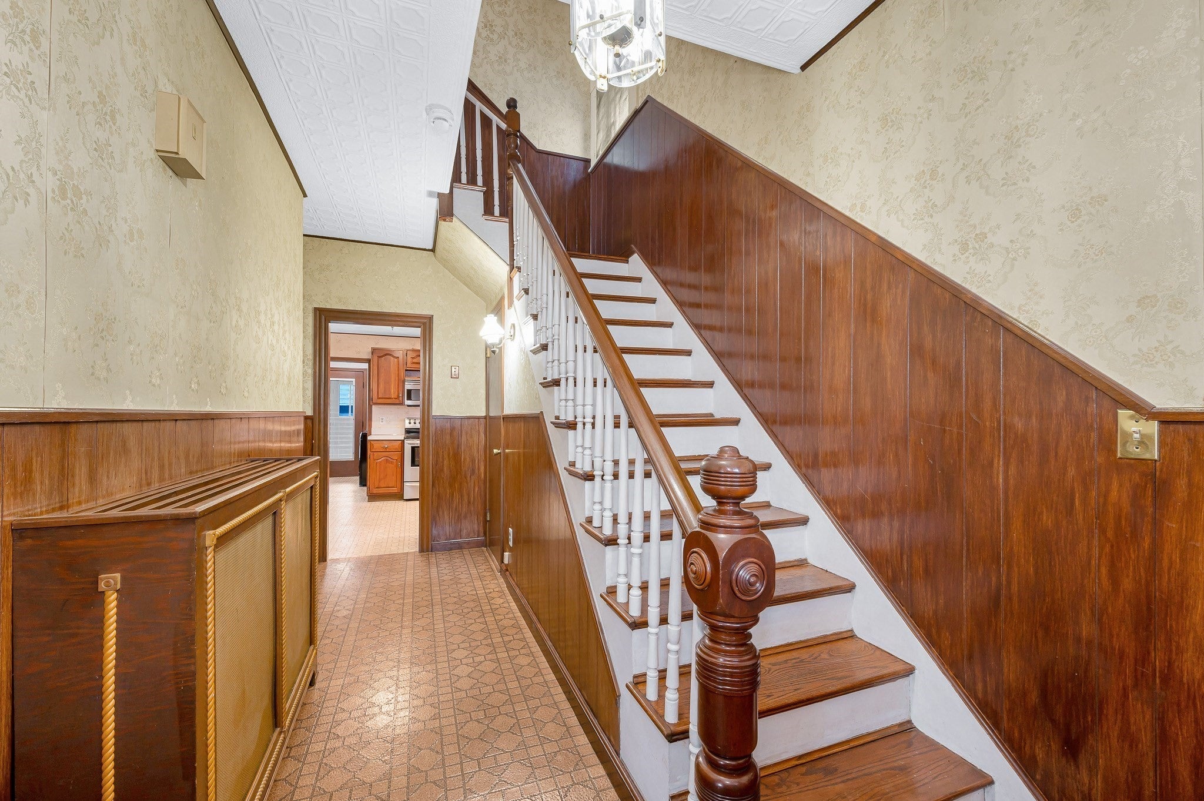
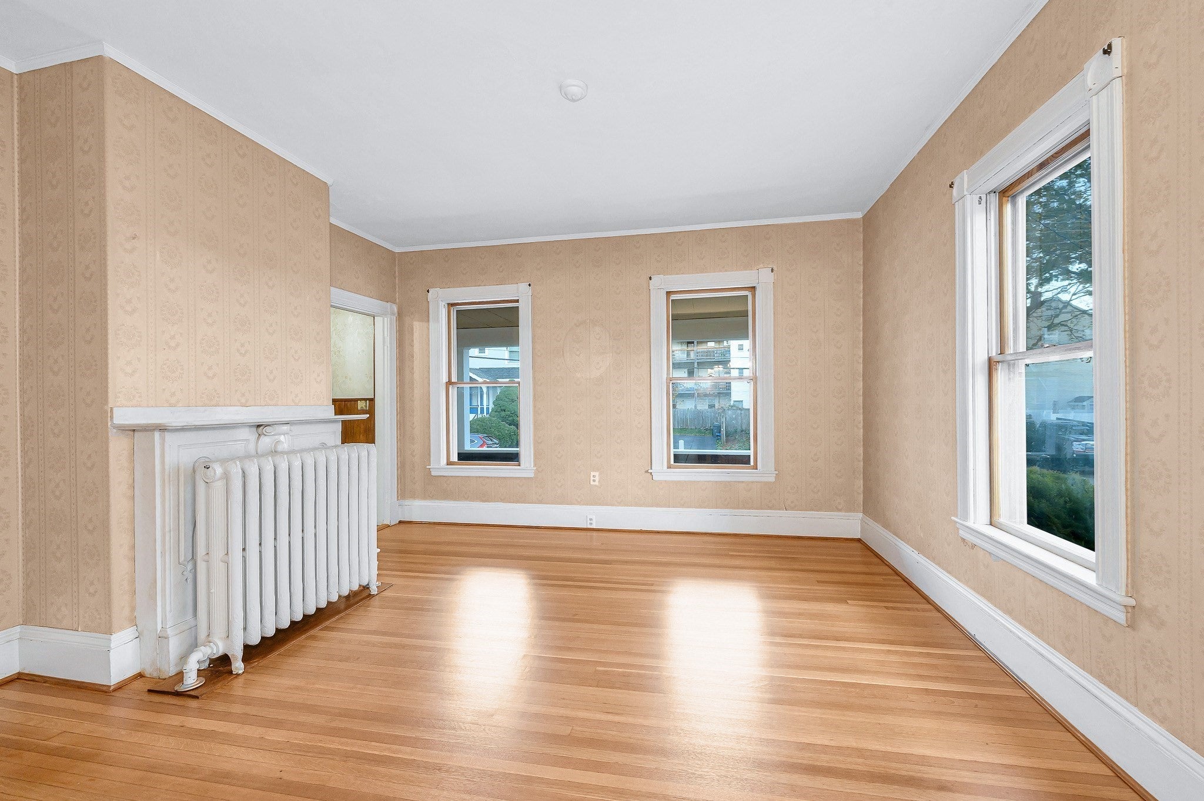
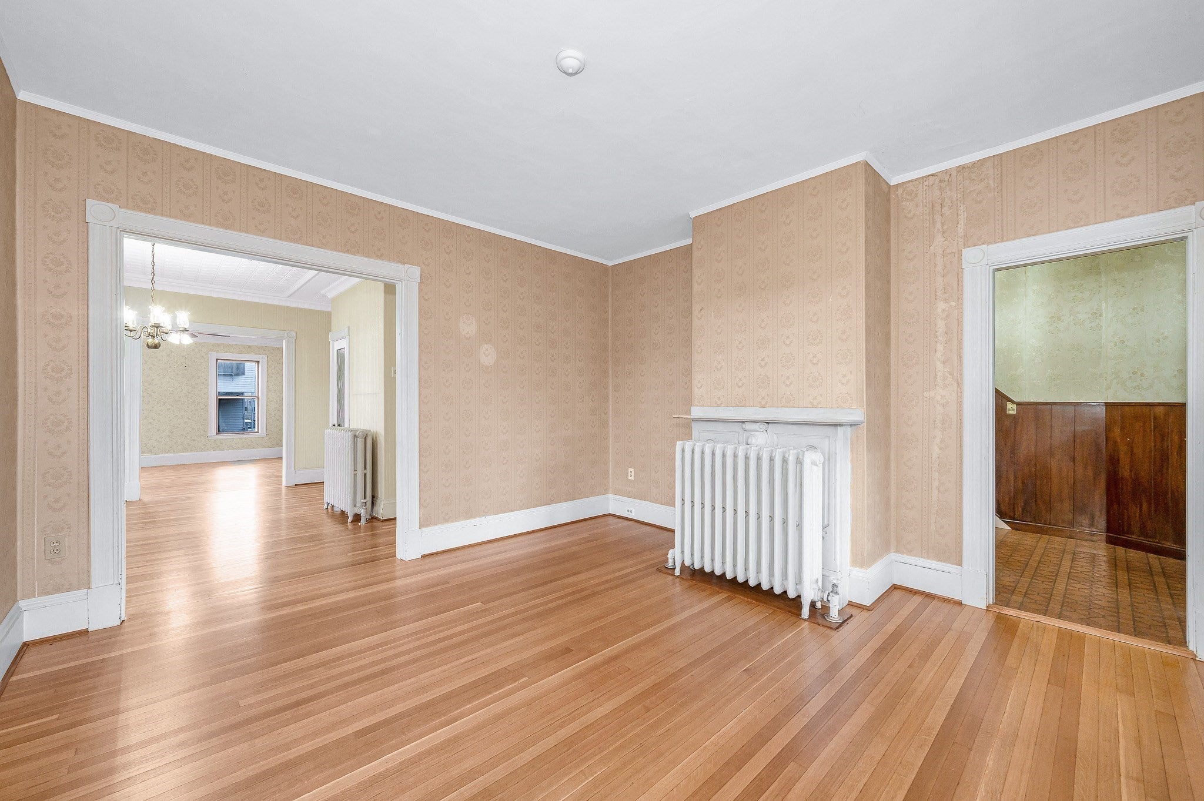
Classic Edgeworth Colonial with Endless Potential! Welcome to 19 Talbot Street, located in Malden’s highly desirable Edgeworth neighborhood! Owned and cherished by the same family for decades, this spacious Colonial-style home offers timeless character, generous living space, and endless possibilities to make it your own. Featuring four bedrooms and two full bathrooms, the home showcases original hardwood floors, beautiful woodwork, high ceilings and classic architectural details throughout. The first floor offers a welcoming living room, formal dining room, and family room, providing plenty of space for everyday living and entertaining. A generously sized basement offers excellent storage and room for a workshop or hobby area. Enjoy your sun porch leading out to a landscaped backyard and the convenience of off-street parking. Ideally situated approximately half a mile from Malden Center Station, with nearby bus service and easy access to Routes 93 and 60, this location offers exceptional convenience for commuters. Enjoy nearby bike trails, shopping, restaurants, schools, and all that Malden has to offer. Bring your vision, creativity and updating ideas to unlock the potential of this classic home and make it your own for years to come! The home is easy to show, so do not miss out on this great opportunity!

Save
Ask
Tour
Hide
Share
Listing Snapshot
Price 
$699,888
Days On Site 
0 Days
Bedrooms 
4
Inside Area (SqFt) 
1,863 sqft
Total Baths 
2
Full Baths 
2
Partial Baths 
N/A
Lot Size 
0.11 Acres
Year Built 
1900
MLS Number 
73600913
Status 
Active
Property Tax 
$7,279
HOA/Condo/Coop Fees 
N/A
Sq Ft Source 
Public Records
Friends & Family
Recent Activity
5 hours agoListing updated with changes from the MLS
8 hours agoListing first seen on site
General Features
Acres 
0.11
Disclosures 
Furnace (1998) & serviced yearly. Roof Approx. 20 yrs. New water line from street to home installed in 2026 (copper). Bedroom 4 does not have its own private entrance. See attached inclusion sheet.
Foundation 
Concrete Perimeter
Parking 
PavedOff StreetTandemOn Street
Parking Spaces 
2
Property Sub Type 
Single Family Residence
Sewer 
Public Sewer
SqFt Above 
1863
SqFt Total 
1863
Style 
Colonial
Water Source 
Public
Zoning 
ResA
Interior Features
Appliances 
Water HeaterDishwasherDisposalRefrigerator
Basement 
Walk-Out AccessConcreteUnfinished
Cooling 
Window Unit(s)
Electric 
FusesCircuit Breakers
Fireplace 
Yes
Fireplace Features 
Living Room
Fireplaces 
1
Flooring 
LaminateHardwood
Heating 
Hot WaterOil
Interior 
Entrance FoyerCeiling Fan(s)Cedar Closet(s)
Laundry Features 
Electric Dryer HookupWasher Hookup
Bathroom 1 
Dimensions - 7x7.5Level - FirstArea - 52
Bathroom 2 
Dimensions - 8.166666666x6.416666666Level - SecondArea - 52
Bedroom 2 
Dimensions - 13x13.333333333Level - SecondArea - 173
Bedroom 3 
Dimensions - 11.5x10.916666666Level - SecondArea - 125
Bedroom 4 
Dimensions - 13.583333333x14.083333333Level - SecondArea - 191
Dining Room 
Dimensions - 13.583333333x14.083333333Level - FirstArea - 191
Family Room 
Dimensions - 13.583333333x15.083333333Level - FirstArea - 204
Kitchen 
Dimensions - 11.5x11.25Level - FirstArea - 129
Living Room 
Dimensions - 14x13.333333333Level - FirstArea - 186
Master Bedroom 
Dimensions - 11.916666666x15.083333333Level - SecondArea - 179
Save
Ask
Tour
Hide
Share
Exterior Features
Construction Details 
Frame
Exterior 
Rain Gutters
Fencing 
Fenced
Patio And Porch 
Porch
Roof 
Shingle
Community Features
Community Features 
Tennis Court(s)Park
MLS Area 
Edgeworth
Schools
School District
Unknown
Elementary School
Beebe
Middle School
Beebe
High School
Malden High/Mv Charter
Listing courtesy of Steven Ultrino of Century 21 North East


The property listing data and information, or the Images, set forth herein were provided to MLS Property Information Network, Inc. from third party sources, including sellers, lessors, landlords, and public records, and were compiled by MLS Property Information Network, Inc. The property listing data and information, and the Images, are for the personal, non-commercial use of consumers having a good faith interest in purchasing, leasing or renting listed properties of the type displayed to them and may not be used for any purpose other than to identify prospective properties which such consumers may have a good faith interest in purchasing, leasing or renting. MLS Property Information Network, Inc. and its subscribers disclaim any and all representations and warranties as to the accuracy of the property listing data and information, or as to the accuracy of any of the Images, set forth herein.

Last checked 2026-11-11 08:14 PM UTC

Neighborhood & Commute
Source: Walkscore
Disclosure: Community information and market data powered by Constellation Data Labs. Information is deemed reliable but not guaranteed.
Save
Ask
Tour
Hide
Share