

28-30 Crescent Road Condominium28 Crescent Rd 28Belmont, MA02478
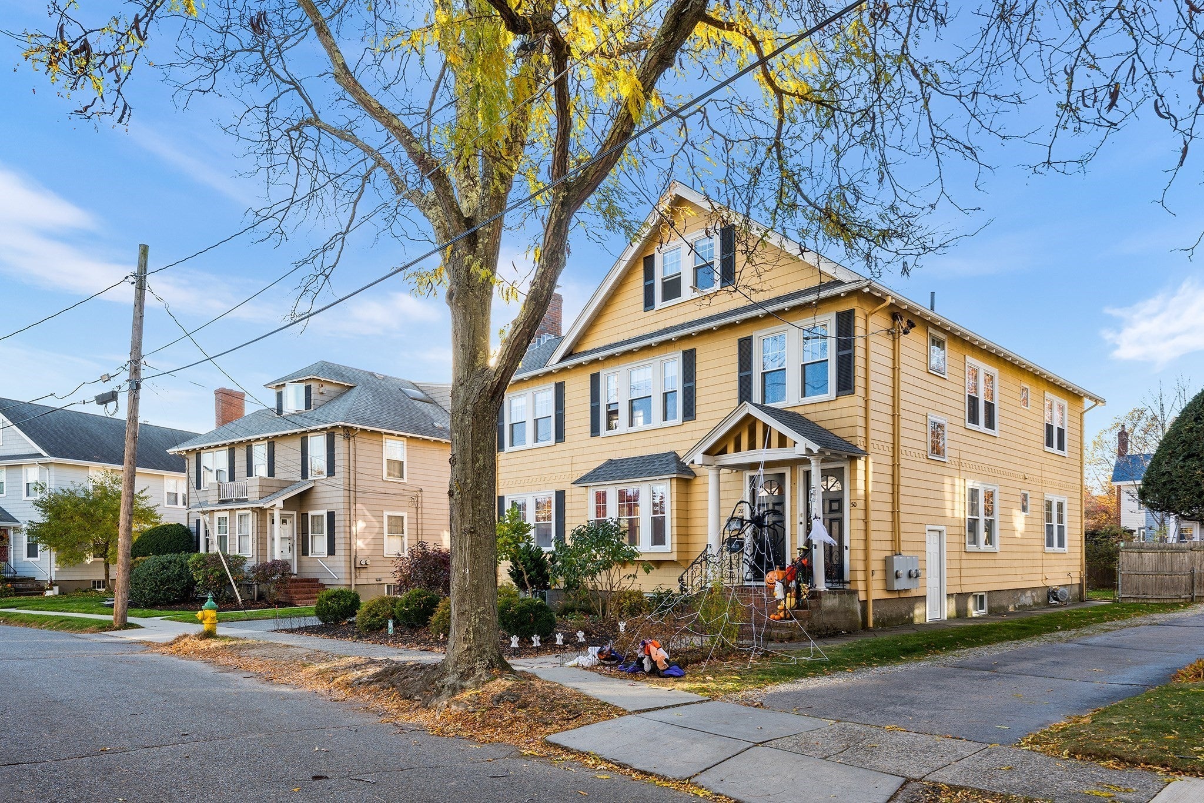
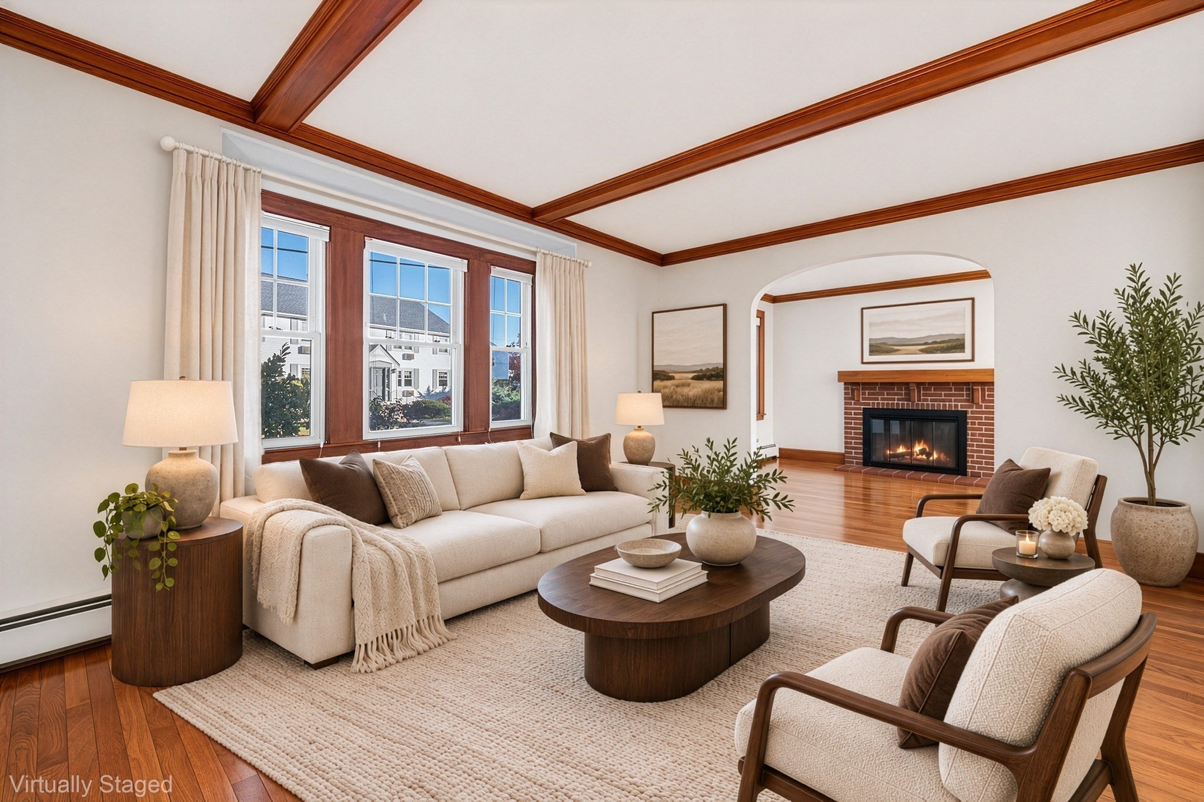
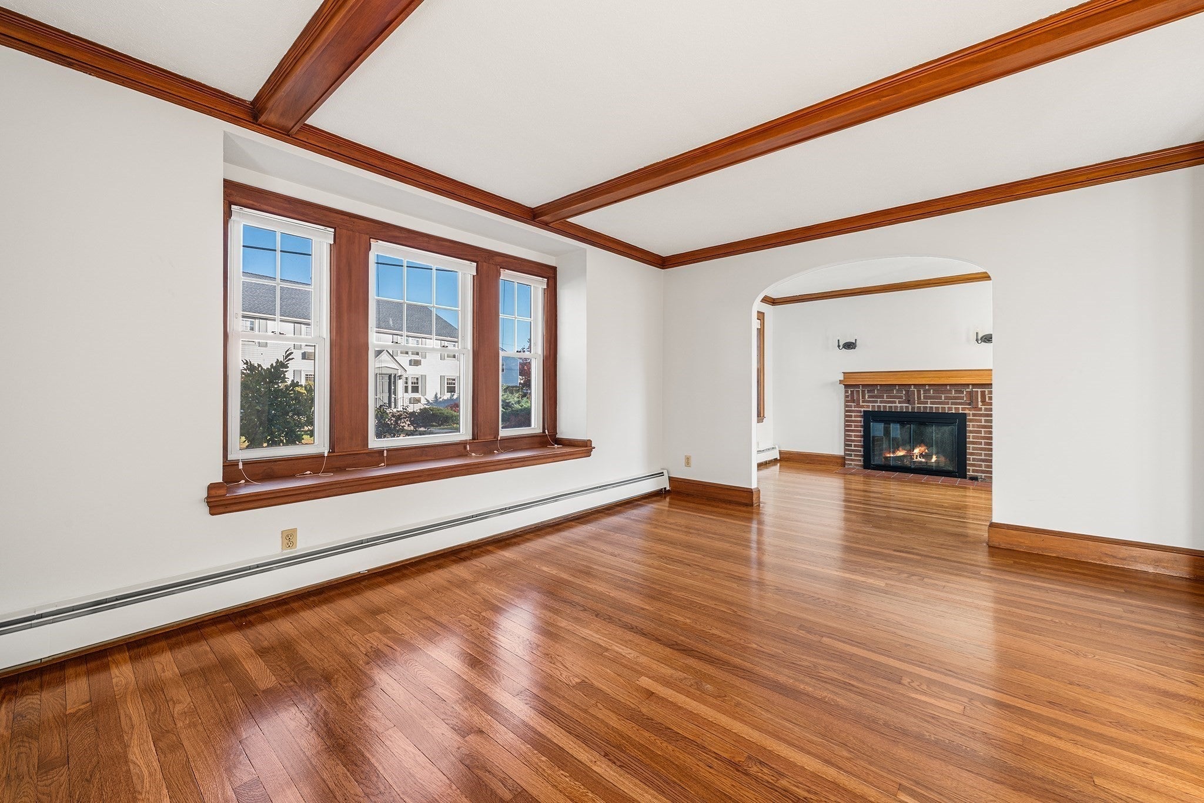
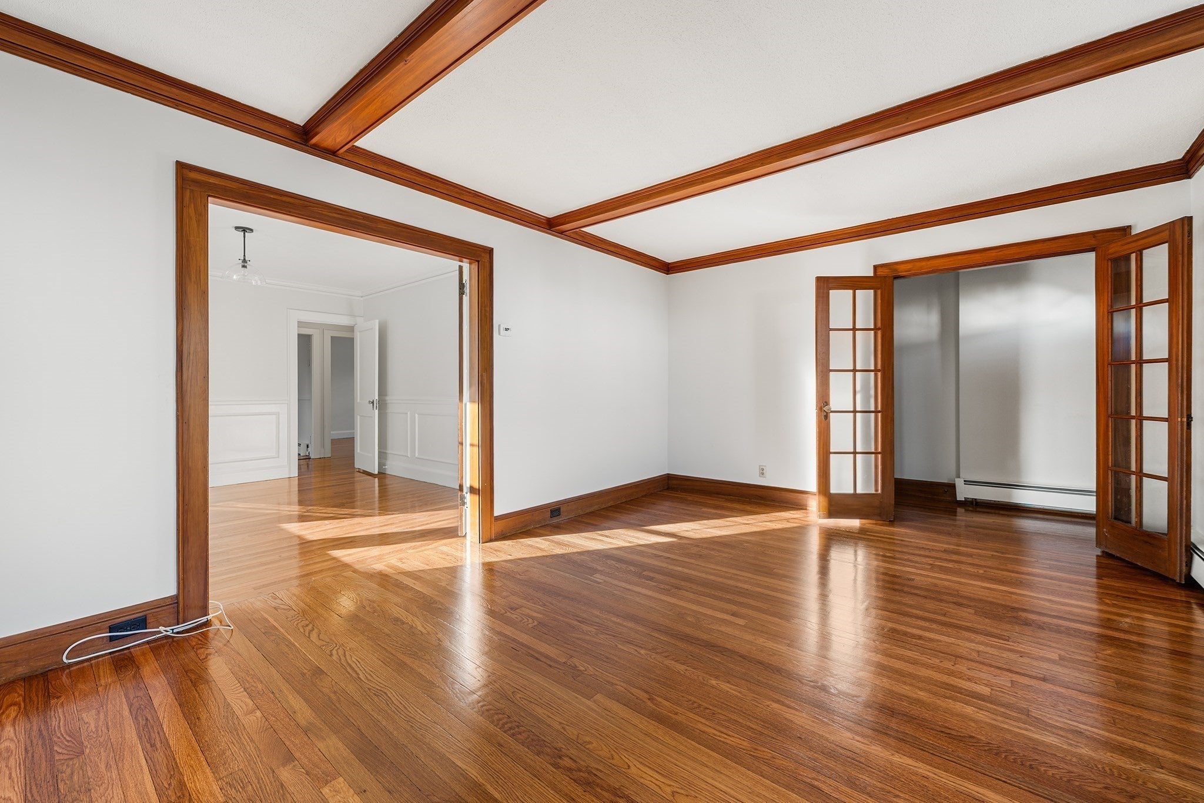
Welcome to 28 Crescent Road, a charming sun-filled 2 bed residence offering comfortable living in a highly desirable Belmont location. Just moments from the Grove Street Playground, the Cambridge town line and beautiful Fresh Pond, this home offers an outstanding combination of neighborhood charm and urban convenience. With a Walk Score of 80 and an impressive Bike Score of 93, enjoy easy access to local shops, restaurants, parks, recreation, and the surrounding Belmont and Cambridge communities. The home features useful spaces, inside and out, including a den with a fireplace, ample basement storage, a three season porch, an exclusive patio and attached garage parking. Whether enjoying a stroll around Fresh Pond, spending time at the neighborhood playground, biking into Cambridge, or exploring all that Belmont has to offer, this location makes everyday living a pleasure. A wonderful opportunity to enjoy the best of Belmont living in an exceptionally convenient location!
| 7 hours ago | Listing updated with changes from the MLS | |
| 7 hours ago | Listing first seen on site |

The property listing data and information, or the Images, set forth herein were provided to MLS Property Information Network, Inc. from third party sources, including sellers, lessors, landlords, and public records, and were compiled by MLS Property Information Network, Inc. The property listing data and information, and the Images, are for the personal, non-commercial use of consumers having a good faith interest in purchasing, leasing or renting listed properties of the type displayed to them and may not be used for any purpose other than to identify prospective properties which such consumers may have a good faith interest in purchasing, leasing or renting. MLS Property Information Network, Inc. and its subscribers disclaim any and all representations and warranties as to the accuracy of the property listing data and information, or as to the accuracy of any of the Images, set forth herein.
Last checked 2026-11-11 08:14 PM UTC