

30 Atherton StreetBoston, MA02119
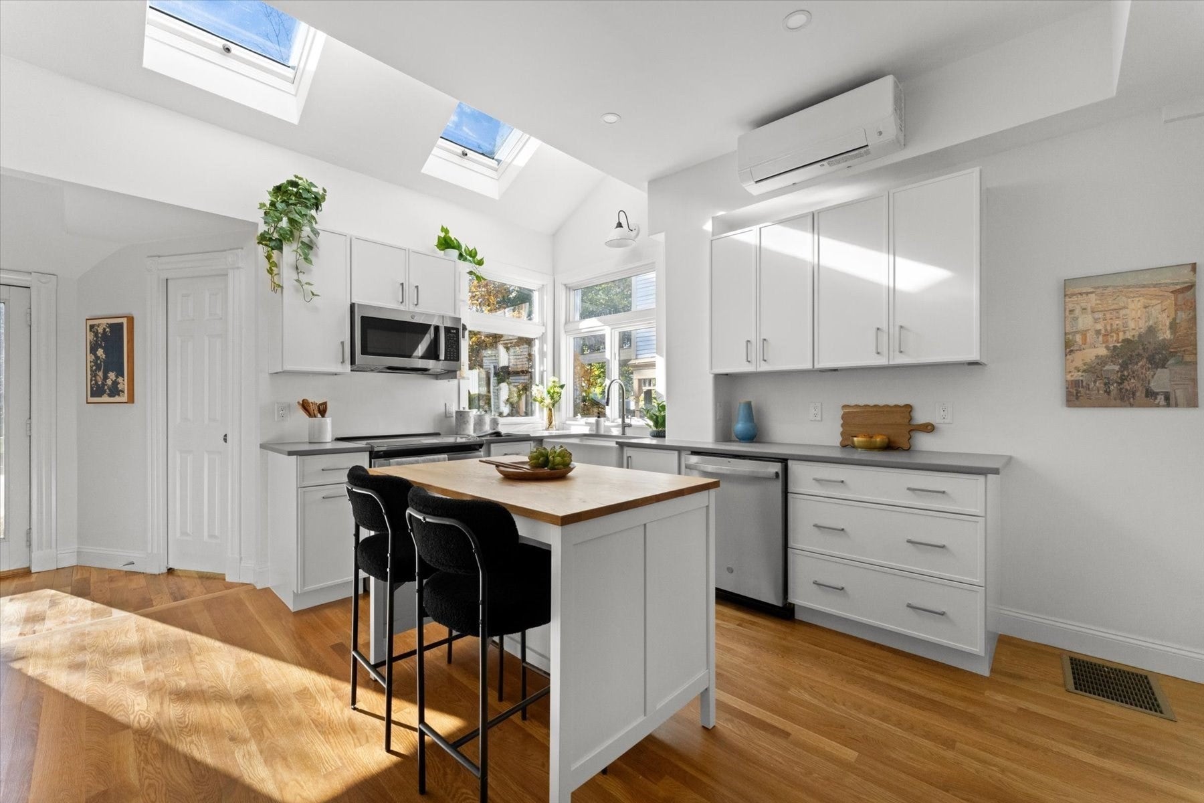
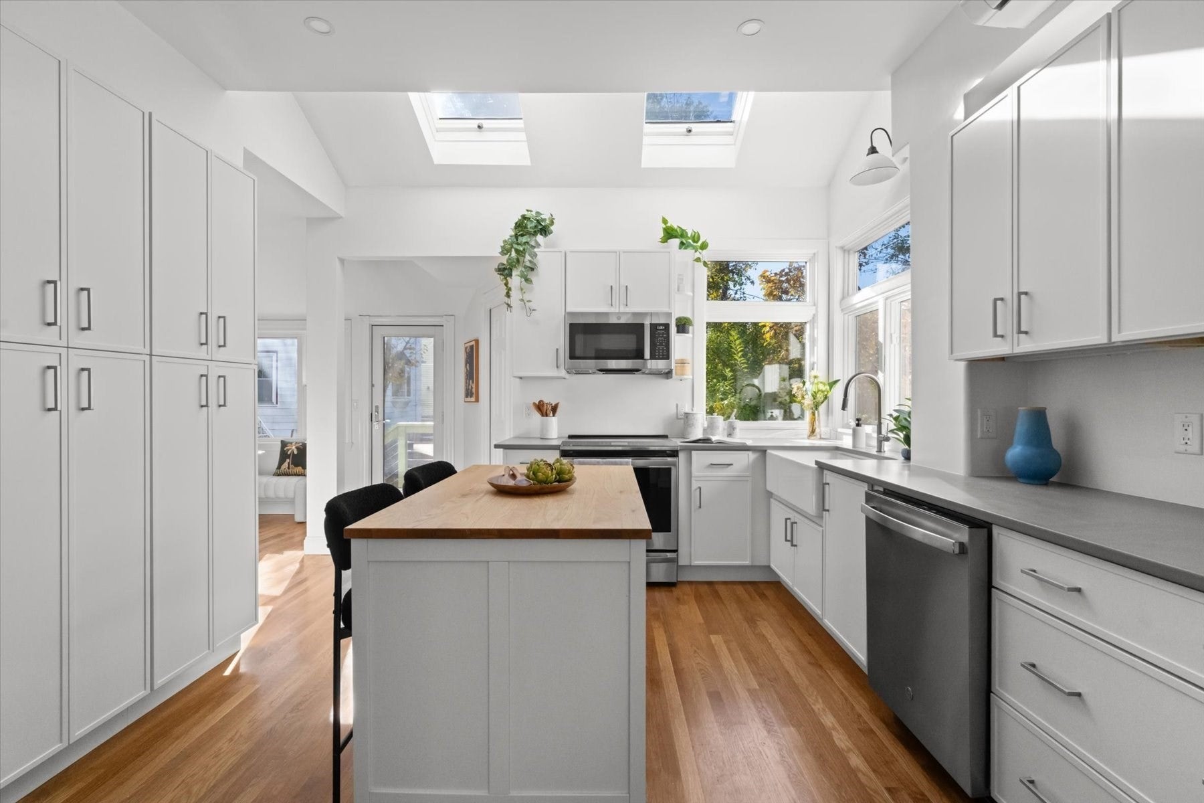
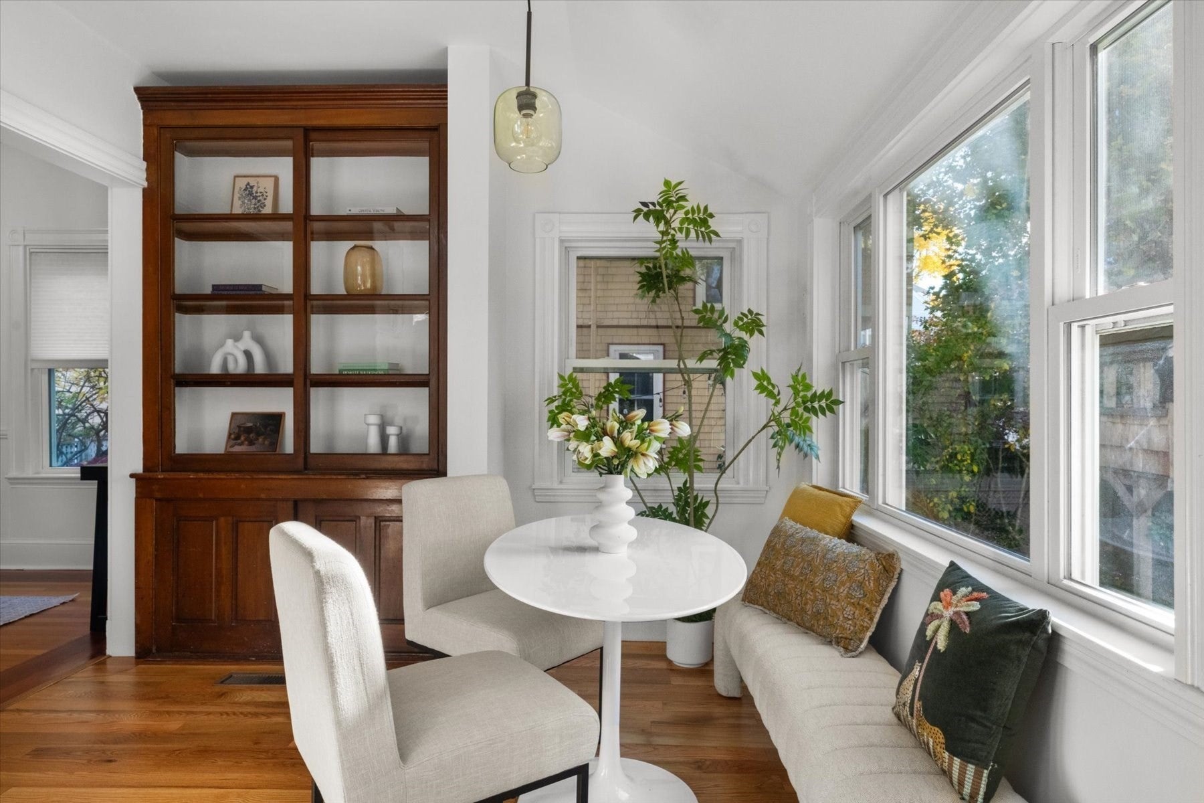
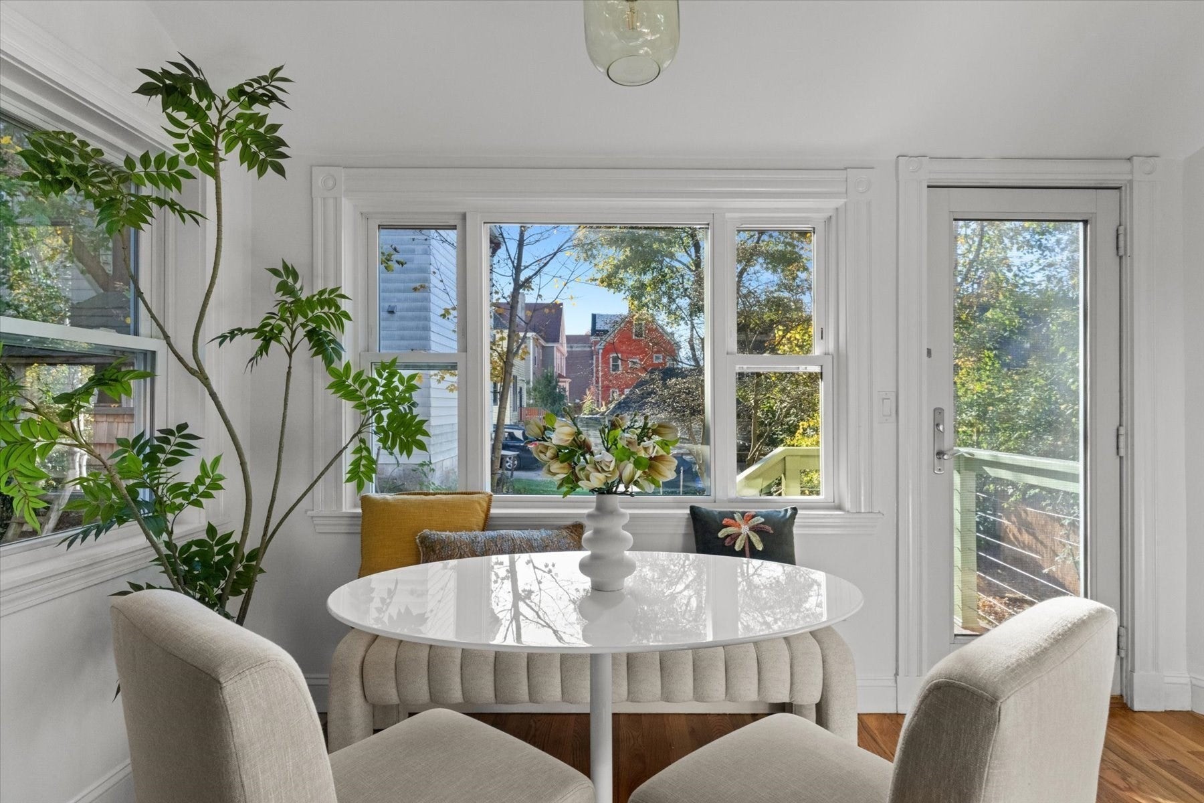
This isn’t a fairy tale, it’s for real. This pretty and playful, energy-forward 1893 Victorian offers 5 bedrooms and 2.5 baths over three levels, with a fireplace, owned solar panels, fenced backyard with treehouse, and two-car parking. Set on a tree-lined street in Egleston Square, four blocks from Stony Brook T. New renovations and energy-efficiency upgrades make it even more compelling. Past the front porch swing, a long foyer with stained glass, a graceful staircase and vintage floors welcomes you. Under 9.5 ft ceilings, the elegant 230 sq ft bow-front living room opens through pocket doors to an airy central dining room with ornate fireplace (newly lined, ready for a wood, electric or gas insert). Linger for breakfast in the skylit kitchen with center island, tall cabinetry and sunroom dining nook, bright from southwest-facing windows and graced by a vintage built-in pantry hutch. The redesigned layout lets light and movement circle through the level, just right for entertaining, lounging and games of tag. Daydream at the large corner windows while steeping tea at the induction stove and farmhouse sink. A half bath completes the floor. The second level with 9 ft ceilings offers two oversize, nearly 200 sq ft bedrooms that each fit a king bed. One adjoins by pocket doors a 90 sq ft sitting room for an office, nursery or dressing room. The gut-renovated bathroom features a deep teal shower, marble floor and double vanity with polished cement counter. A laundry closet sits next door. The top level offers a full bath with tub, a sizable fourth bedroom, and a fifth with a magical sitting or sleeping alcove. All-new full-house mini splits provide 5-zone heating and cooling. With the solar panels, let the grid reward you with free air conditioning. (A gas furnace in the full basement with bulkhead remains as winter back-up.) Outside, the urban dreamscape continues. When last have you encountered a custom-built treehouse? The fenced yard suits running and hiding, gardening and patio dining, with a 50-year-old Concord grape vine, fruit trees and berry bushes. The driveway fits two cars tandem. Enjoy the Painted Lady stylings and scalloped shingles as you swing on the front porch. On the Jamaica Plain/Roxbury border, near Stony Brook T, the Southwest Corridor Park bike path, and the Mendell and Rafael Hernández schools. Blocks to Chilacates; Ula Cafe, The Haven and Mike’s Fitness at the Sam Adams Brewery complex; Drawdown Brewing; and Franklin Park trails.
| an hour ago | Listing updated with changes from the MLS | |
| 5 hours ago | Listing first seen on site |

The property listing data and information, or the Images, set forth herein were provided to MLS Property Information Network, Inc. from third party sources, including sellers, lessors, landlords, and public records, and were compiled by MLS Property Information Network, Inc. The property listing data and information, and the Images, are for the personal, non-commercial use of consumers having a good faith interest in purchasing, leasing or renting listed properties of the type displayed to them and may not be used for any purpose other than to identify prospective properties which such consumers may have a good faith interest in purchasing, leasing or renting. MLS Property Information Network, Inc. and its subscribers disclaim any and all representations and warranties as to the accuracy of the property listing data and information, or as to the accuracy of any of the Images, set forth herein.
Last checked 2026-11-11 08:14 PM UTC