

Brook House Condominium99 Pond Ave 326Brookline, MA02445
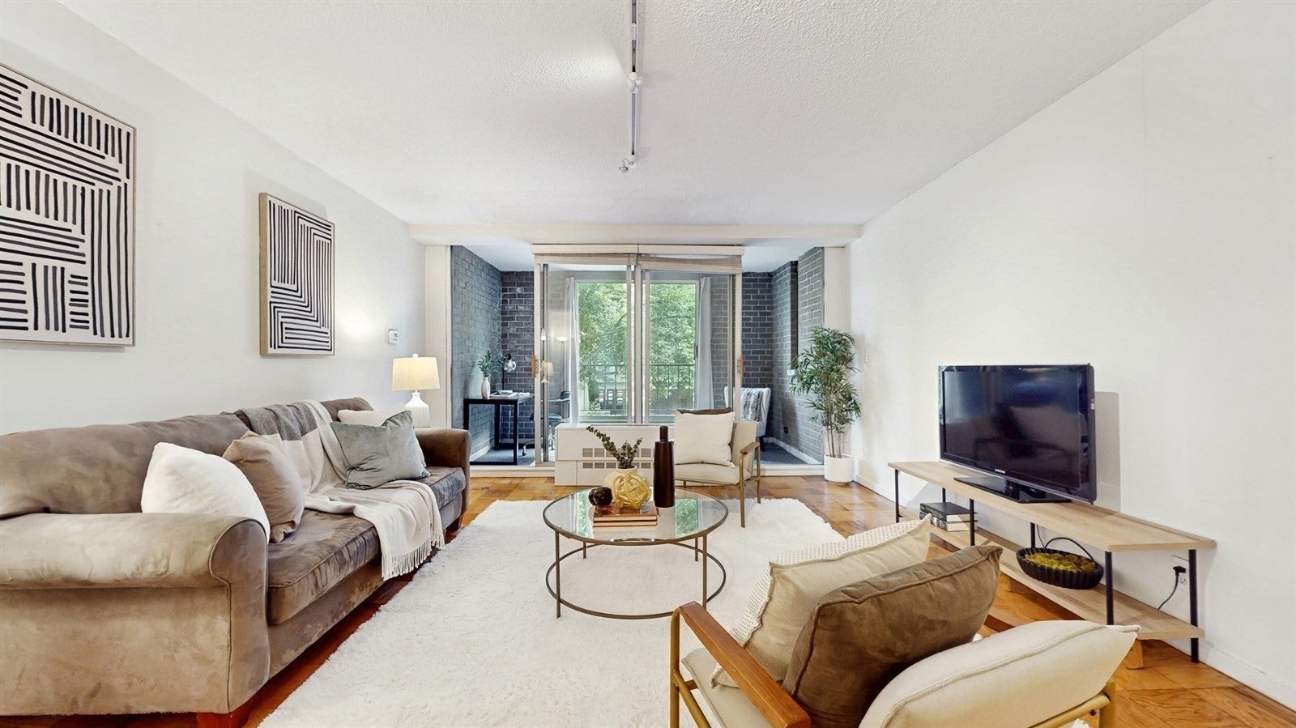
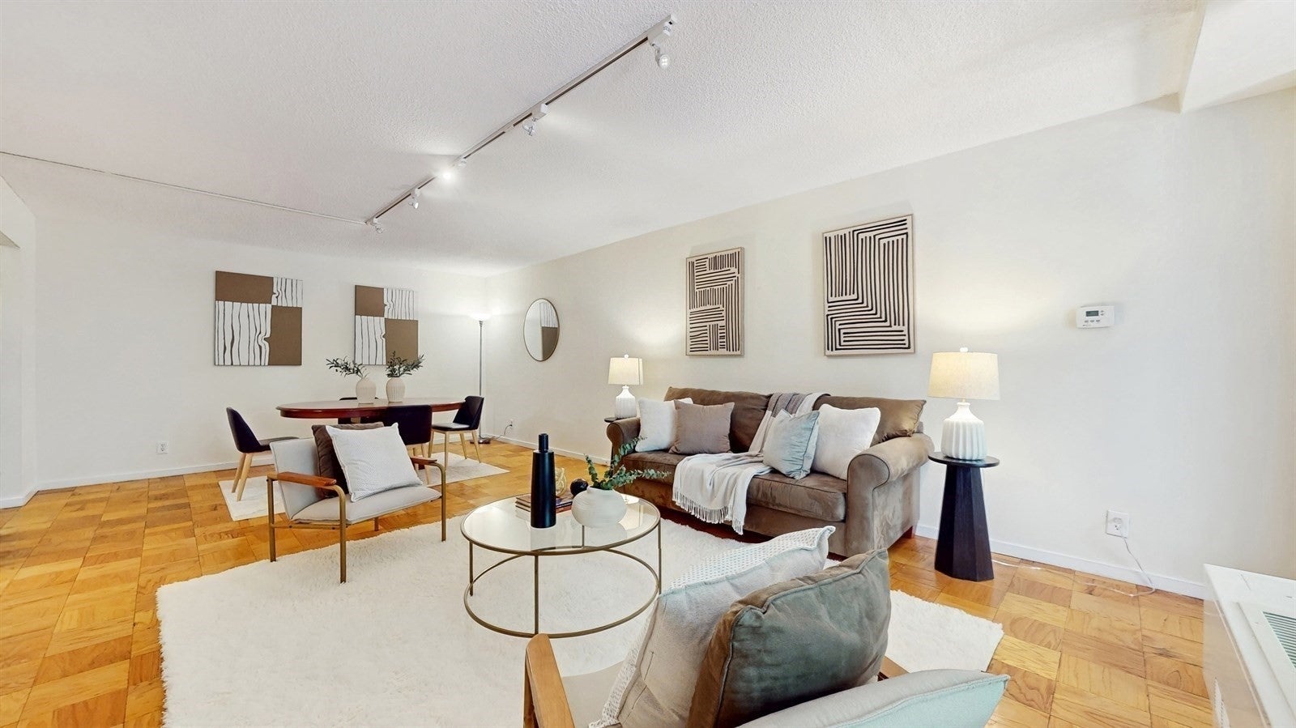
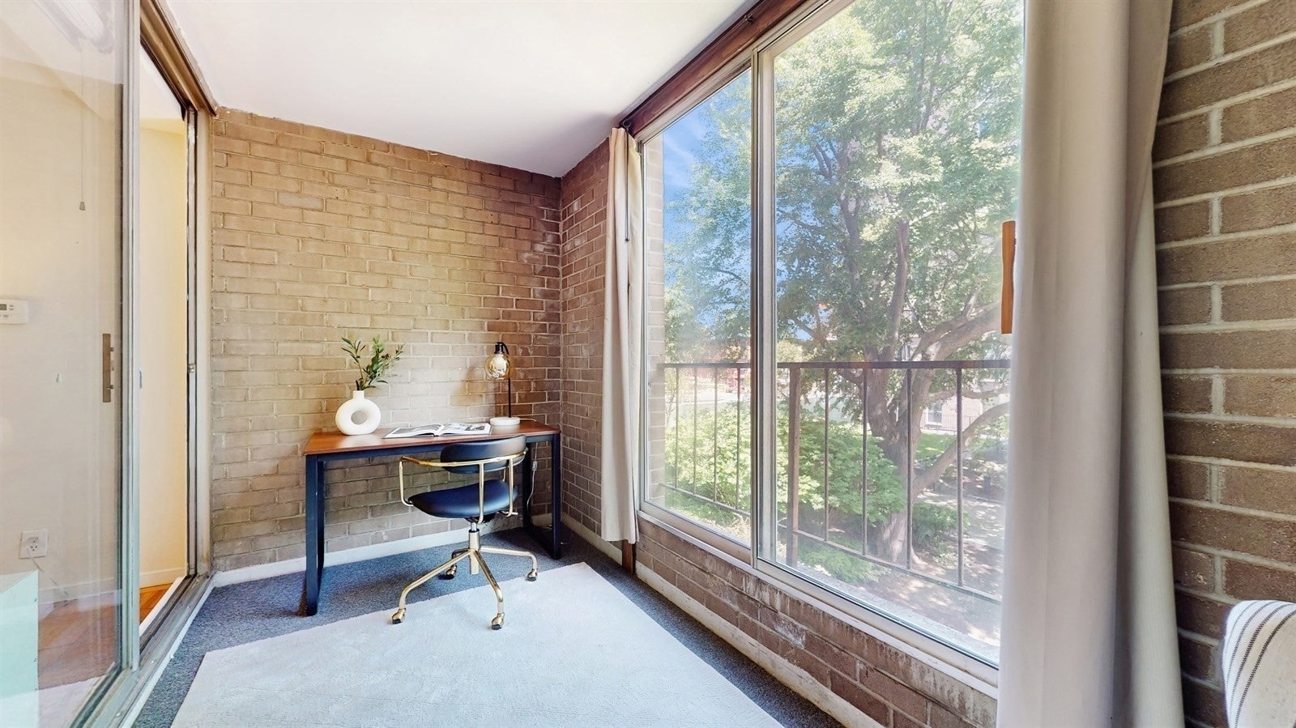
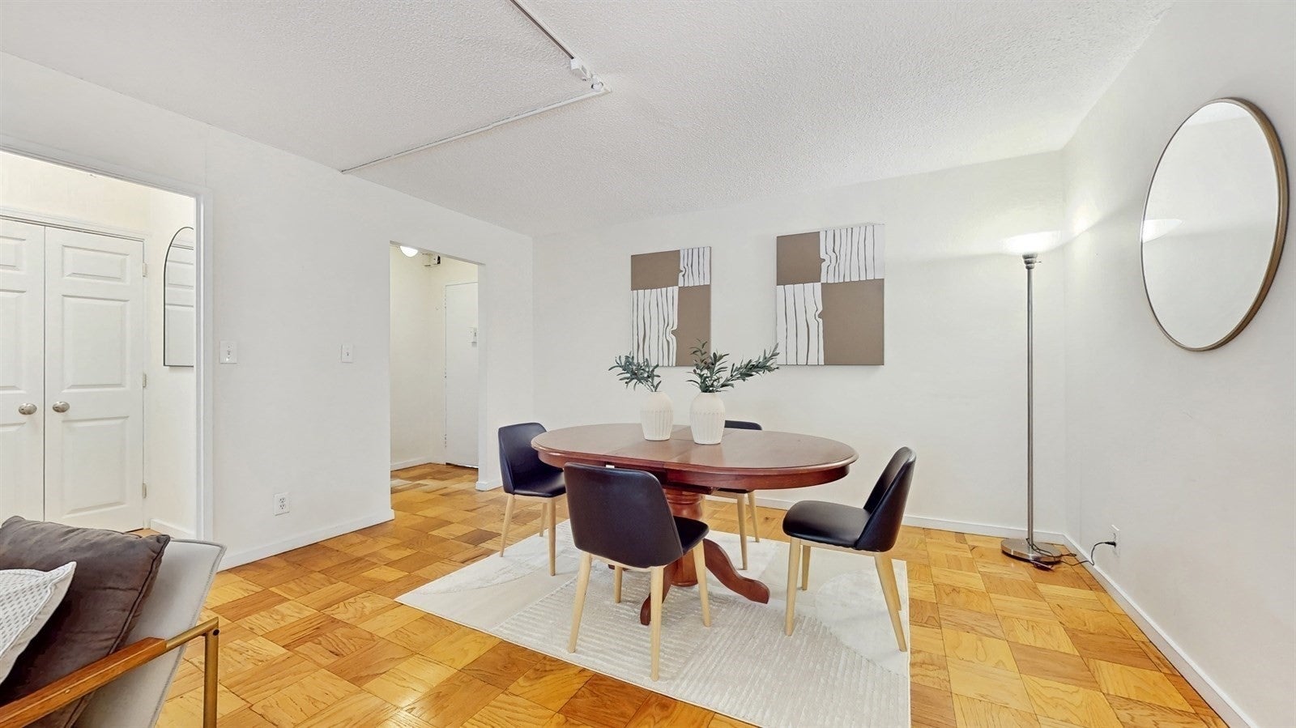
Welcome to Brook House, one of Brookline's most desirable full-service condominium communities. This spacious third-floor unit offers 870 square feet of comfortable living space with an open floor plan. The modern kitchen features stainless steel appliances and gas cooking and leads into a spacious dining and living area. A large enclosed balcony provides the perfect spot for a home office, reading nook or additional living space. Enjoy the oversized bedroom with generous closet space. This unit comes with 1 deeded garage parking space (spot #476), conveniently located near the elevator. Brook House offers an exceptional lifestyle with amenities rarely found in one community, including 24-hour concierge service, on-site management, a state-of-the-art fitness center, sauna, steam room, heated outdoor swimming pool, tennis and basketball courts, resident lounge with Wi-Fi, herb gardens, BBQ area and bike storage. Pet friendly, too! Ideally located near Brookline Village, the Longwood Medical Area, Fenway and Boston, with convenient access to the MBTA Green Line and major commuting routes. Enjoy scenic walks around Leverett Pond, along with the restaurants, shops and parks of nearby Brookline Village. (Property photos were taken 1 year ago, unit is currently empty).
| 3 hours ago | Listing updated with changes from the MLS | |
| 3 hours ago | Listing first seen on site |

The property listing data and information, or the Images, set forth herein were provided to MLS Property Information Network, Inc. from third party sources, including sellers, lessors, landlords, and public records, and were compiled by MLS Property Information Network, Inc. The property listing data and information, and the Images, are for the personal, non-commercial use of consumers having a good faith interest in purchasing, leasing or renting listed properties of the type displayed to them and may not be used for any purpose other than to identify prospective properties which such consumers may have a good faith interest in purchasing, leasing or renting. MLS Property Information Network, Inc. and its subscribers disclaim any and all representations and warranties as to the accuracy of the property listing data and information, or as to the accuracy of any of the Images, set forth herein.
Last checked 2026-11-11 08:14 PM UTC