Save
Ask
Tour
Hide
Share
$3,340,000
New Listing

29 Mills Ter
Nahant, MA01908

For Sale|Single Family Residence|Active
4
Beds
3
Total Baths
3
Full Baths
2,810
SqFt
$1,189
/SqFt
1926
Built
County:
Essex
Call Now: 617-648-9415
Is this the listing for you? We can help make it yours.
617-648-9415
29 Mills Ter29 Mills Ter29 Mills Ter29 Mills Ter
Save
Ask
Tour
Hide
Share

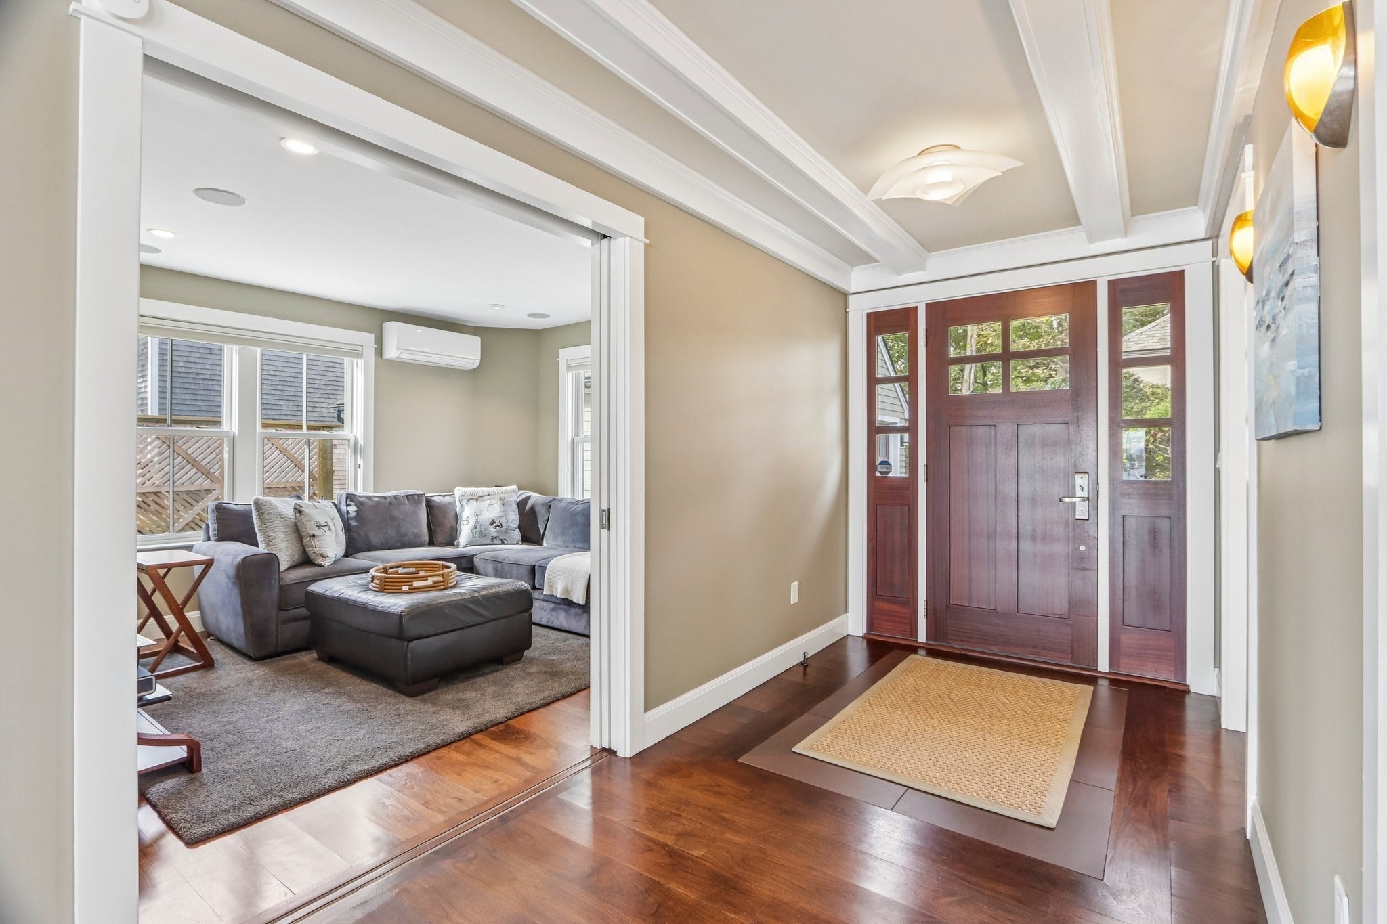
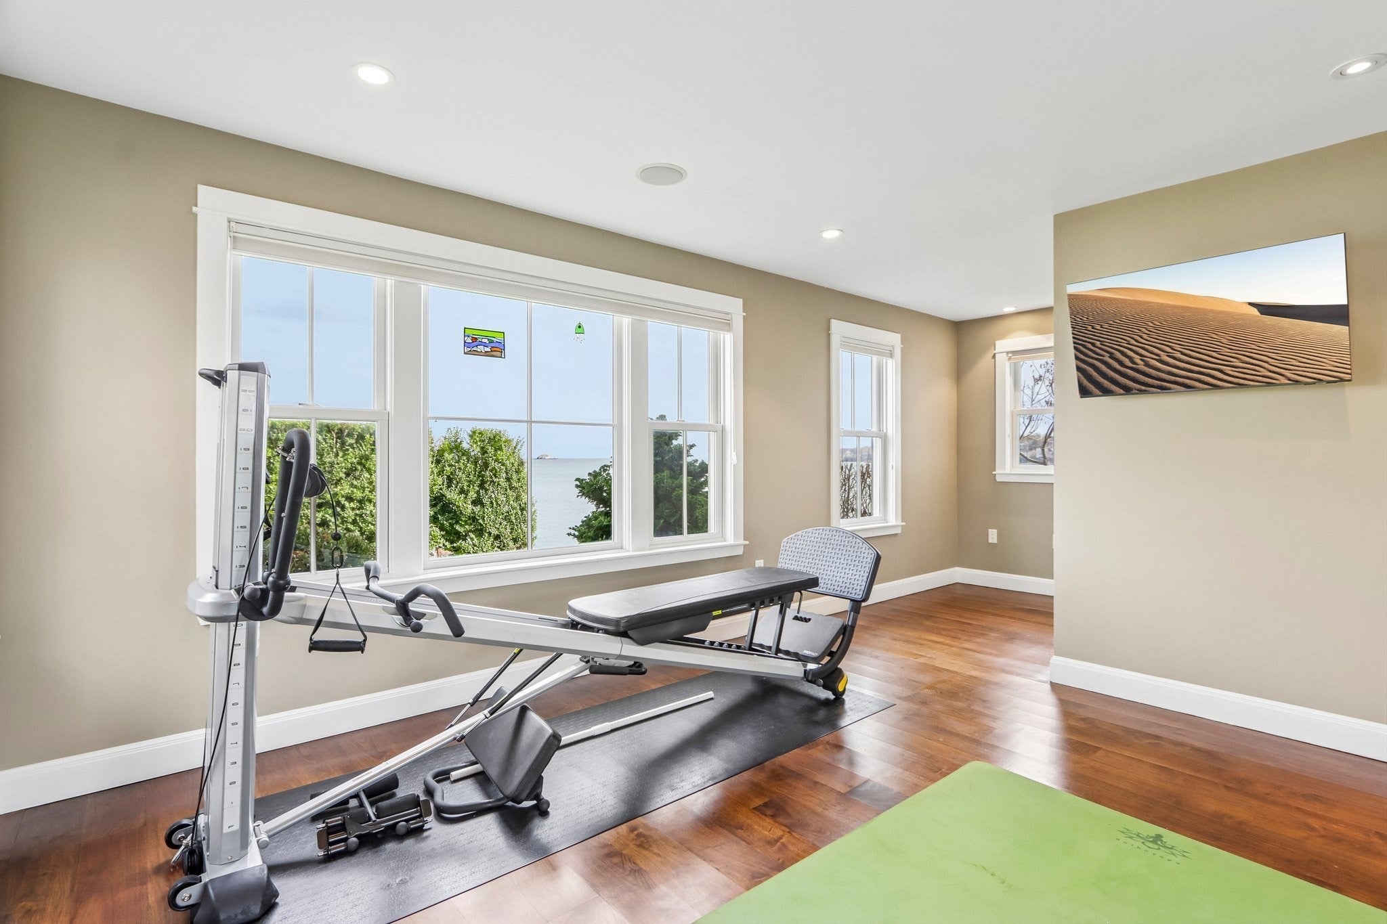
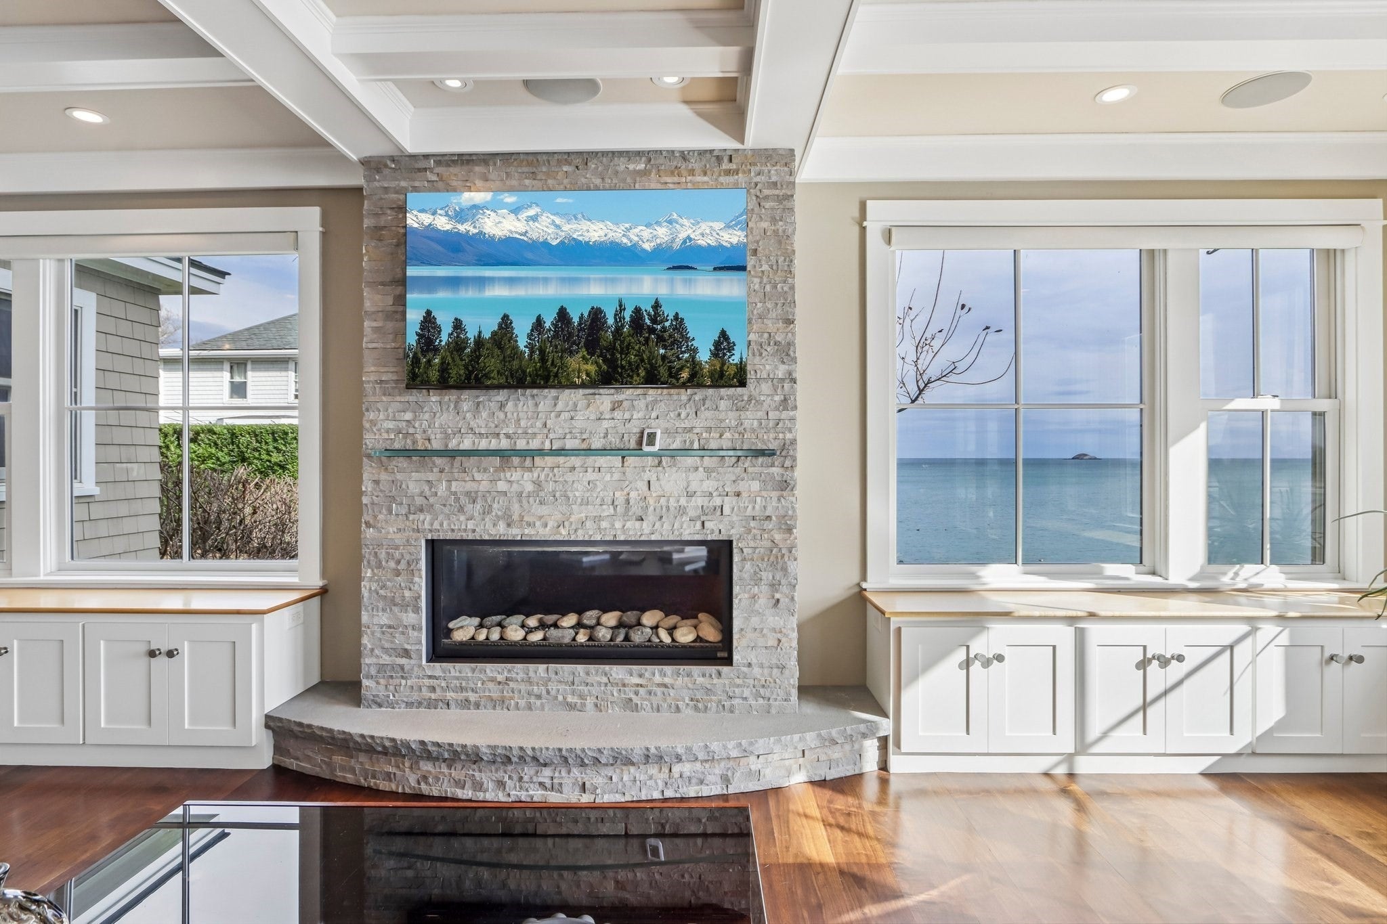
Perched above Nahant's picturesque coastline, 29 Mills Terrace offers a front-row seat to some of the North Shore's most captivating scenery. From breathtaking sunrises over the Atlantic to golden sunsets illuminating the Boston skyline, panoramic 180-degree views create an ever-changing backdrop to everyday life. Overlooking Short Beach and the historic Life Saving Station, this exceptional 5-bedroom, 4-bath residence combines coastal tranquility with thoughtfully curated luxury. Designed to embrace its remarkable surroundings, the home balances refined architectural details with modern comforts and effortless functionality. Expansive living spaces showcase wide-plank walnut and porcelain flooring, elegant coffered ceilings, and an Italian-tiled gas fireplace. A beautifully appointed chef's kitchen, complete with premium appliances and an impressive 8-foot island, serves as a natural gathering place for entertaining and everyday living. Thoughtful enhancements further elevate the experience, including newly installed air conditioning throughout, customizable smart lighting, a motorized patio awning offering the flexibility of sun or shade, and privacy lattice fencing. Three decks and inviting bluestone patios extend the living spaces outdoors, creating opportunities to entertain, unwind, and take in the surrounding coastal beauty.Three of the five bedrooms enjoy ocean views and deck access, while beautifully finished bathrooms feature Carrara marble and sophisticated detailing. A versatile finished suite above the heated two-car garage provides flexible space for guests or a private office. Professionally designed landscaping, irrigation, outdoor lighting, and ample parking complete this distinctive coastal retreat. At 29 Mills Terrace, waterfront views aren't reserved for special occasions; they're part of everyday life.

Save
Ask
Tour
Hide
Share
Listing Snapshot
Price 
$3,340,000
Days On Site 
0 Days
Bedrooms 
4
Inside Area (SqFt) 
2,810 sqft
Total Baths 
3
Full Baths 
3
Partial Baths 
N/A
Lot Size 
0.21 Acres
Year Built 
1926
MLS Number 
73601078
Status 
Active
Property Tax 
$16,837
HOA/Condo/Coop Fees 
N/A
Sq Ft Source 
Public Records
Friends & Family
Recent Activity
3 hours agoListing updated with changes from the MLS
3 hours agoListing first seen on site
General Features
Acres 
0.21
Disclosures 
The living area of 2810 sq. ft. per public record excludes approximately 500 sq. ft. of additional finished space above the detached garagefeaturing an office and bathroom. Seller does not currently carry flood insurance. Buyer/buyer agent to conduct their own due diligence.
Foundation 
Concrete PerimeterStone
Garage 
Yes
Garage Spaces 
2
Green Energy Efficient 
Thermostat
Parking 
PavedDetachedOff StreetDriveway
Parking Spaces 
8
Property Sub Type 
Single Family Residence
Security 
Security System
Sewer 
Public Sewer
SqFt Above 
2810
SqFt Below 
311
SqFt Total 
2810
Style 
Other (See Remarks)
Water Source 
Public
Zoning 
R2
Interior Features
Appliances 
Gas Water HeaterDishwasherDisposalRangeRefrigeratorWasherDryer
Basement 
Partial
Cooling 
Central AirDuctlessZoned
Fireplace 
Yes
Fireplace Features 
Living Room
Fireplaces 
1
Flooring 
Other
Heating 
Natural GasBaseboardZoned
Interior 
OtherWalk-In Closet(s)Coffered Ceiling(s)Open FloorplanRecessed Lighting
Main Level Bedrooms 
1
Bathroom 1 
Level - First
Bathroom 2 
Dimensions - 11.833333333x10.416666666Level - SecondArea - 123
Bathroom 3 
Dimensions - 8.833333333x9.25Level - SecondArea - 81
Bedroom 2 
Dimensions - 12.5x13.916666666Level - SecondArea - 173
Bedroom 3 
Dimensions - 16x17.916666666Level - ThirdArea - 286
Bedroom 4 
Level - Main
Dining Room 
Dimensions - 15x10.083333333Level - FirstArea - 151
Family Room 
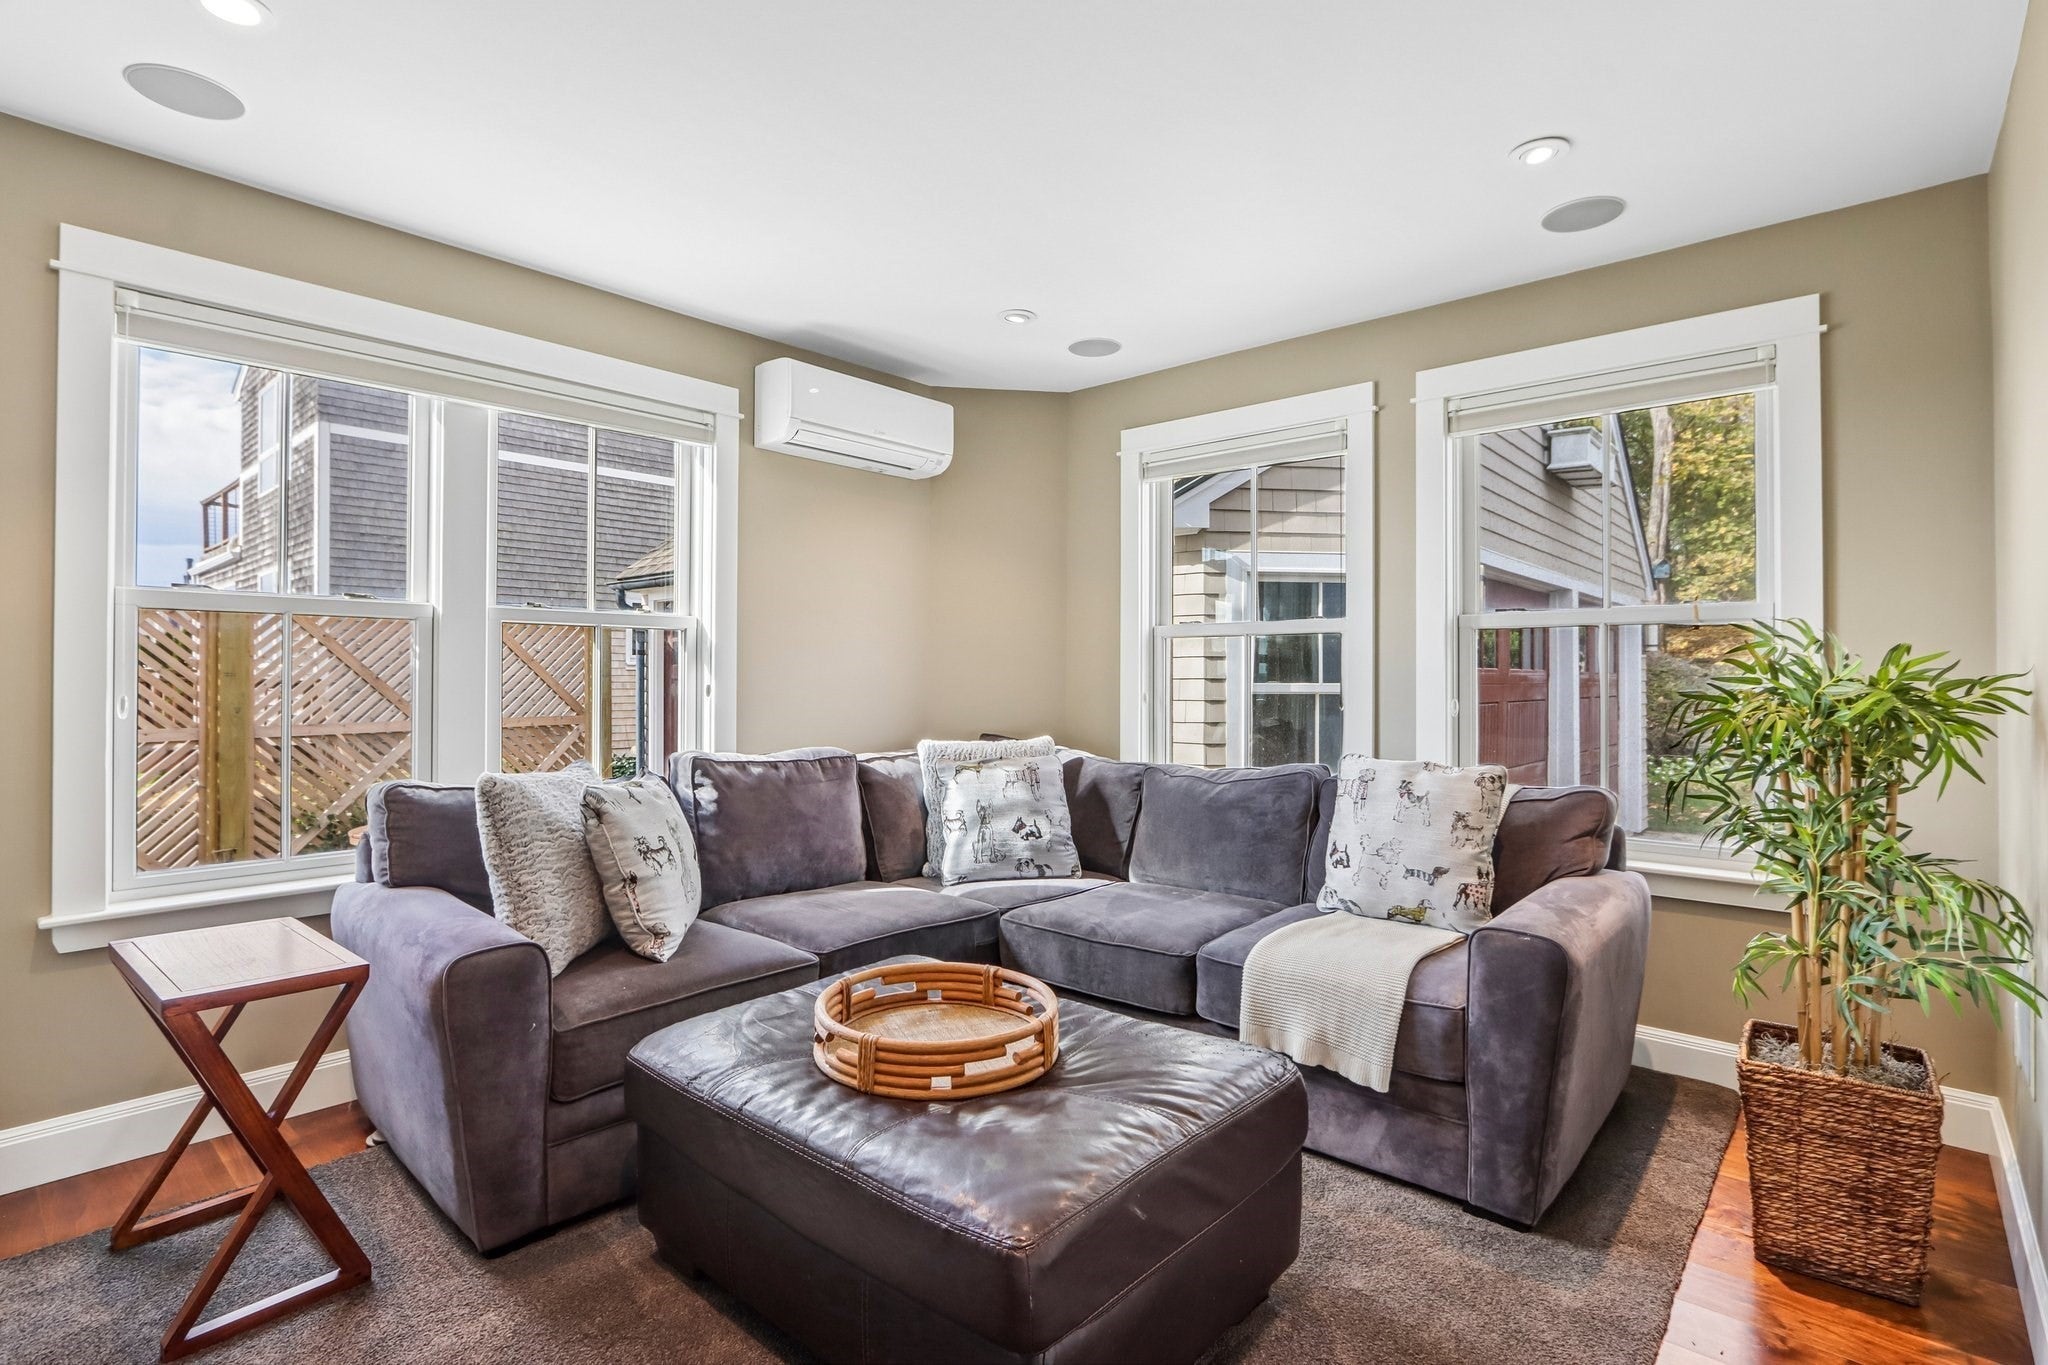
Dimensions - 10.916666666x12.75Level - FirstArea - 139
Kitchen 
Dimensions - 15x14.5Level - FirstArea - 217
Living Room 
Dimensions - 18.833333333x31Level - MainArea - 583
Master Bedroom 
Dimensions - 16.75x20.083333333Level - SecondArea - 336
Office 
Level - Second
Save
Ask
Tour
Hide
Share
Exterior Features
Exterior 
Outdoor ShowerLighting
Fencing 
Stone
Lot Features 
Waterfront
Other Structures 
Guest House
Patio And Porch 
PatioCoveredDeck
View 
OceanCityWater
Waterfront 
Yes
Waterfront Features 
Ocean FrontWaterfront
Waterview 
OceanCityWater
Windows/Doors 
French Doors
Community Features
Community Features 
Tennis Court(s)ParkGolf
MLS Area 
Little Nahant
Roads 
Paved
Schools
School District
Unknown
Elementary School
Johnson School
Middle School
Swampscott Middle School
High School
Swampscott High School
Listing courtesy of Victoria Malatesta of Today Real Estate, Inc.


The property listing data and information, or the Images, set forth herein were provided to MLS Property Information Network, Inc. from third party sources, including sellers, lessors, landlords, and public records, and were compiled by MLS Property Information Network, Inc. The property listing data and information, and the Images, are for the personal, non-commercial use of consumers having a good faith interest in purchasing, leasing or renting listed properties of the type displayed to them and may not be used for any purpose other than to identify prospective properties which such consumers may have a good faith interest in purchasing, leasing or renting. MLS Property Information Network, Inc. and its subscribers disclaim any and all representations and warranties as to the accuracy of the property listing data and information, or as to the accuracy of any of the Images, set forth herein.

Last checked 2026-11-11 08:14 PM UTC

Neighborhood & Commute
Source: Walkscore
Disclosure: Community information and market data powered by Constellation Data Labs. Information is deemed reliable but not guaranteed.
Save
Ask
Tour
Hide
Share