Save
Ask
Tour
Hide
Share
$1,599,000
New Listing

23 Donna Rd
Newton, MA02459

For Sale|Single Family Residence|Active
3
Beds
3
Total Baths
3
Full Baths
2,820
SqFt
$567
/SqFt
1950
Built
County:
Middlesex
Call Now: 617-648-9415
Is this the listing for you? We can help make it yours.
617-648-9415
Upcoming Open Houses
Sat, Nov 14, 12:00 PM - 2:00 PM
Sun, Nov 15, 1:00 PM - 3:00 PM
23 Donna Rd23 Donna Rd23 Donna Rd23 Donna Rd
Save
Ask
Tour
Hide
Share

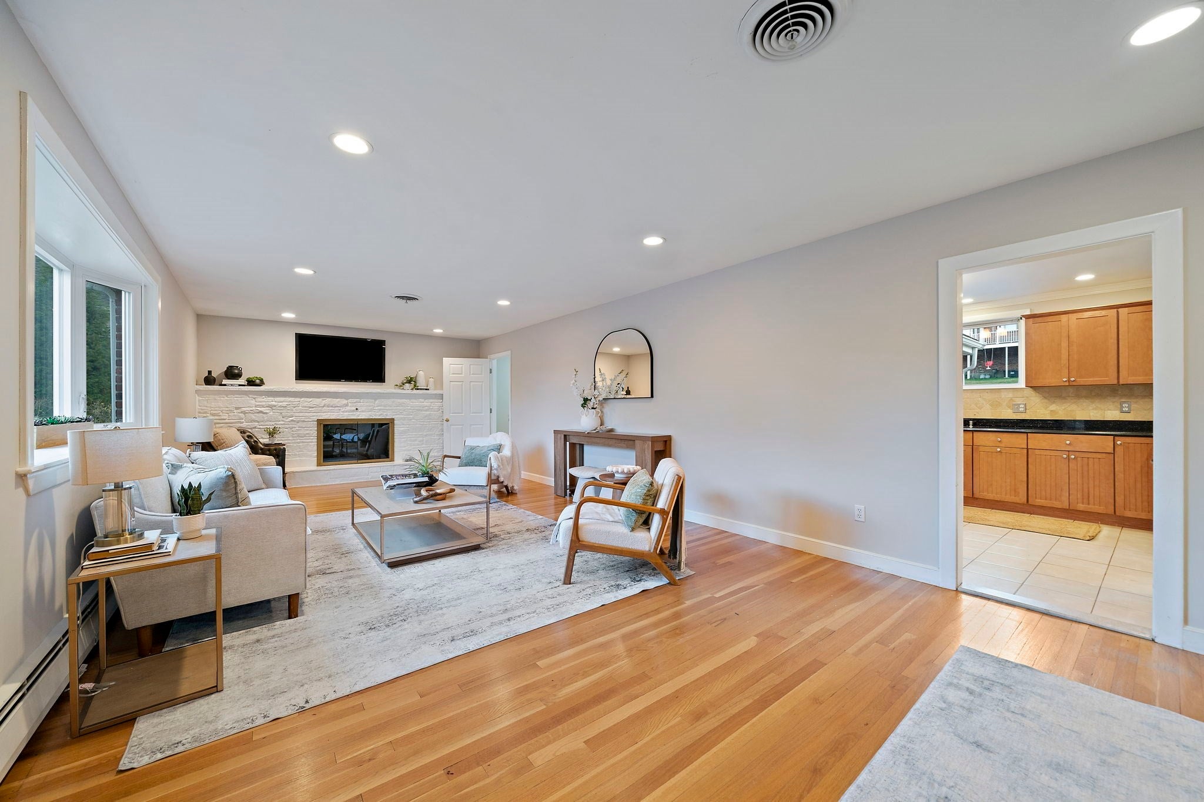
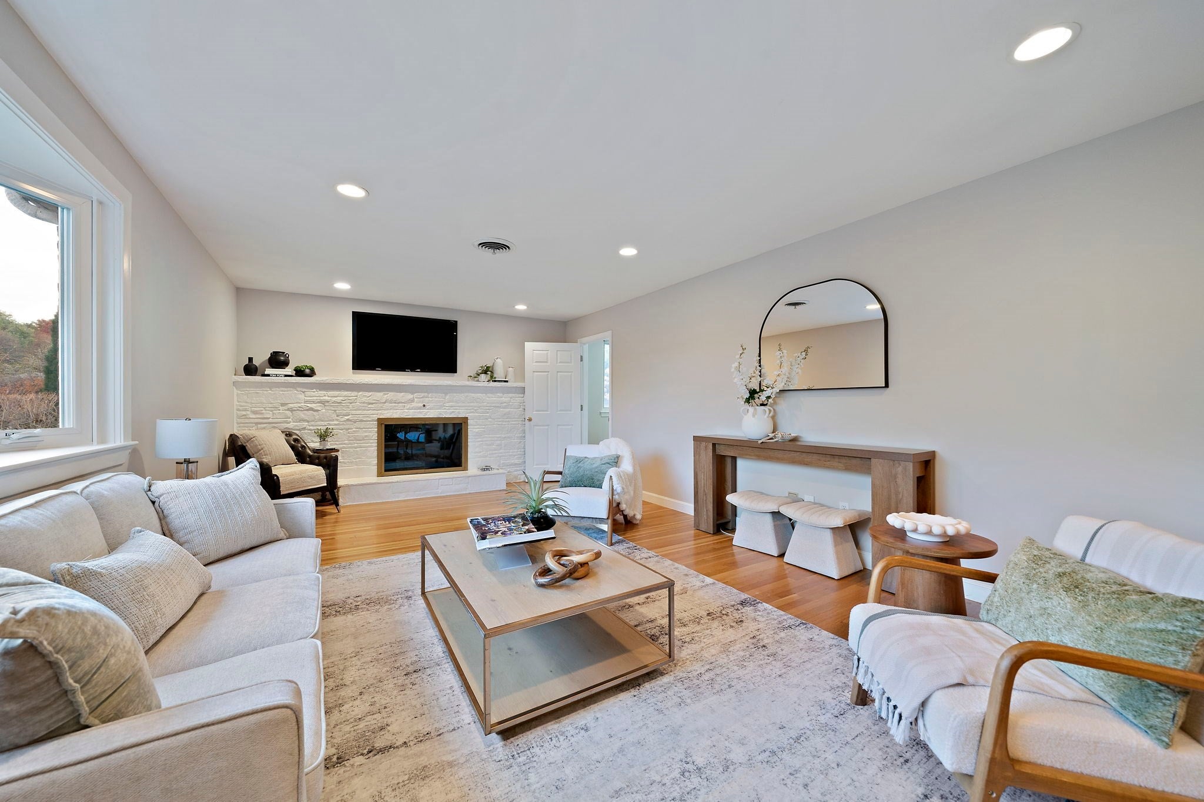
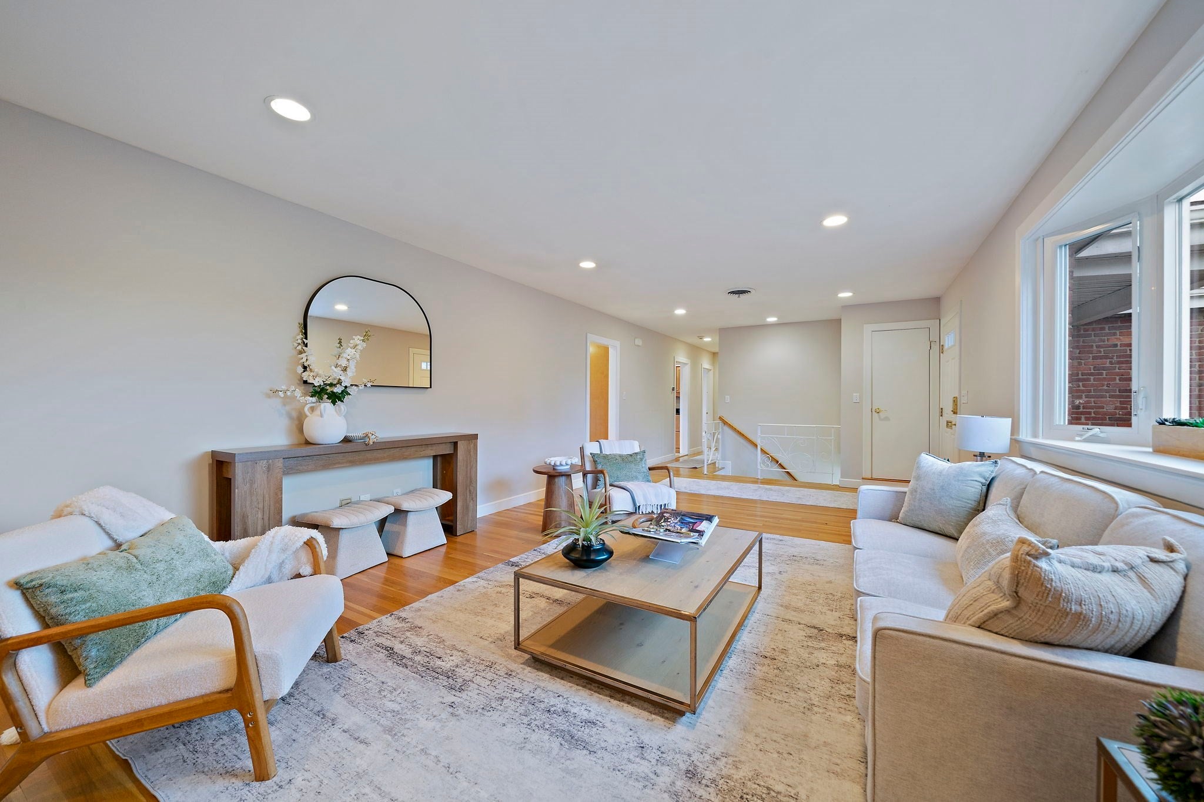
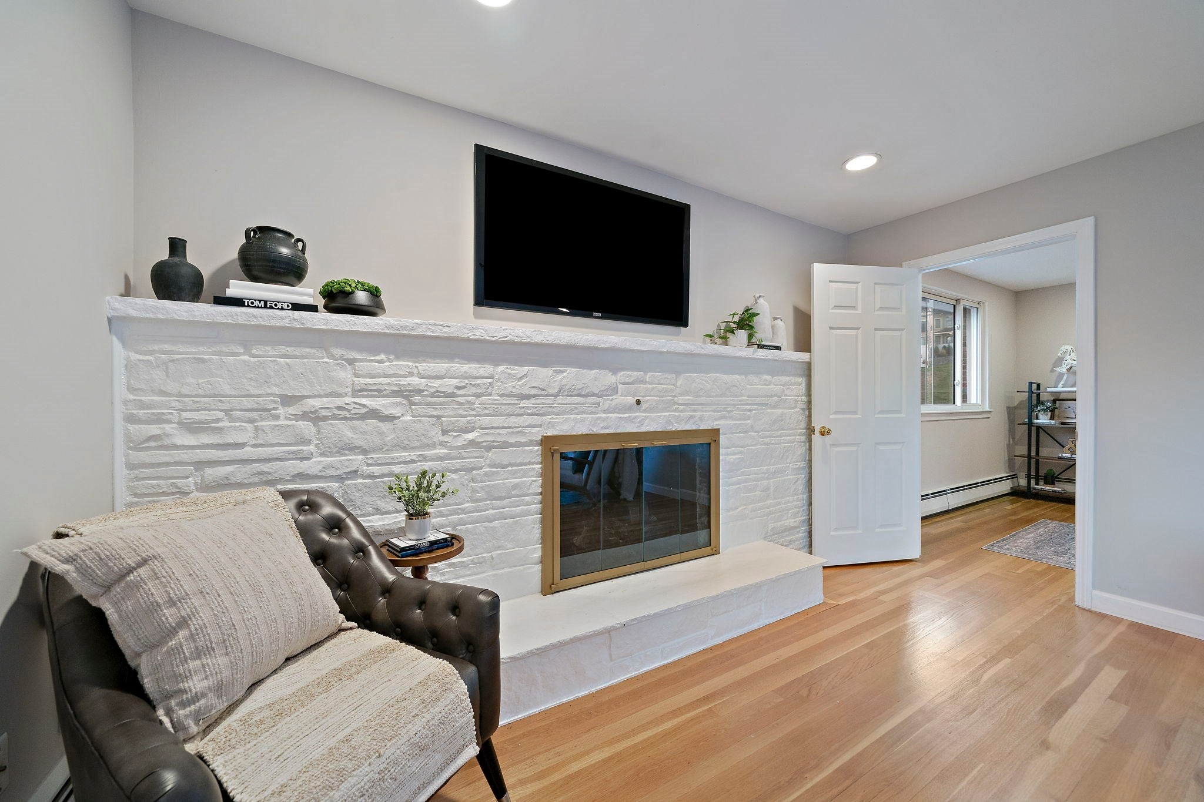
Welcome to 23 Donna Road, a charming brick home nestled in Newton's desirable Oak Hill neighborhood, offering an exceptional combination of comfort, versatility, and outdoor living. The inviting main level features a sun-filled living room with hardwood floors, a fireplace, and generous space for everyday living and entertaining. The spacious eat-in kitchen offers granite countertops, stainless steel appliances, ample cabinetry, and a comfortable breakfast area. Three well-proportioned bedrooms include a primary suite with a private bath, while a versatile additional room can serve as a home office or formal dining room. An inviting enclosed porch with windows provides a peaceful retreat overlooking the backyard. The finished lower level expands the living space with a generous family room featuring a second fireplace, a playroom or flexible recreation area, and a full bathroom. Step outside to discover a fenced backyard featuring an in-ground swimming pool and patio—offering plenty of possibilities for summer gatherings, outdoor entertaining, or simply relaxing at home. Additional highlights include central air conditioning and an attached two-car garage. Ideally situated in a sought-after residential neighborhood within walking distance of Newton South High School and close to Memorial-Spaulding Elementary, Oak Hill Middle School, nearby parks, recreational facilities, and conservation areas. Convenient access to Newton Centre, local shopping and dining, and major commuting routes adds to the appeal. Enjoy the perfect balance of peaceful suburban living and everyday convenience in one of Newton's most desirable communities!

Save
Ask
Tour
Hide
Share
Listing Snapshot
Price 
$1,599,000
Days On Site 
0 Days
Bedrooms 
3
Inside Area (SqFt) 
2,820 sqft
Total Baths 
3
Full Baths 
3
Partial Baths 
N/A
Lot Size 
0.27 Acres
Year Built 
1950
MLS Number 
73601080
Status 
Active
Property Tax 
$16,489
HOA/Condo/Coop Fees 
N/A
Sq Ft Source 
N/A
Friends & Family
Recent Activity
3 hours agoListing updated with changes from the MLS
3 hours agoListing first seen on site
General Features
Acres 
0.27
Attached Garage 
Yes
Disclosures 
Seller never occupied the property. Pool last used by tenant last summer; now closed. Pool/heater condition unknown. Tenant never used fireplaces; condition unknown. Fence needs repairs. Buyers to perform due diligence. Seller and listing agent make no representations or warranties as to condition.
Foundation 
Concrete Perimeter
Garage 
Yes
Garage Spaces 
2
Parking 
PavedAttachedGarage Door OpenerOff StreetGarage
Parking Spaces 
6
Property Sub Type 
Single Family Residence
Sewer 
Public Sewer
SqFt Above 
1939
SqFt Below 
881
SqFt Total 
2820
Style 
Raised Ranch
Water Source 
Public
Zoning 
SR2
Interior Features
Appliances 
Gas Water HeaterWater HeaterRangeOvenDishwasherDisposalMicrowaveRefrigeratorWasherDryerPlumbed For Ice Maker
Basement 
Partially Finished
Cooling 
Central Air
Electric 
200+ Amp Service
Fireplace 
Yes
Fireplace Features 
Family RoomLiving Room
Fireplaces 
2
Flooring 
TileVinylCarpetHardwood
Heating 
Natural GasBaseboard
Interior 
Central VacuumMaster DownstairsOpen FloorplanRecessed Lighting
Laundry Features 
In BasementElectric Dryer HookupWasher Hookup
Bathroom 1 
Dimensions - 8x7Level - FirstArea - 56
Bathroom 2 
Dimensions - 8x5Level - FirstArea - 40
Bathroom 3 
Dimensions - 9x6Level - BasementArea - 54
Bedroom 2 
Dimensions - 13x13Level - FirstArea - 169
Bedroom 3 
Dimensions - 11x13Level - FirstArea - 143
Dining Room 
Dimensions - 13x11Level - FirstArea - 143
Family Room 
Dimensions - 28x13Level - BasementArea - 364
Kitchen 
Dimensions - 27x12Level - FirstArea - 324
Living Room 
Dimensions - 33x15Level - MainArea - 495
Master Bedroom 
Dimensions - 16x12Level - FirstArea - 192
Save
Ask
Tour
Hide
Share
Exterior Features
Construction Details 
Frame
Fencing 
Fenced
Lot Features 
Gentle SlopingLevel
Patio And Porch 
PatioPorchEnclosed
Pool Features 
In GroundPrivate
Private Pool 
Yes
Roof 
Shingle
Community Features
Community Features 
Tennis Court(s)ParkGolf
Schools
School District
Unknown
Elementary School
Mem-Spaulding
Middle School
Oak Hill
High School
Newton South
Listing courtesy of Jason Jeon of Compass


The property listing data and information, or the Images, set forth herein were provided to MLS Property Information Network, Inc. from third party sources, including sellers, lessors, landlords, and public records, and were compiled by MLS Property Information Network, Inc. The property listing data and information, and the Images, are for the personal, non-commercial use of consumers having a good faith interest in purchasing, leasing or renting listed properties of the type displayed to them and may not be used for any purpose other than to identify prospective properties which such consumers may have a good faith interest in purchasing, leasing or renting. MLS Property Information Network, Inc. and its subscribers disclaim any and all representations and warranties as to the accuracy of the property listing data and information, or as to the accuracy of any of the Images, set forth herein.

Last checked 2026-11-11 08:14 PM UTC

Neighborhood & Commute
Source: Walkscore
Disclosure: Community information and market data powered by Constellation Data Labs. Information is deemed reliable but not guaranteed.
Save
Ask
Tour
Hide
Share