

35 Sherborn StreetArlington, MA02474
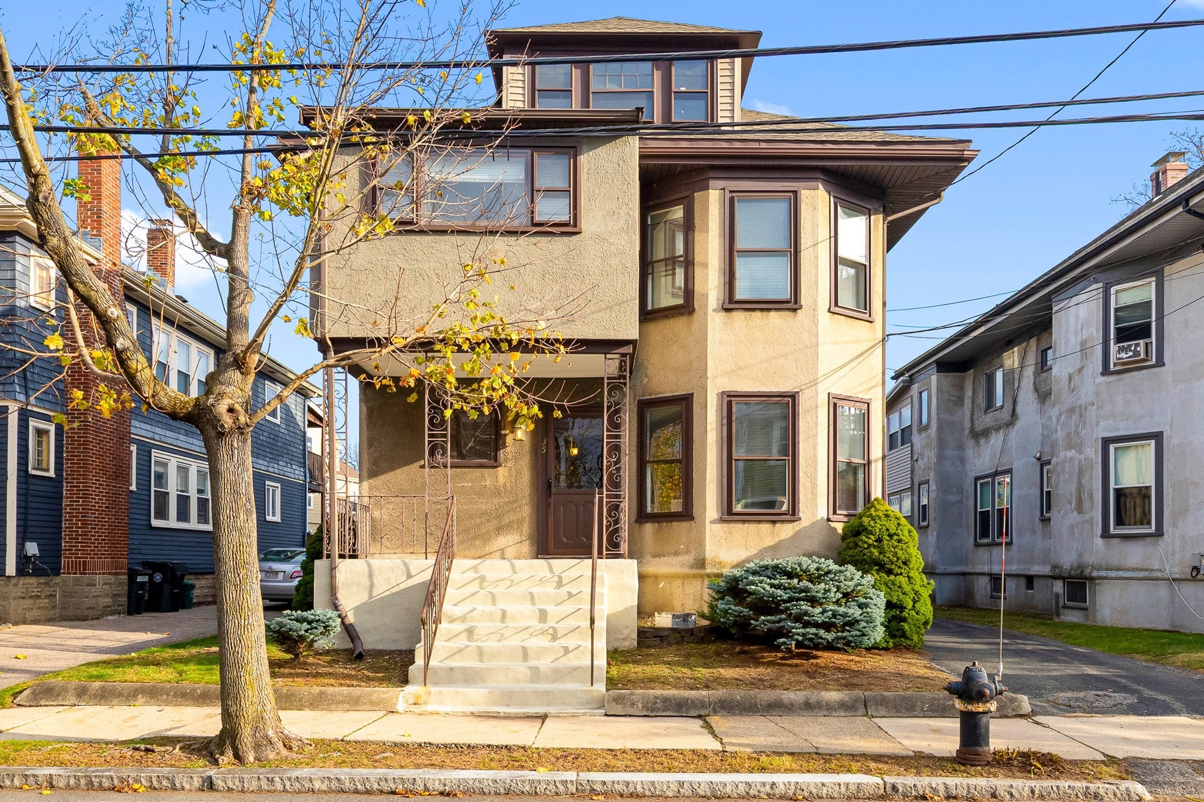
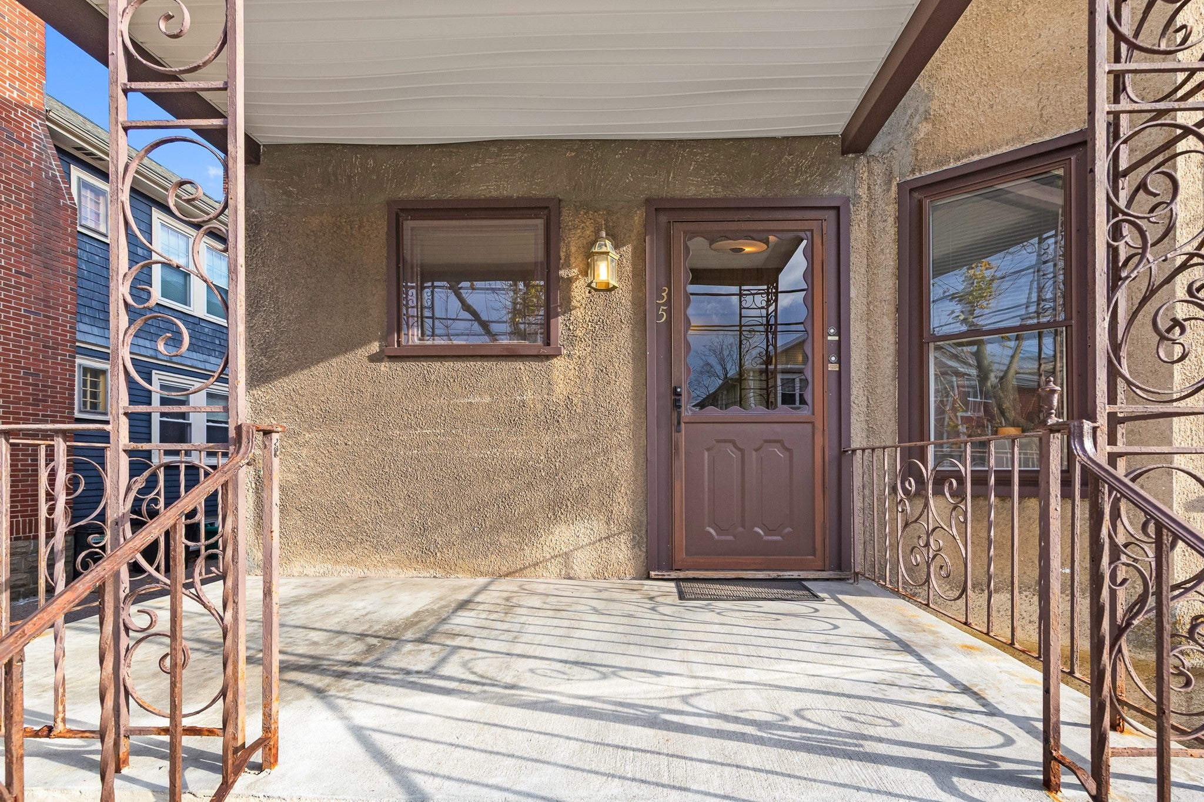
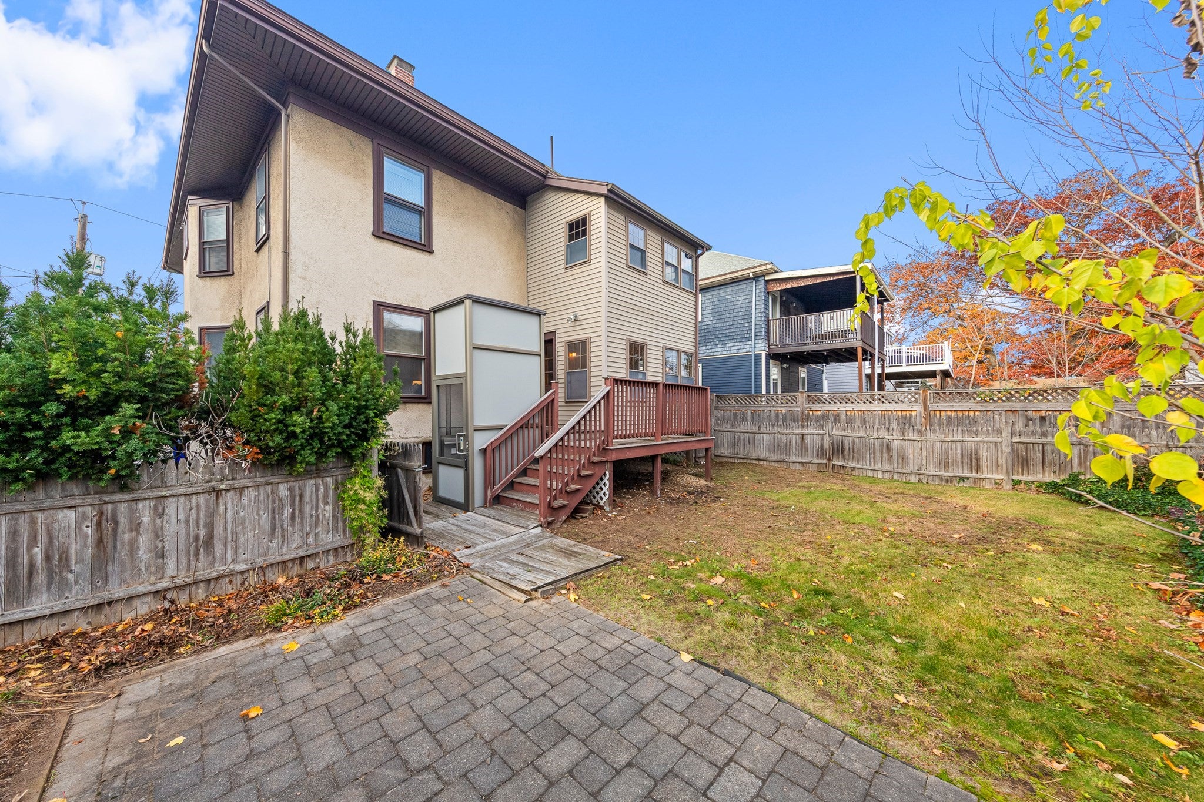
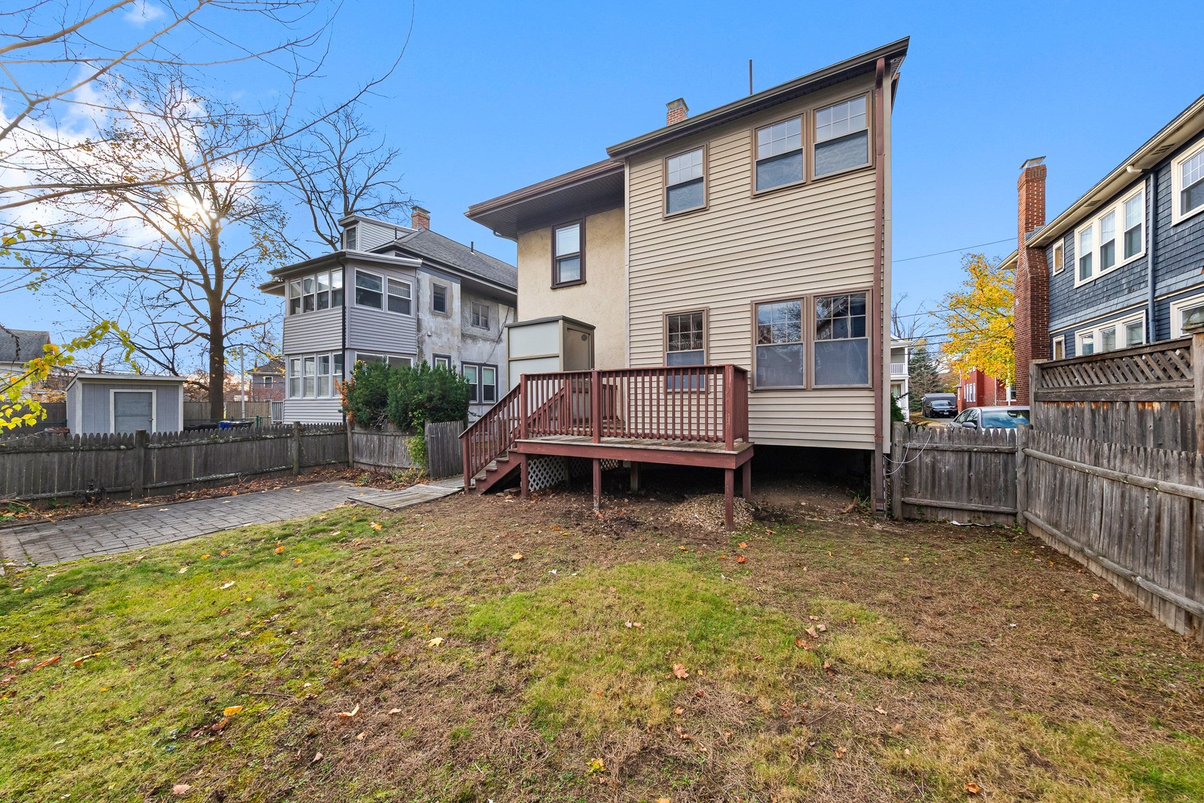
Classic Arlington Two-Family on Picture-Perfect, Tree-Lined Street at an Incredible Price! Built in 1914, this solid, well-built home offers a wonderful opportunity for buyers ready to make it their own. Each unit features beautiful, gleaming hardwood floors, two bedrooms, and mostly-finished sunrooms. The upper unit has an additional room in the front that could be used as a third bedroom or office, and a walk-up attic that offers potential of even more living space. Updates include newer heating units (2011 and 2024), roof (2019), central air conditioning in both units, updates to 1st floor bath, and CB electrical service. An exterior lift at the rear of the home provides easy access from the driveway to the first-floor unit. Owned by the same family since 1964, this exceptional property is ready for a new generation to take the reins and shape its next chapter. Whether you're looking for an investment property, an owner-occupied home with great rental income, or a property with long-term potential, this is an opportunity you won't want to miss! A+ Location with a Walk Score of 83! Enjoy a short walk to Arlington Center and its many shops, restaurants, and amenities, along with easy access to the Minuteman Bikeway. Nearby Arlington MBTA bus routes connect to Harvard Square, Alewife, and Lechmere, while the West Medford commuter rail station, less than a mile away, offers Lowell Line service to North Station. Offers due Tuesday, November 17, at 1:00 PM.
| 4 hours ago | Listing updated with changes from the MLS | |
| 7 hours ago | Listing first seen on site |

The property listing data and information, or the Images, set forth herein were provided to MLS Property Information Network, Inc. from third party sources, including sellers, lessors, landlords, and public records, and were compiled by MLS Property Information Network, Inc. The property listing data and information, and the Images, are for the personal, non-commercial use of consumers having a good faith interest in purchasing, leasing or renting listed properties of the type displayed to them and may not be used for any purpose other than to identify prospective properties which such consumers may have a good faith interest in purchasing, leasing or renting. MLS Property Information Network, Inc. and its subscribers disclaim any and all representations and warranties as to the accuracy of the property listing data and information, or as to the accuracy of any of the Images, set forth herein.
Last checked 2026-11-12 02:41 AM UTC