Save
Ask
Tour
Hide
Share
$899,000
New Listing

118 Cornell Street
Boston, MA02131

For Sale|Single Family Residence|Active
4
Beds
3
Total Baths
2
Full Baths
1
Partial Bath
1,704
SqFt
$528
/SqFt
1900
Built
County:
Suffolk
Call Now: 617-648-9415
Is this the listing for you? We can help make it yours.
617-648-9415
Upcoming Open Houses
Fri, Nov 13, 5:00 PM - 6:00 PM
Sat, Nov 14, 11:00 AM - 1:00 PM
Sun, Nov 15, 11:00 AM - 1:00 PM
118 Cornell Street118 Cornell Street118 Cornell Street118 Cornell Street
Save
Ask
Tour
Hide
Share

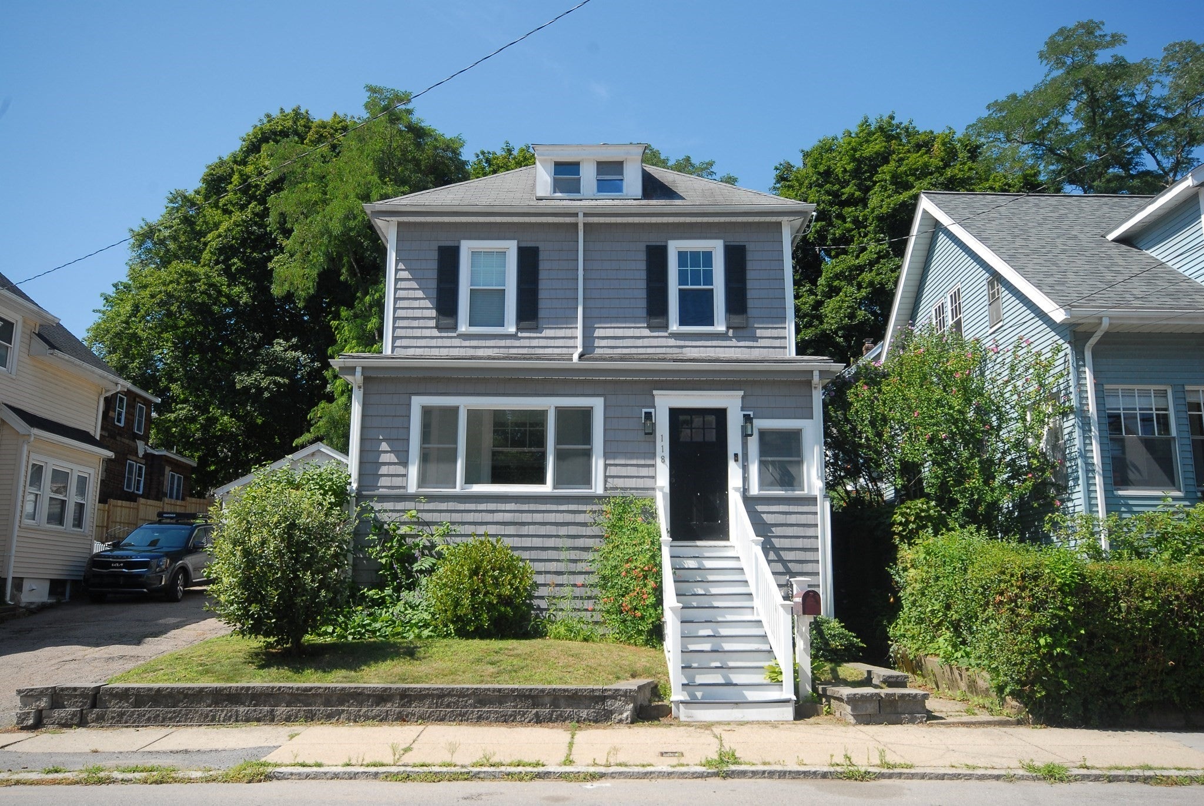
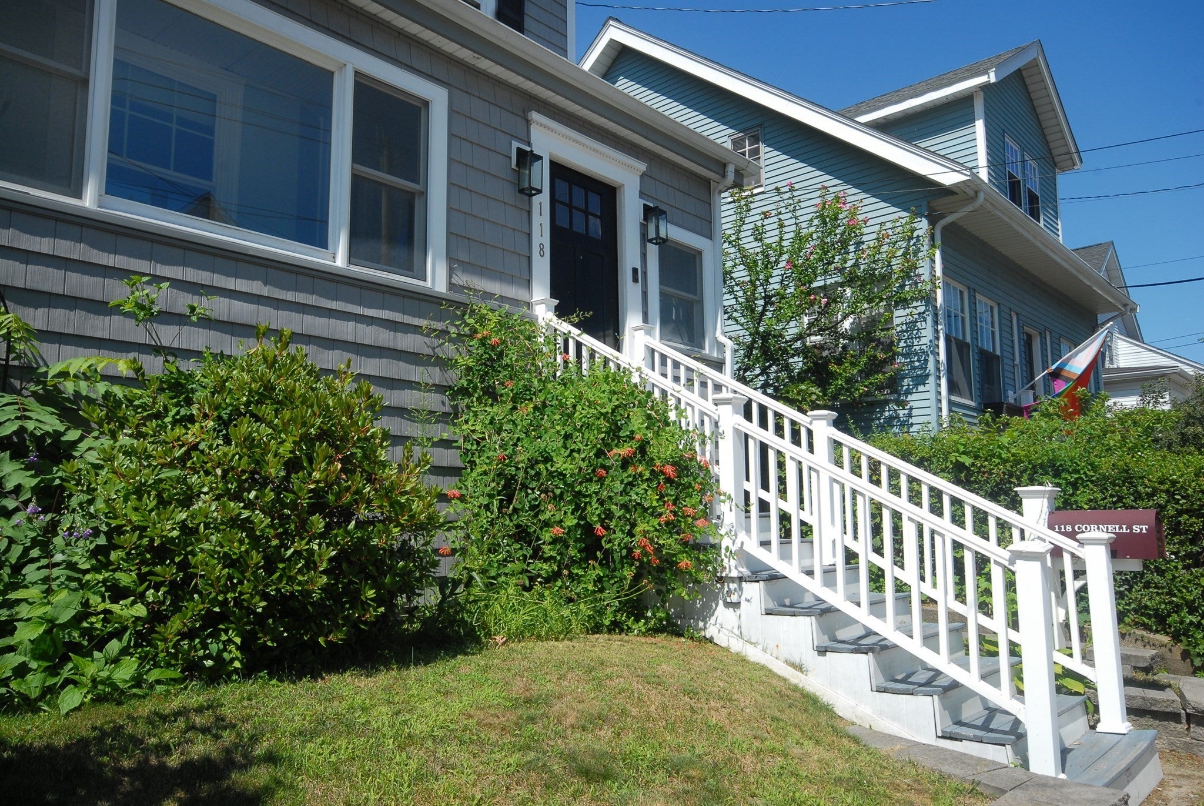
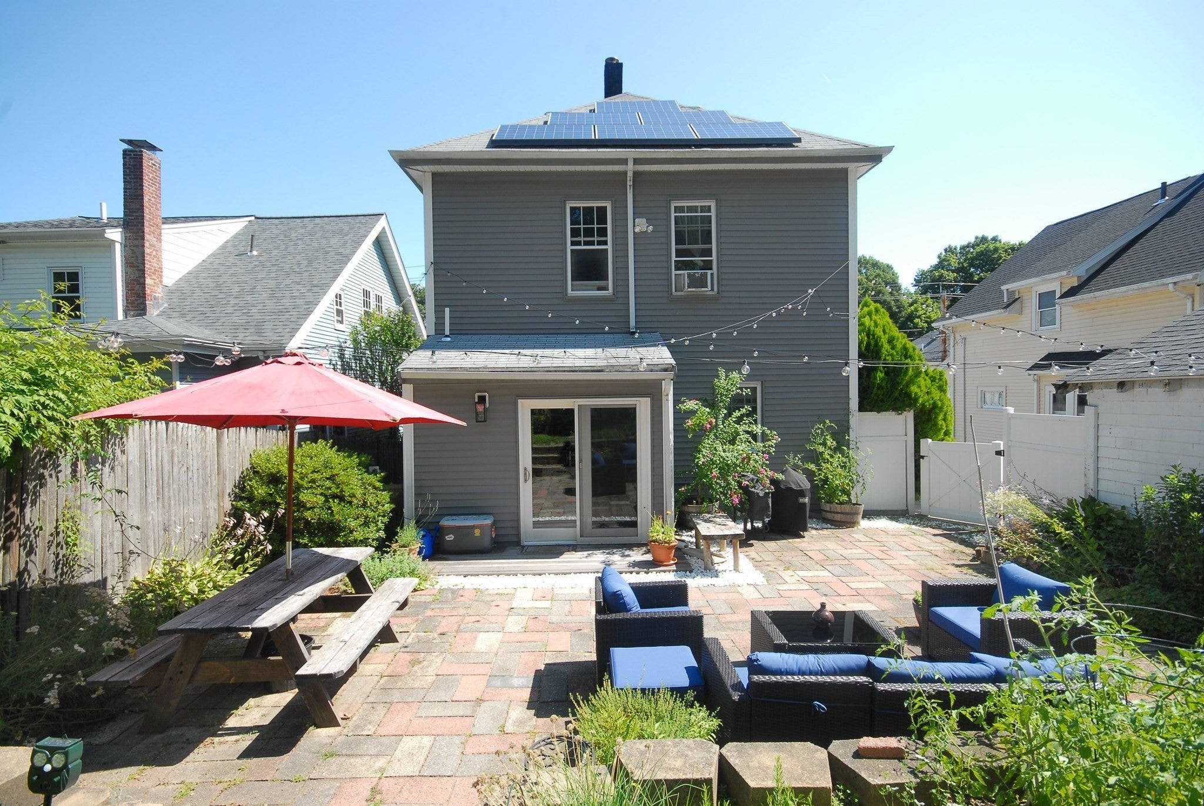
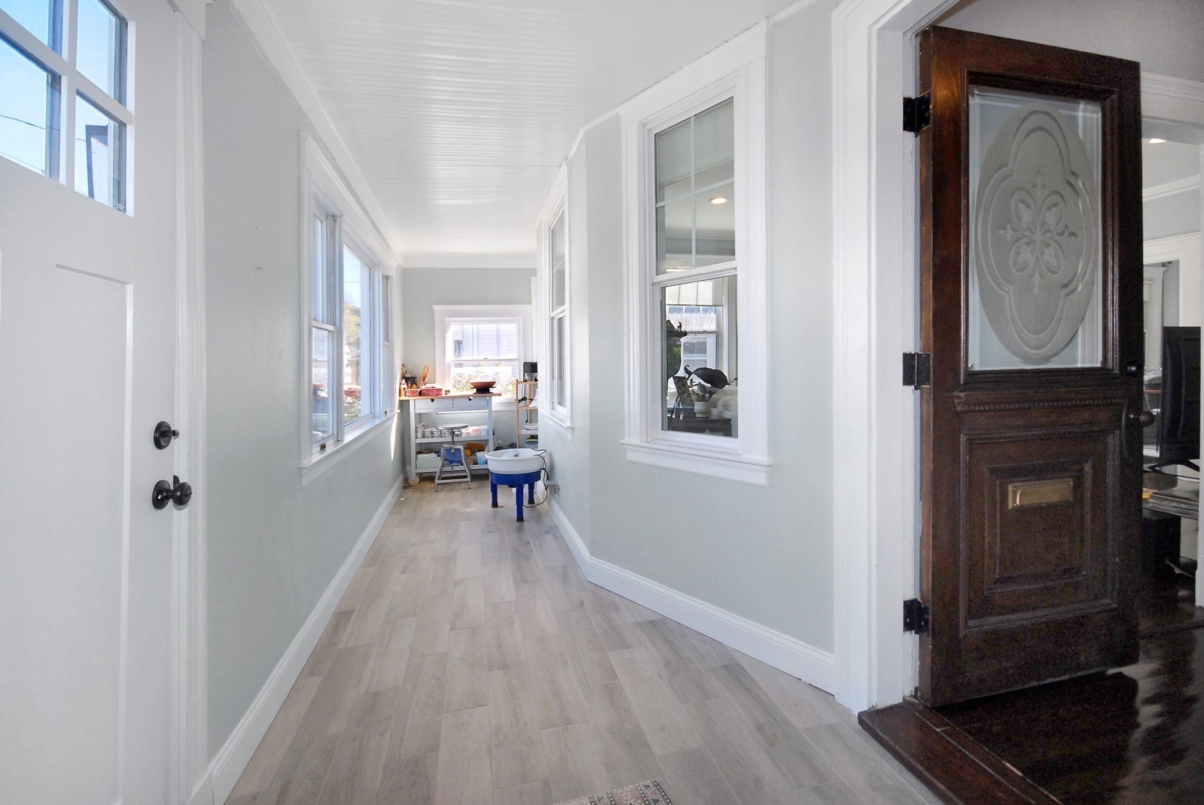
Tucked into the heart of Roslindale, this beautifully updated 4-bedroom, 2.5-bath home pairs warm, classic character with thoughtful modern upgrades. Rich hardwood floors run throughout, giving every room a cohesive, inviting feel from the moment you step inside. The main level is made for easy living, with a natural progression from living room to dining room to a stunning updated kitchen. Whether it’s a quiet weeknight dinner or a full house on the weekend, the open layout keeps the cook connected to the action. Upstairs, the renovated main bedroom suite is a true retreat. The completely updated bathroom delivers fresh, modern finishes and a spa-like feel you’ll look forward to every day. Two additional bedrooms on the second floor and a fourth bedroom on the third offer room for family, guests, home office, or all three. Outside, the great back yard is ready for summer cookouts, gardening, playtime, or morning coffee in peace. A 1-car garage adds rare city convenience for parking and storage. And with solar panels already in place, you can enjoy lower energy costs and a more sustainable home from day one. Enjoy everything Roslindale is loved for, with the Village’s farmers market, restaurants, cafes, and shops close by, plus easy access to the commuter rail, bus lines, and the Arnold Arboretum. Come see why 118 Cornell Street is the one you’ve been waiting for.

Save
Ask
Tour
Hide
Share
Listing Snapshot
Price 
$899,000
Days On Site 
0 Days
Bedrooms 
4
Inside Area (SqFt) 
1,704 sqft
Total Baths 
3
Full Baths 
2
Partial Baths 
1
Lot Size 
0.15 Acres
Year Built 
1900
MLS Number 
73601190
Status 
Active
Property Tax 
$6,627.72
HOA/Condo/Coop Fees 
N/A
Sq Ft Source 
Public Records
Friends & Family
Recent Activity
6 hours agoListing updated with changes from the MLS
6 hours agoListing first seen on site
General Features
Acres 
0.15
Disclosures 
Fourth bedroom is accessible through third bedroom. Taxes reflect residential exemption. Solar panels are leaseddocumentation upon request
Foundation 
Concrete Perimeter
Garage 
Yes
Garage Spaces 
1
Parking 
PavedDetachedShared DrivewayOff Street
Parking Spaces 
3
Property Sub Type 
Single Family Residence
Sewer 
Public Sewer
SqFt Above 
1704
SqFt Total 
1704
Style 
Colonial
Water Source 
Public
Zoning 
R1
Interior Features
Appliances 
Gas Water HeaterRangeDishwasherMicrowaveRefrigeratorWasherDryer
Basement 
FullInterior EntryConcreteUnfinished
Cooling 
Window Unit(s)
Electric 
220 VoltsCircuit Breakers
Flooring 
TileLaminateHardwood
Heating 
Hot WaterOilElectric
Interior 
Walk-In Closet(s)Open Floorplan
Laundry Features 
In Basement
Bathroom 1 
Dimensions - 3x7Level - FirstArea - 21
Bathroom 2 
Dimensions - 11x9Level - SecondArea - 99
Bathroom 3 
Dimensions - 7x6Level - SecondArea - 42
Bedroom 2 
Dimensions - 11x10Level - SecondArea - 110
Bedroom 3 
Dimensions - 11x11Level - SecondArea - 121
Bedroom 4 
Dimensions - 13x16Level - ThirdArea - 208
Dining Room 
Dimensions - 14x11Level - FirstArea - 154
Kitchen 
Dimensions - 20x11Level - FirstArea - 220
Living Room 
Dimensions - 18x14Level - FirstArea - 252
Master Bedroom 
Dimensions - 14x11Level - SecondArea - 154
Save
Ask
Tour
Hide
Share
Exterior Features
Exterior 
Rain Gutters
Fencing 
Fenced
Lot Features 
Gentle Sloping
Patio And Porch 
Patio
Roof 
Shingle
Community Features
Community Features 
Park
MLS Area 
Roslindale
Schools
School District
Unknown
Elementary School
Bps
Middle School
Bps
High School
Bps
Listing courtesy of Claire Gauthier of Keller Williams Realty Boston Northwest


The property listing data and information, or the Images, set forth herein were provided to MLS Property Information Network, Inc. from third party sources, including sellers, lessors, landlords, and public records, and were compiled by MLS Property Information Network, Inc. The property listing data and information, and the Images, are for the personal, non-commercial use of consumers having a good faith interest in purchasing, leasing or renting listed properties of the type displayed to them and may not be used for any purpose other than to identify prospective properties which such consumers may have a good faith interest in purchasing, leasing or renting. MLS Property Information Network, Inc. and its subscribers disclaim any and all representations and warranties as to the accuracy of the property listing data and information, or as to the accuracy of any of the Images, set forth herein.

Last checked 2026-11-12 02:41 AM UTC

Neighborhood & Commute
Source: Walkscore
Disclosure: Community information and market data powered by Constellation Data Labs. Information is deemed reliable but not guaranteed.
Save
Ask
Tour
Hide
Share