

33 Pine StreetArlington, MA02474
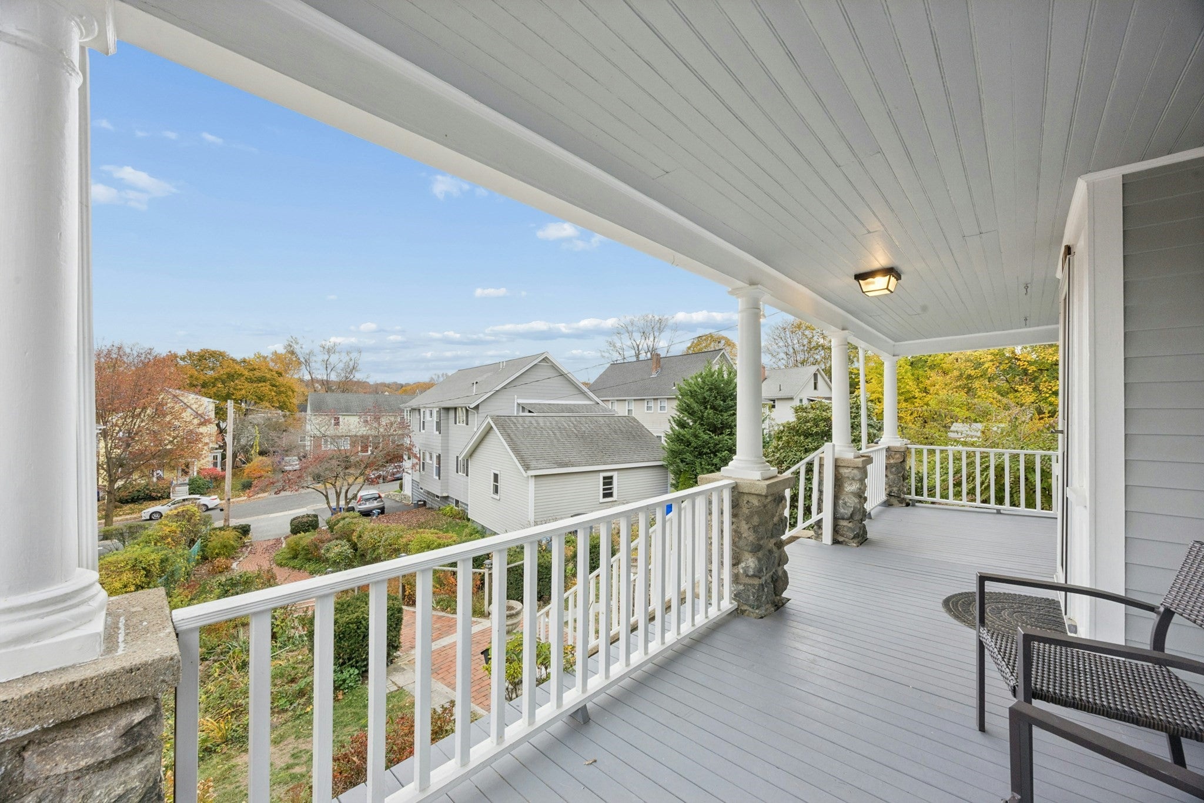
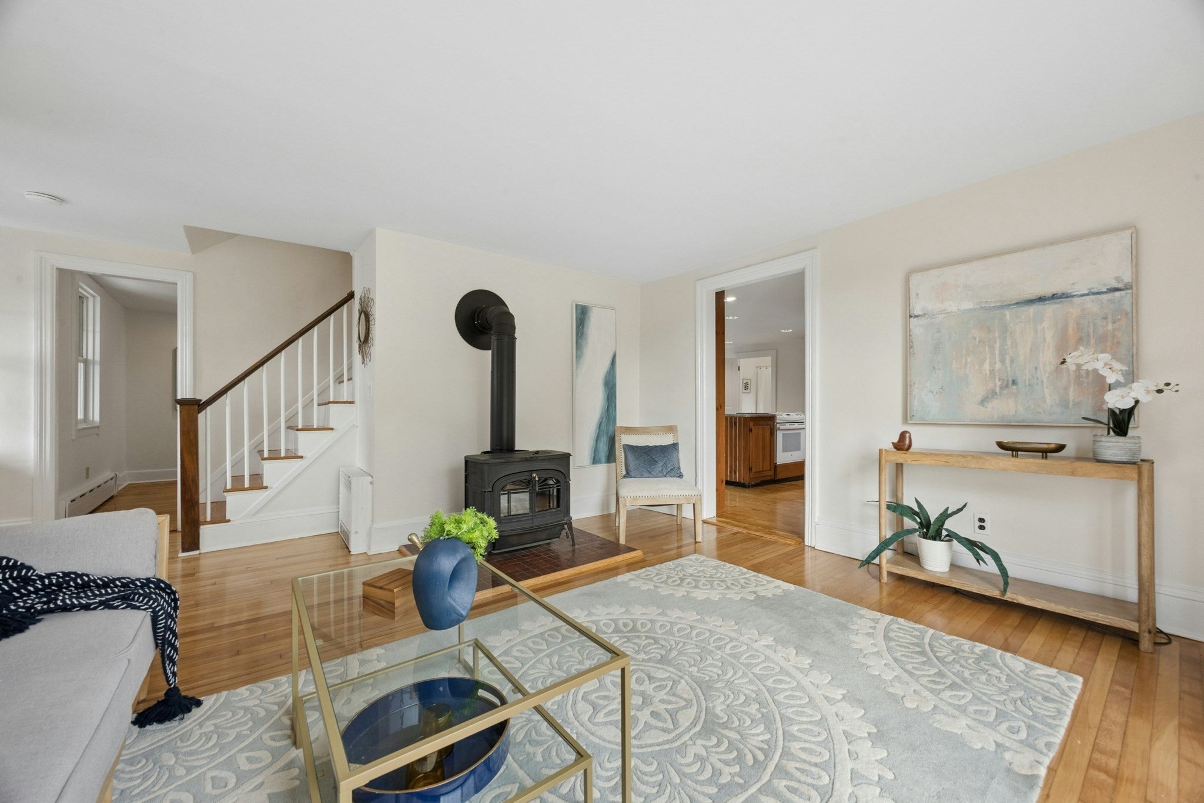
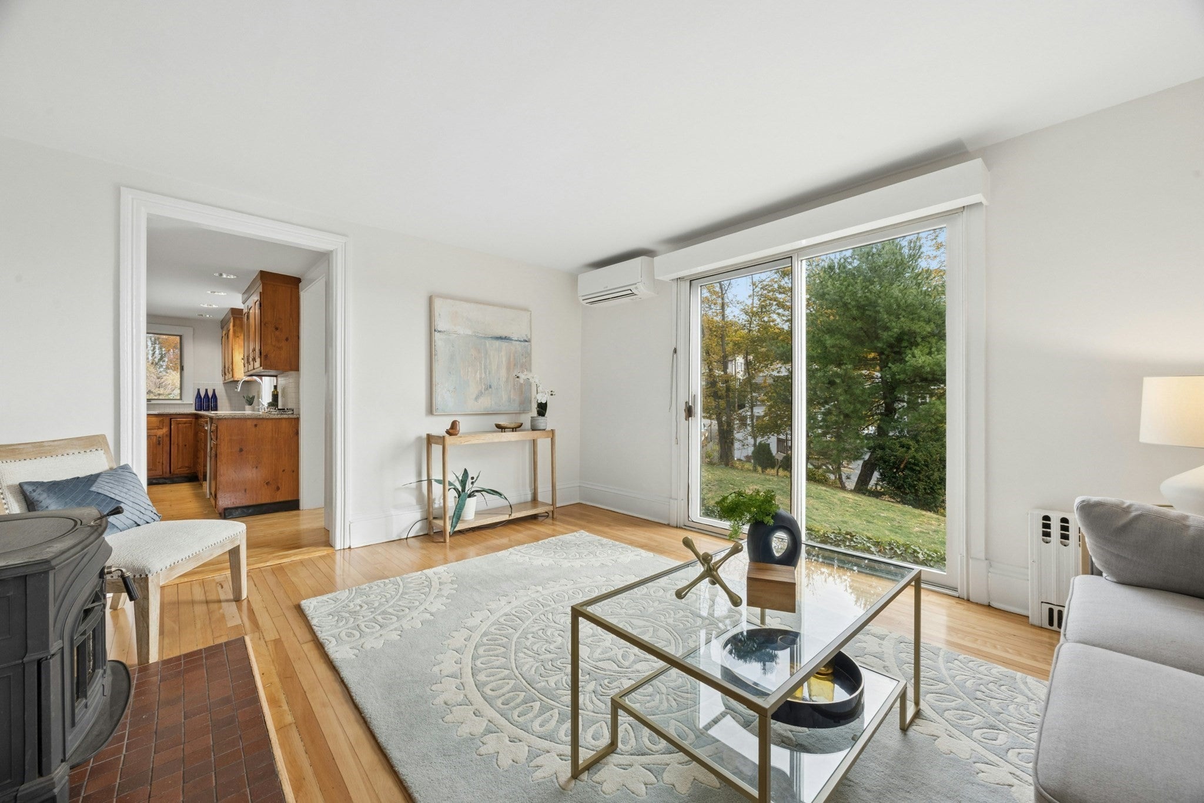
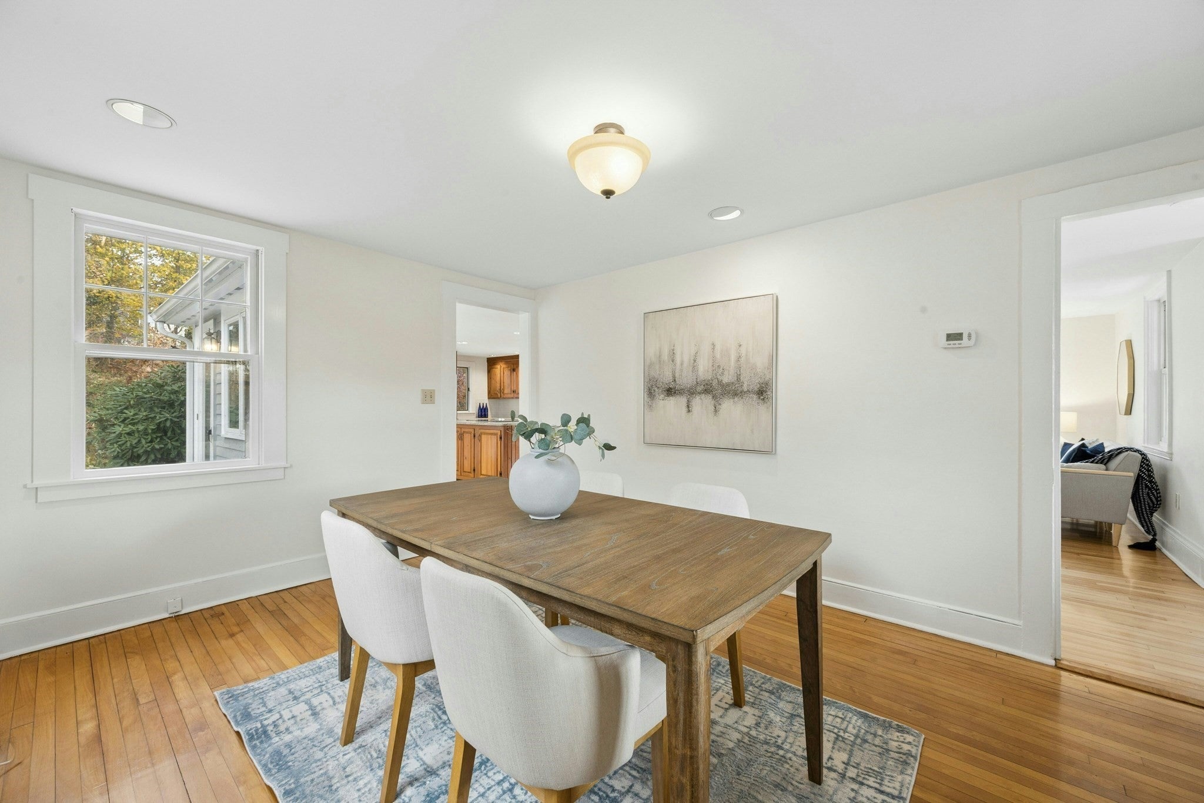
Offered for the first time in 47 years, this special antique Colonial sits on a knoll on nearly an acre of beautiful, private land in desirable Arlington. The current owners have cared for it for decades, and it is now ready for its next chapter. An inviting front porch welcomes you inside, where sunlight streams through almost every room. The living room is warm and welcoming, with a cozy wood stove and newly refinished floors that continue into the kitchen. The kitchen has granite countertops, several updated appliances with an island, walk-in pantry and an eating area. The home has three bedrooms and two baths, and most interior rooms are freshly painted in a clean, neutral backdrop ready for the new owners’ personal touch. Outside, the deck overlooks serene views of the private grounds. It’s an ideal setting for morning coffee, outdoor dining, or a quiet evening at home. With the generous grounds, the property offers a rare sense of space and privacy. The owners have made meaningful updates, including an updated new roof, replacement windows, updated electrical, added insulation, two ductless heating and air conditioning units, and a recently stained exterior. These improvements add comfort, efficiency, and peace of mind for years to come. The location is convenient to the Minuteman Bike Path, playgrounds, shopping, Arlington Center, restaurants, schools, public transportation, and more, with the privacy of a quiet retreat close at hand. A rare opportunity in one of Arlington’s appealing settings.
| 4 hours ago | Listing updated with changes from the MLS | |
| 6 hours ago | Listing first seen on site |

The property listing data and information, or the Images, set forth herein were provided to MLS Property Information Network, Inc. from third party sources, including sellers, lessors, landlords, and public records, and were compiled by MLS Property Information Network, Inc. The property listing data and information, and the Images, are for the personal, non-commercial use of consumers having a good faith interest in purchasing, leasing or renting listed properties of the type displayed to them and may not be used for any purpose other than to identify prospective properties which such consumers may have a good faith interest in purchasing, leasing or renting. MLS Property Information Network, Inc. and its subscribers disclaim any and all representations and warranties as to the accuracy of the property listing data and information, or as to the accuracy of any of the Images, set forth herein.
Last checked 2026-11-12 02:41 AM UTC