

96 Outlook DrLexington, MA02421
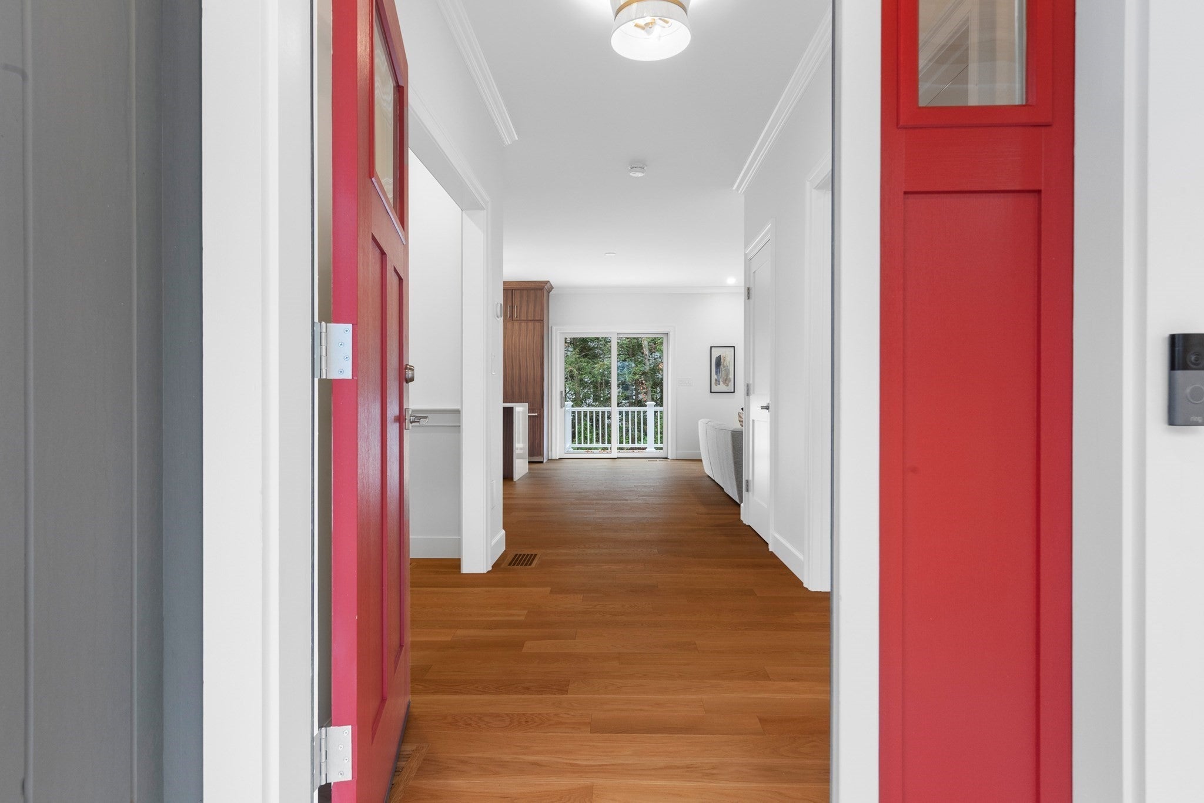
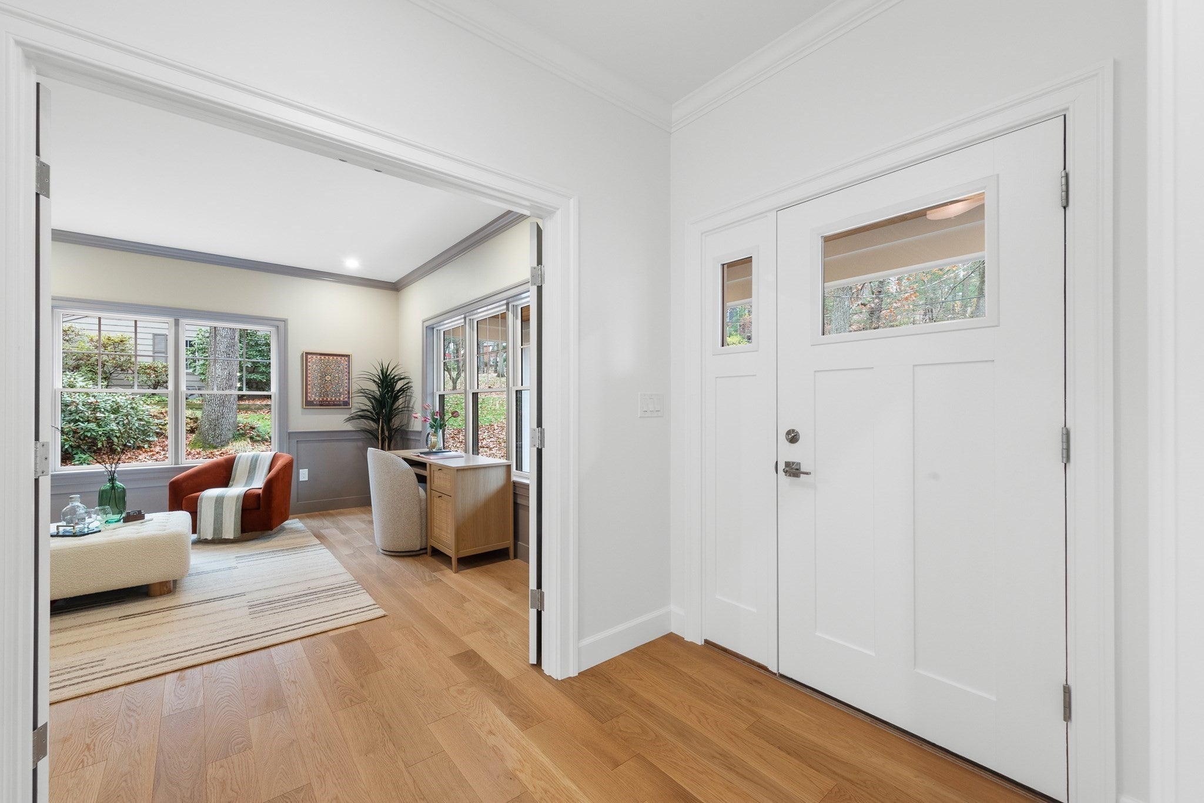
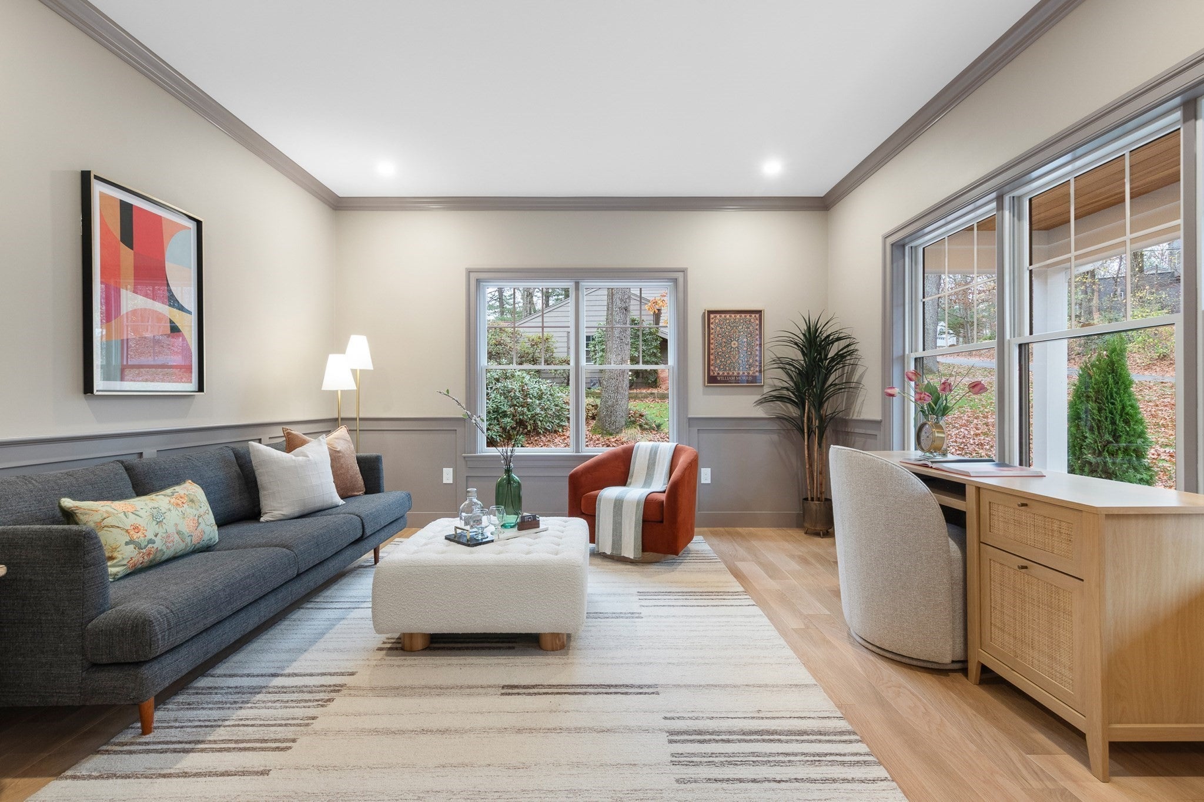
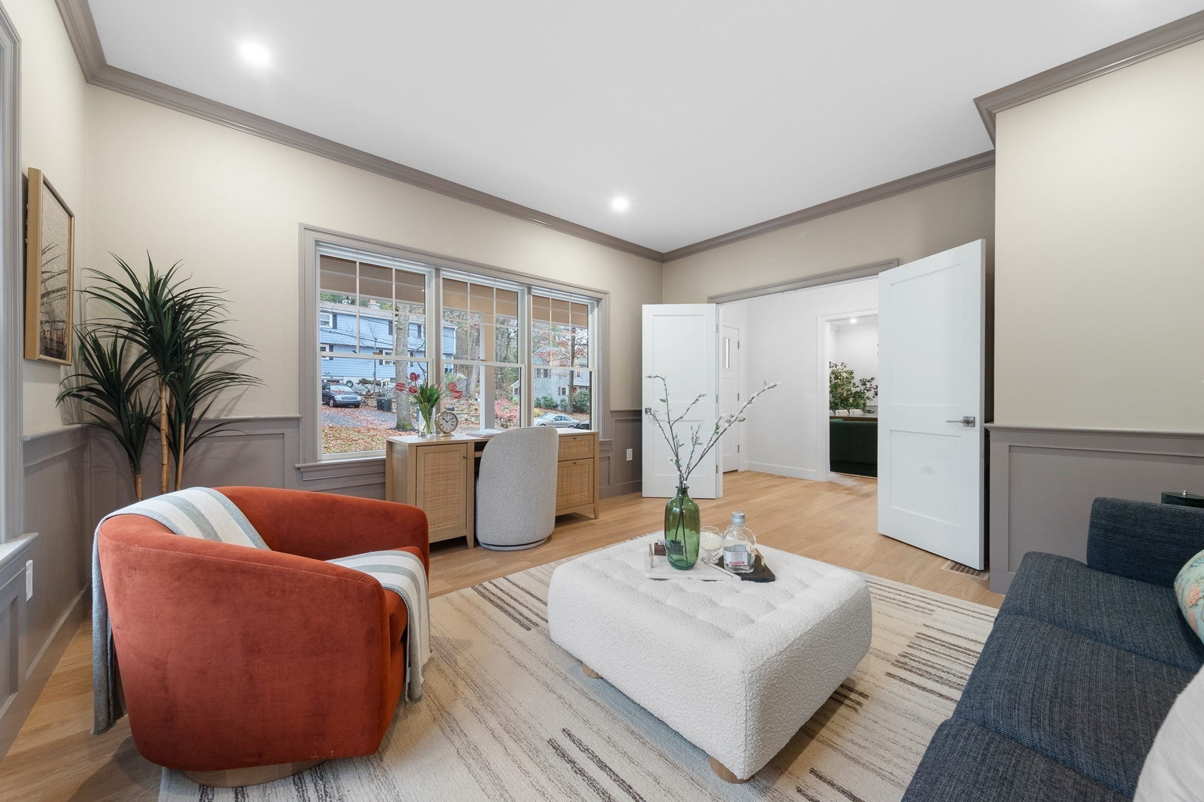
Set in one of Lexington's sought-after residential neighborhoods, this exceptional new residence offers an impressive combination of architectural detail, beautifully executed interiors, and spaces designed to accommodate the many dimensions of modern living. The welcoming foyer introduces a thoughtfully arranged main level, with a formal dining room and private study positioned on either side. Beyond, the home opens into an inviting living and entertaining spaces. The kitchen is designed to be both a focal point and a functional gathering place, featuring an oversized island, custom cabinetry and SS appliances. A wet bar provides a natural connection to the dining area, adding an elevated touch for entertaining. The adjoining living room offers a more relaxed setting, distinguished by a statement fireplace with Venetian plaster, and expansive windows overlooking the landscaped grounds. From here, the transition outdoors leads to a beautiful deck, extending the home's entertaining possibilities. Thoughtful amenities are woven throughout the main level, including a custom-designed mudroom with built-in storage. A private first-floor bedroom with its own en-suite bath and walk-in closet offers exceptional flexibility for guests, extended family, or live-in accommodations. The second floor is dedicated to comfortable and private living, led by an impressive primary bedroom area with a walk-in closet, and beautifully appointed spa-inspired bath. A steam shower, soaking tub, and radiant heated floors bring a sense of everyday indulgence. Three additional bedrooms, and two bathrooms, provide well-appointed accommodations for family and guests alike. A substantial lower level features an expansive game room, full bath, and generous storage and utility space. Above, an additional third-floor bonus room with its own bathroom creates even more possibilities for a media room or flexible recreation space. Outside, professionally designed landscaping and extensive stonework complement the home's architectural design, creating an inviting setting for both everyday enjoyment and entertaining. Throughout the residence, carefully selected materials, custom details, and elevated finishes reflect a commitment to quality that is evident in every space. This newly constructed Lexington residence offers a wonderful opportunity to enjoy refined living in a location convenient to Lexington Center, its restaurants, shops, parks, and community amenities.
| 5 hours ago | Listing updated with changes from the MLS | |
| 5 hours ago | Listing first seen on site |

The property listing data and information, or the Images, set forth herein were provided to MLS Property Information Network, Inc. from third party sources, including sellers, lessors, landlords, and public records, and were compiled by MLS Property Information Network, Inc. The property listing data and information, and the Images, are for the personal, non-commercial use of consumers having a good faith interest in purchasing, leasing or renting listed properties of the type displayed to them and may not be used for any purpose other than to identify prospective properties which such consumers may have a good faith interest in purchasing, leasing or renting. MLS Property Information Network, Inc. and its subscribers disclaim any and all representations and warranties as to the accuracy of the property listing data and information, or as to the accuracy of any of the Images, set forth herein.
Last checked 2026-11-12 02:41 AM UTC