

81 Conwell Avenue Condominium81 Conwell Ave 1Somerville, MA02144
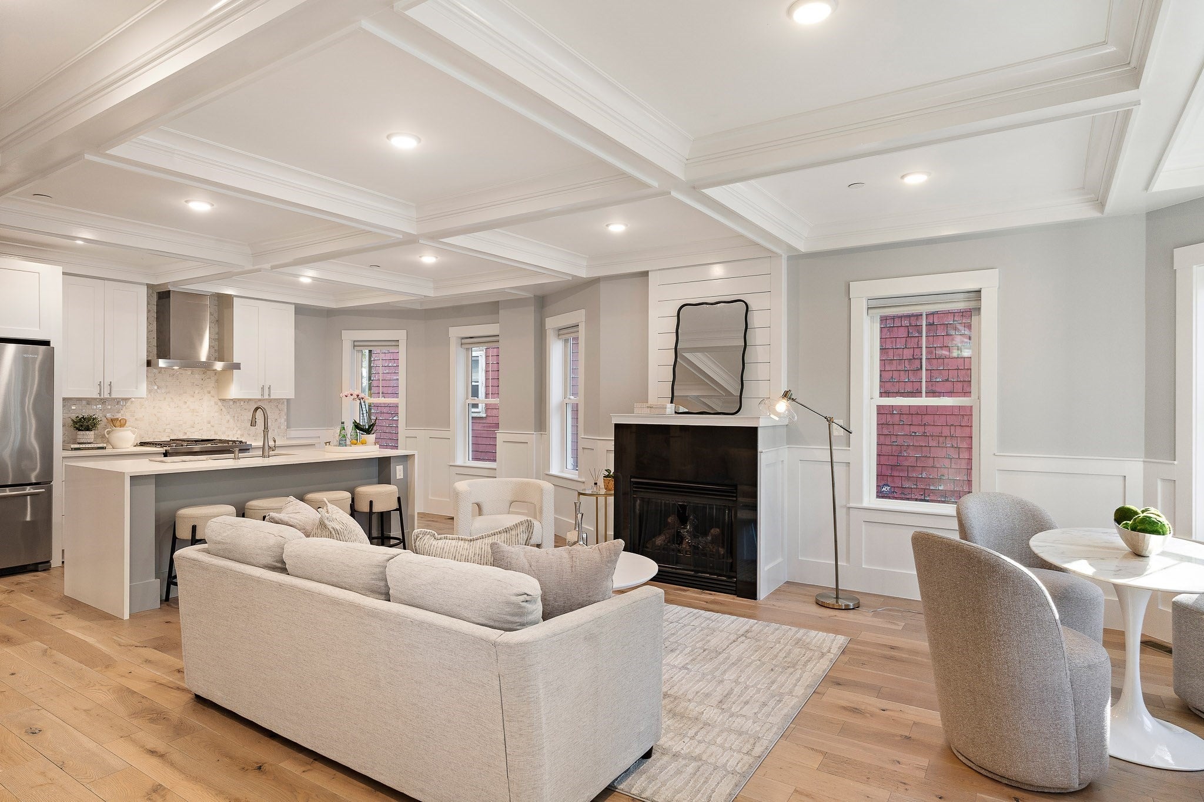
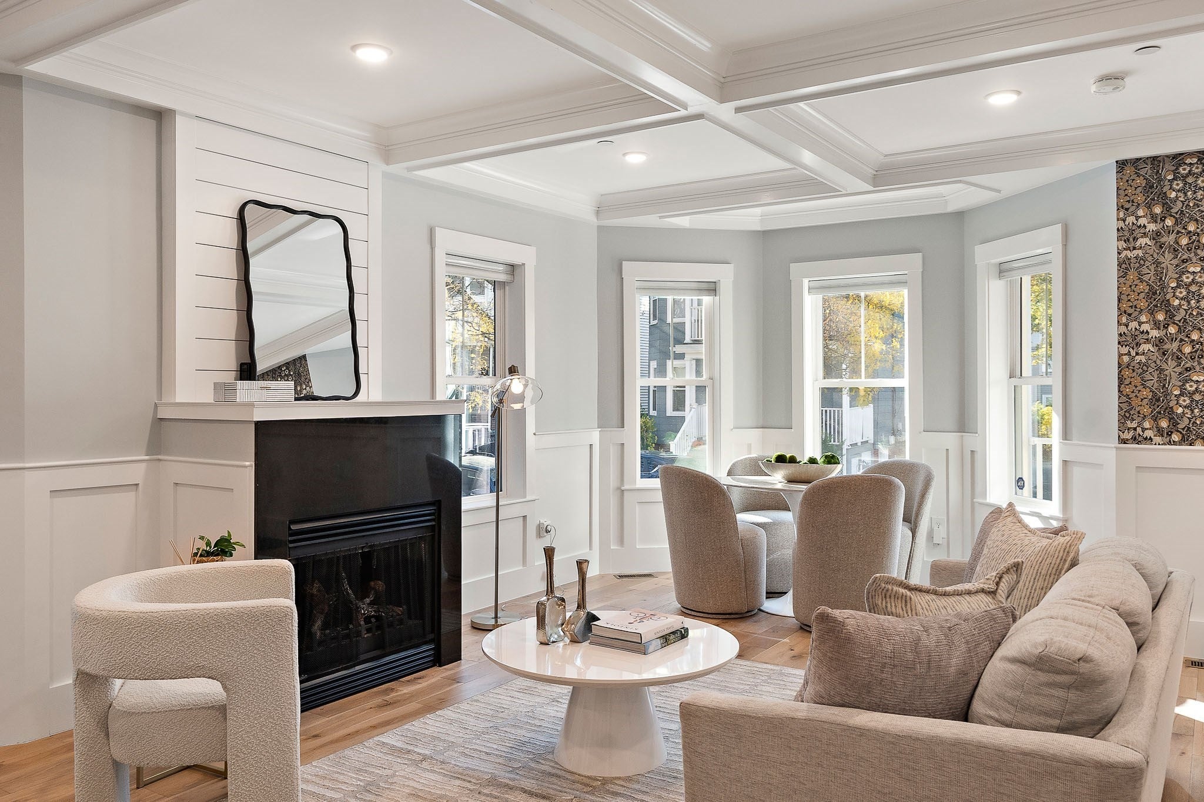
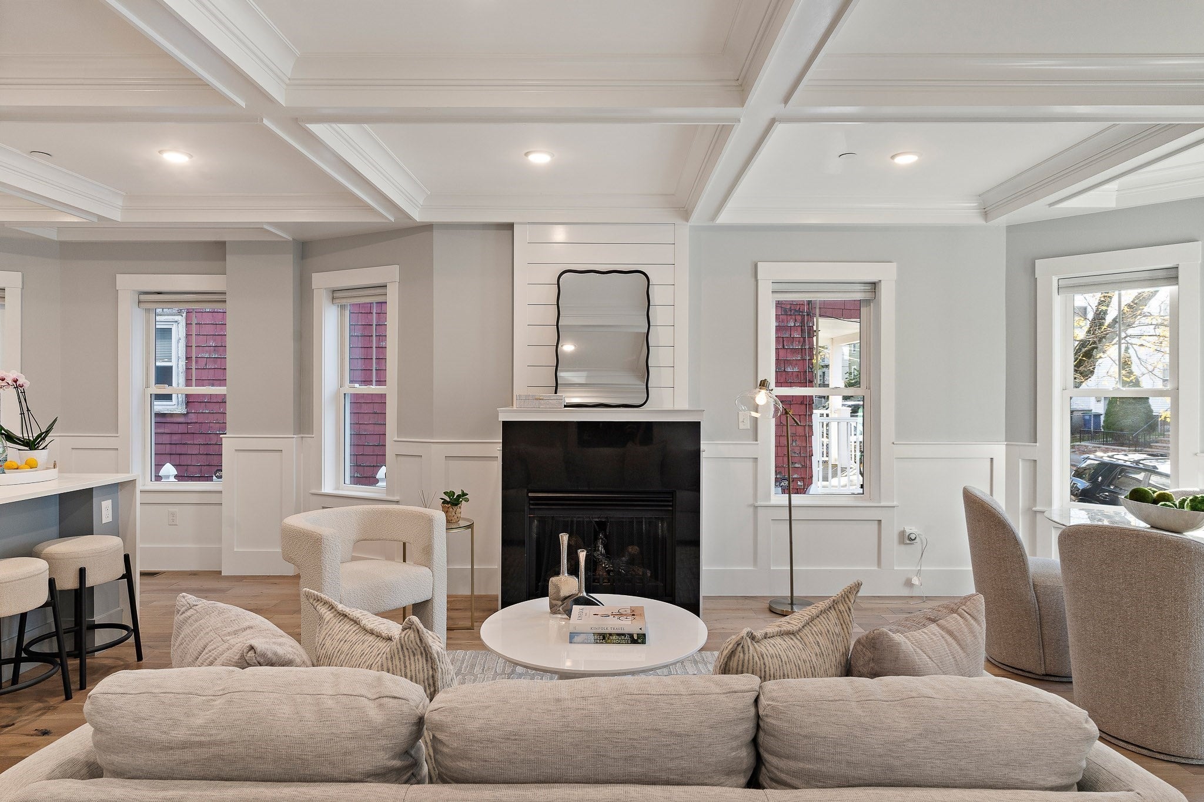
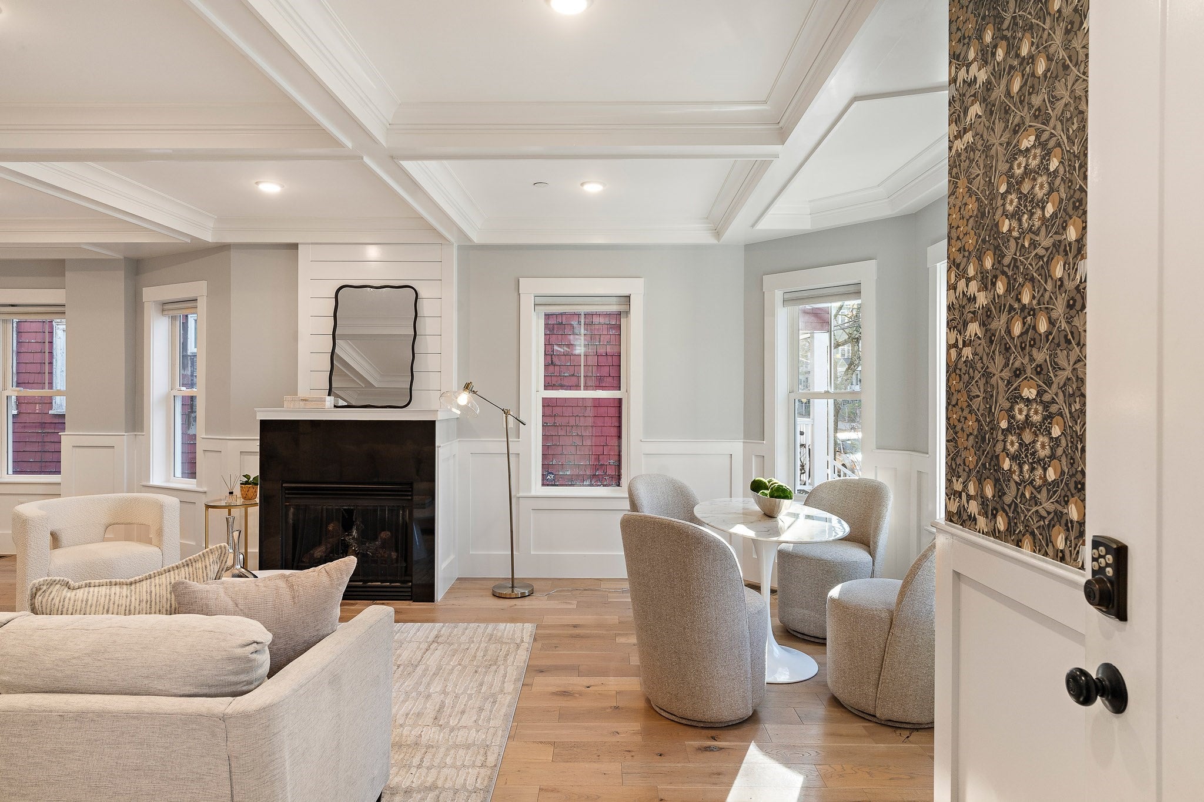
Comfort, style and functionality abound in Somerville. Move right in to 81 Conwell, #1, a 3+ bedroom, 3 bath condo which lives like a single family residence. Completely renovated in 2019, this thoughtfully designed home centers around an open concept living and dining area with coffered ceilings, gleaming woodwork and quartz-surround fireplace. Filled with natural light, this space seamlessly connects to the kitchen. The generous, clean-lined island, high-quality cabinetry, Jenn-Air appliances and sparkling stone counters make it perfect for entertaining and every day. This main level offers a large coat closet, comfortable second bedroom and full bath as well as the private primary suite featuring walk-in closet and ensuite bath with double sinks. Downstairs you’ll find the laundry room with full size side-by-side washer and dryer, an additional bedroom with ensuite bath, a massive walk-in closet, and a generous bonus room - the perfect space for your den, home office, or game room. Step outside and enjoy your exclusive, fully-fenced back garden and patio, an ideal spot to relax with friends or pets. Additional features include front porch and planting beds, covered storage area and exclusive use of the improved driveway with 2+ tandem parking spaces. Conveniently located on a quiet street just blocks from Tufts, 81 Conwell is commuter-friendly, close to red and green line stations and the scenic Alewife Brook Parkway, and Dilboy pool and fields. An easy walk to Teele and Davis Squares, grocery stores and restaurants, you can make this versatile urban retreat your own.
| 3 hours ago | Listing updated with changes from the MLS | |
| 3 hours ago | Listing first seen on site |

The property listing data and information, or the Images, set forth herein were provided to MLS Property Information Network, Inc. from third party sources, including sellers, lessors, landlords, and public records, and were compiled by MLS Property Information Network, Inc. The property listing data and information, and the Images, are for the personal, non-commercial use of consumers having a good faith interest in purchasing, leasing or renting listed properties of the type displayed to them and may not be used for any purpose other than to identify prospective properties which such consumers may have a good faith interest in purchasing, leasing or renting. MLS Property Information Network, Inc. and its subscribers disclaim any and all representations and warranties as to the accuracy of the property listing data and information, or as to the accuracy of any of the Images, set forth herein.
Last checked 2026-11-12 02:41 AM UTC