Save
Ask
Tour
Hide
Share
$1,399,900
New Listing

100 Cushing Ave 1
Belmont, MA02478

For Sale|Condominium|Active
4
Beds
3
Total Baths
3
Full Baths
2,150
SqFt
$651
/SqFt
1930
Built
County:
Middlesex
Call Now: 617-648-9415
Is this the listing for you? We can help make it yours.
617-648-9415
Upcoming Open Houses
Sat, Nov 14, 11:30 AM - 1:00 PM
Sun, Nov 15, 11:30 AM - 1:00 PM
100 Cushing Ave 1100 Cushing Ave 1100 Cushing Ave 1100 Cushing Ave 1
Save
Ask
Tour
Hide
Share

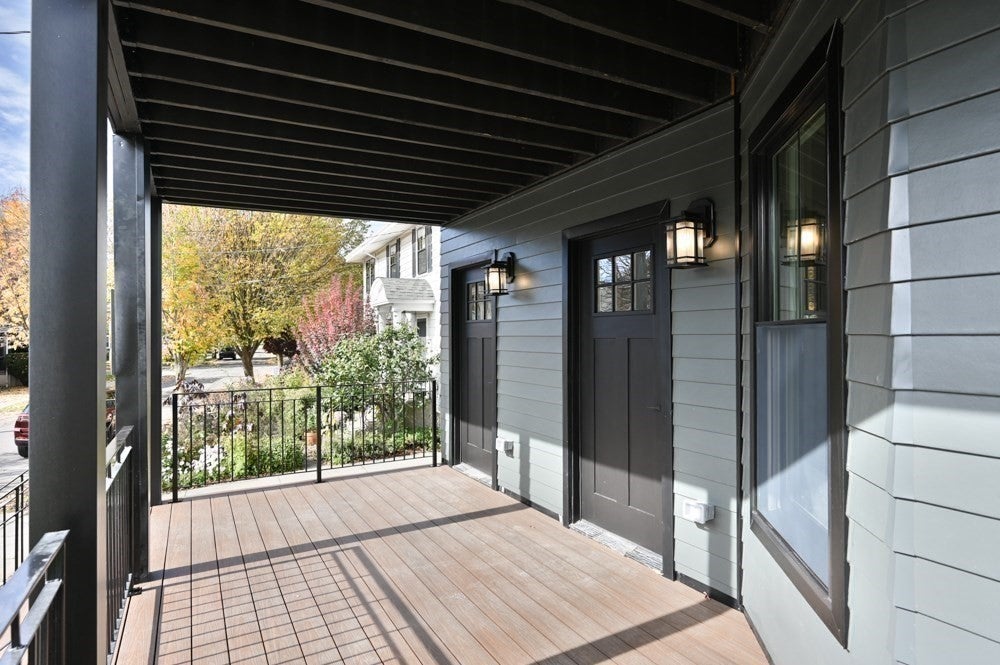
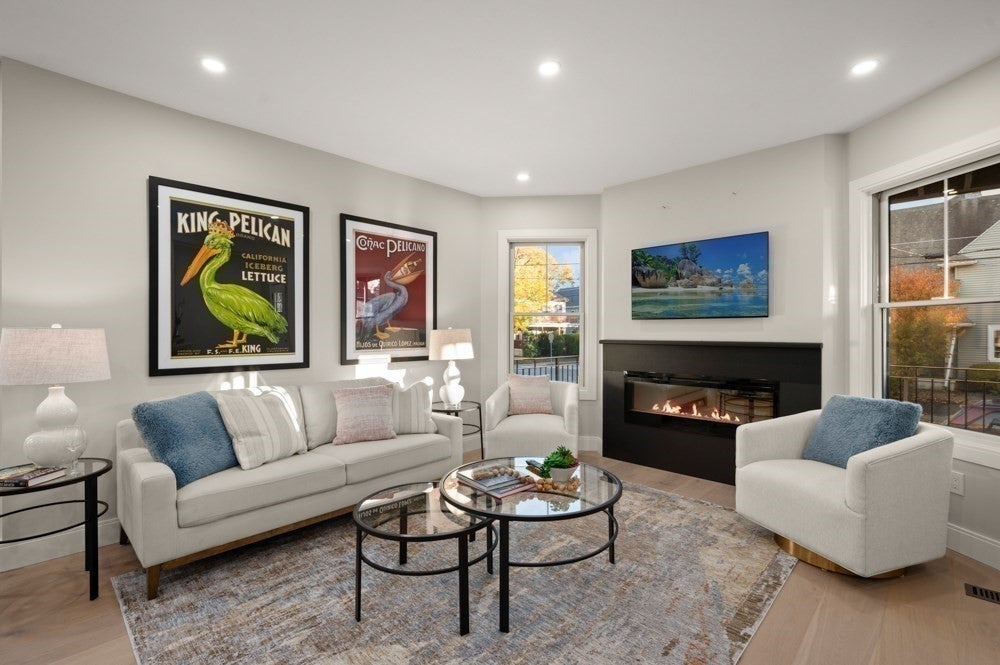
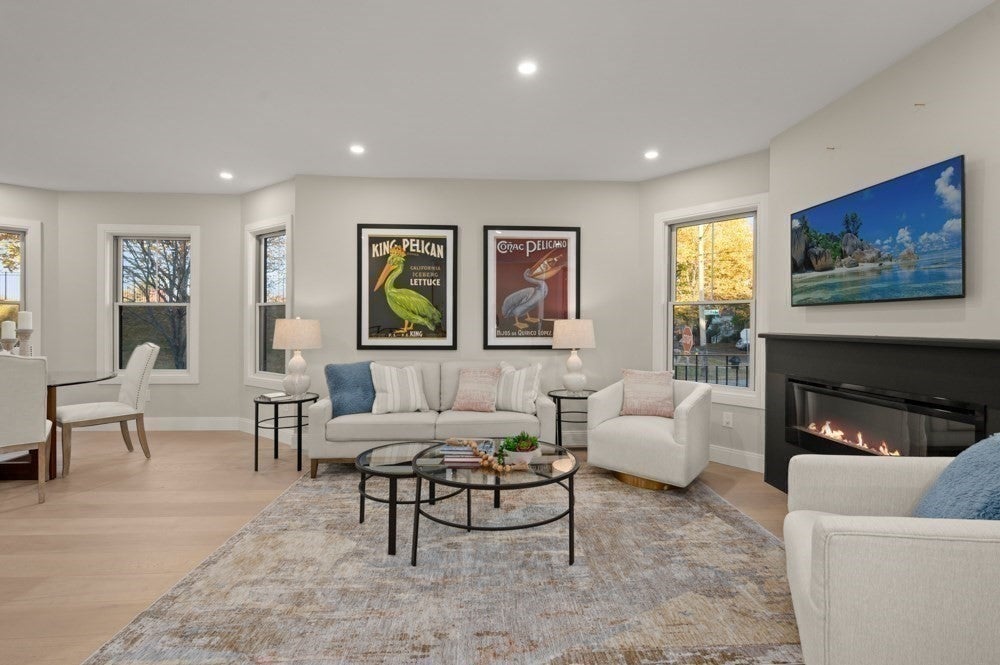
New Construction Feel. Rebuilt from the foundation up in the heart of Cushing Square, this 2,150 sq ft, 4-bedroom, 3-bath home is new throughout. Bay windows fill the living room with light around a sleek linear fireplace. The open showpiece kitchen pairs a quartz waterfall island with white shaker cabinetry, a sage glass-tile backsplash, and a professional-style gas range. Wide-plank light oak floors run throughout. The primary suite has a spa-style bath with a frameless glass shower and brushed-gold fixtures, and a sun-filled second bedroom works well as a home office. Downstairs, the finished lower level adds a spacious family room with a built-in window seat, two more bedrooms, and a full bath, room for guests, a playroom, or a media space. Outside is a covered front and back porch, a shared paved patio with lawn, and your own private driveway for 3 cars, all steps to Cushing Square’s shops, cafés, and restaurants.

Save
Ask
Tour
Hide
Share
Listing Snapshot
Price 
$1,399,900
Days On Site 
0 Days
Bedrooms 
4
Inside Area (SqFt) 
2,150 sqft
Total Baths 
3
Full Baths 
3
Partial Baths 
N/A
Lot Size 
N/A
Year Built 
1930
MLS Number 
73601306
Status 
Active
Property Tax 
N/A
HOA/Condo/Coop Fees 
$1 monthly
Sq Ft Source 
N/A
Friends & Family
Recent Activity
3 hours agoListing updated with changes from the MLS
3 hours agoListing first seen on site
General Features
Disclosures 
Also for sale as a 2 Family MLS#
Number Of Stories 
2
Parking 
Off StreetPaved
Parking Spaces 
3
Property Sub Type 
Condominium
Sewer 
Public Sewer
SqFt Above 
1258
SqFt Below 
892
SqFt Total 
2150
Water Source 
Public
Zoning 
n/c
Interior Features
Appliances 
ENERGY STAR Qualified RefrigeratorENERGY STAR Qualified DishwasherRange
Cooling 
Central AirZoned
Electric 
200+ Amp Service
Fireplace 
Yes
Fireplace Features 
Living Room
Fireplaces 
1
Heating 
Zoned
Interior 
Master DownstairsOpen FloorplanRecessed Lighting
Laundry Features 
In BasementIn Unit
Main Level Bedrooms 
1
Bathroom 1 
Dimensions - 8.2x7.2Level - MainArea - 59
Bathroom 2 
Dimensions - 7.5x5.1Level - MainArea - 38
Bathroom 3 
Dimensions - 10.5x5.11Level - BasementArea - 53
Bedroom 2 
Dimensions - 10.9x7.7Level - FirstArea - 83
Bedroom 3 
Dimensions - 11x15.7Level - BasementArea - 172
Bedroom 4 
Dimensions - 10.5x15.6Level - BasementArea - 163
Dining Room 
Dimensions - 11.4x11.7Level - FirstArea - 133
Family Room 
Dimensions - 22.6x29.7Level - BasementArea - 671
Kitchen 
Dimensions - 13.7x22.6Level - FirstArea - 309
Living Room 
Dimensions - 19.7x14.2Level - FirstArea - 279
Master Bedroom 
Dimensions - 13.3x13.8Level - MainArea - 183
Save
Ask
Tour
Hide
Share
Exterior Features
Patio And Porch 
Patio
Roof 
Shingle
Community Features
Association Fee 
$1.0
Association Fee Frequency 
Monthly
Community Features 
Park
MLS Area 
Payson Park
Building Access 
Unit Placement(Street)
Listing courtesy of Scarlett Tamburro of Compass


The property listing data and information, or the Images, set forth herein were provided to MLS Property Information Network, Inc. from third party sources, including sellers, lessors, landlords, and public records, and were compiled by MLS Property Information Network, Inc. The property listing data and information, and the Images, are for the personal, non-commercial use of consumers having a good faith interest in purchasing, leasing or renting listed properties of the type displayed to them and may not be used for any purpose other than to identify prospective properties which such consumers may have a good faith interest in purchasing, leasing or renting. MLS Property Information Network, Inc. and its subscribers disclaim any and all representations and warranties as to the accuracy of the property listing data and information, or as to the accuracy of any of the Images, set forth herein.

Last checked 2026-11-12 02:41 AM UTC

Neighborhood & Commute
Source: Walkscore
Disclosure: Community information and market data powered by Constellation Data Labs. Information is deemed reliable but not guaranteed.
Save
Ask
Tour
Hide
Share