Save
Ask
Tour
Hide
Share
$2,195,000
New Listing

98 Russell Rd
Newton, MA02465

For Sale|Single Family Residence|Active
4
Beds
4
Total Baths
3
Full Baths
1
Partial Bath
3,160
SqFt
$695
/SqFt
2014
Built
County:
Middlesex
Call Now: 617-648-9415
Is this the listing for you? We can help make it yours.
617-648-9415
Upcoming Open Houses
Sat, Nov 14, 11:00 AM - 1:00 PM
Sun, Nov 15, 11:00 AM - 1:00 PM
98 Russell Rd98 Russell Rd98 Russell Rd98 Russell Rd
Save
Ask
Tour
Hide
Share

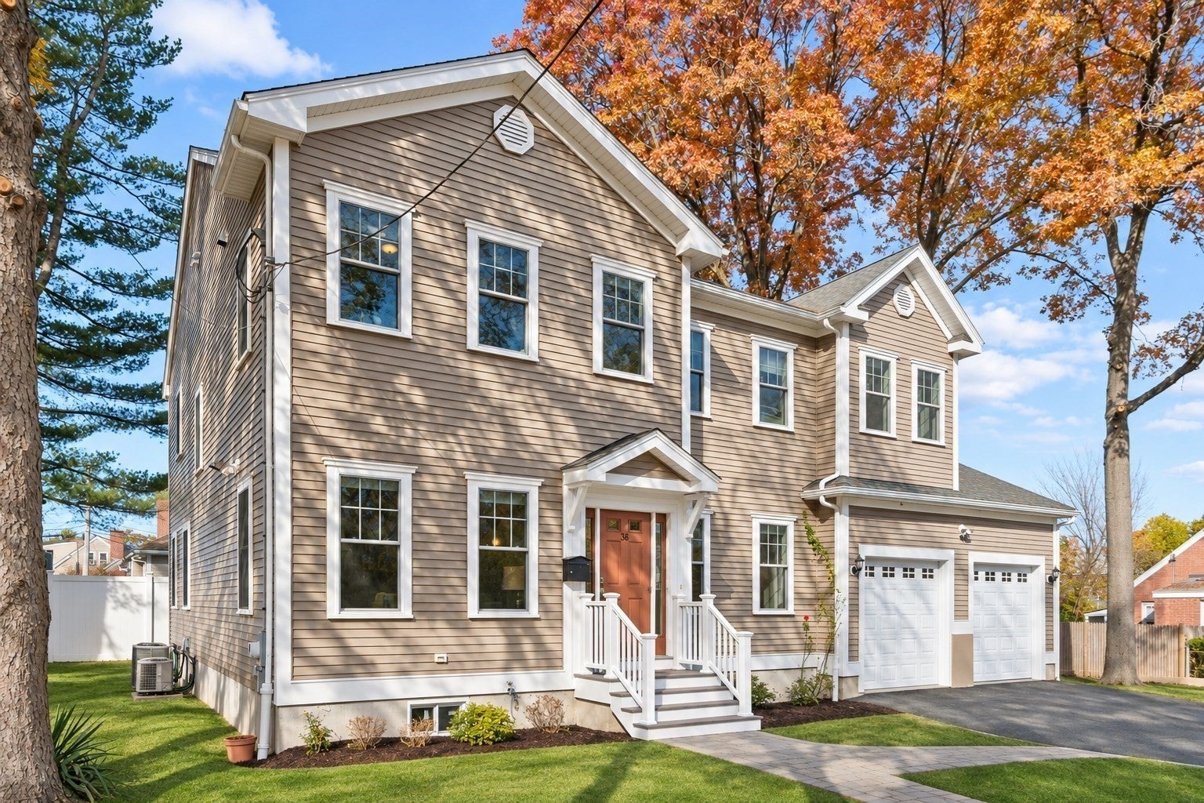
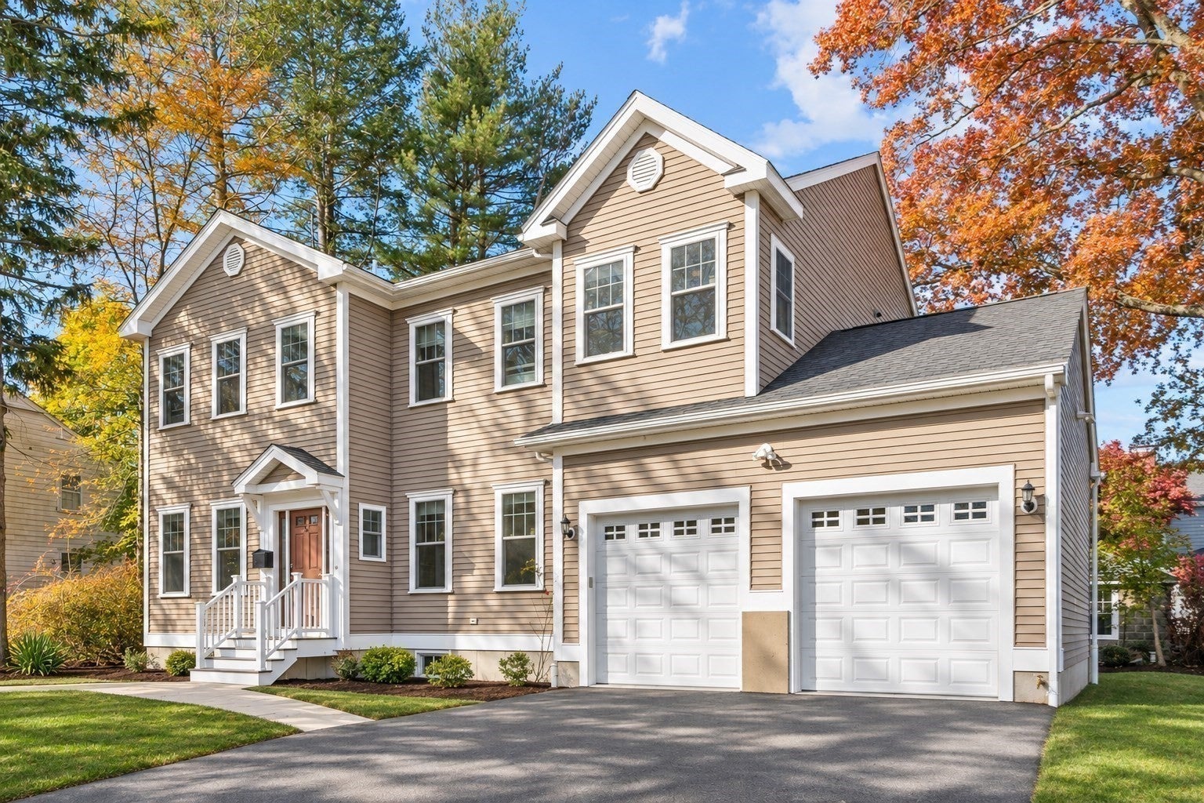
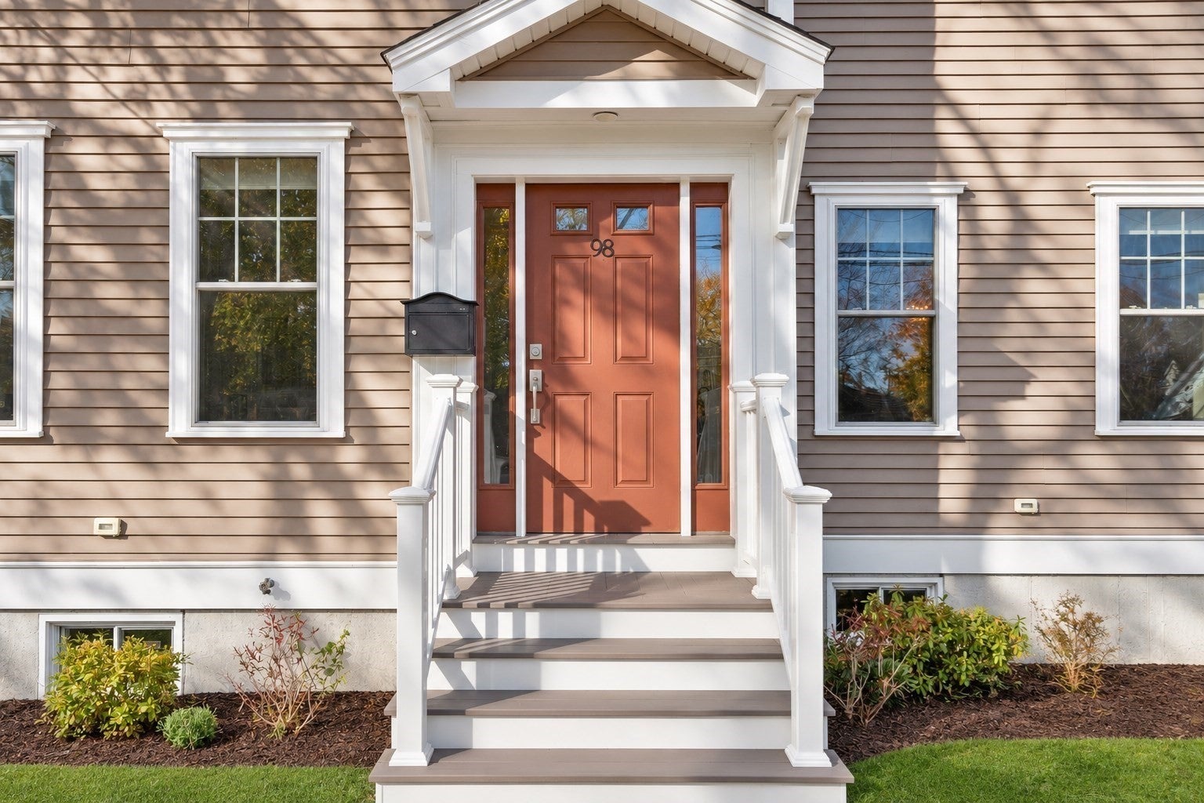
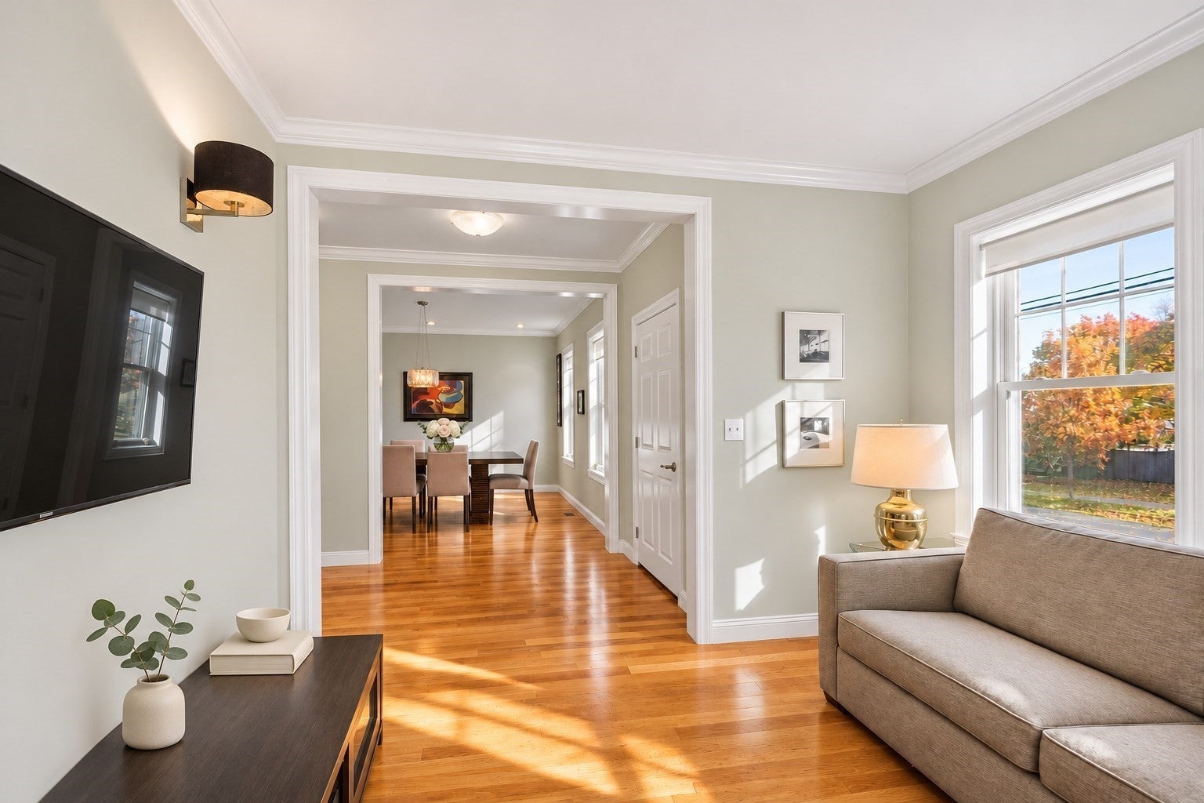
Welcome to the perfect Goldilocks home: not brand new, and not very old, circa 2014 is juuust right. It's also not too big, and not too cramped, 3160sf is juuust right. Let the excellent space, light, and versatility welcome you! This inviting four-bedroom, three-and-a-half-bath Colonial features nine-foot ceilings throughout (even in the oversized unfinished basement), beautiful hardwood floors, and generously sized windows that bring in abundant natural light throughout the day. Large open floor plan kitchen offers warm wood cabinetry, distinctive stone countertops, stainless steel appliances, and a center island with seating. Kitchen opens to eating area and comfortable family room. Multiple living areas and a separate formal dining room provide several choices for everyday living and entertaining freinds & family. Walk down the wide center hall with a family/sitting room on the left and formal dining room on the right. Past the wide stairs to the upper level is a 41 foot long left to right family room/breakfast area/island kitchen. A large center island is surrounded by endless counter/work space and loads of cabinets and stainless steel appliances. Four bedrooms each with walk in closets and either en-suite or jack & jill baths, which provides flexibility for guests or a home office use. Your large unfinished basement provides exciting potential for 1411sf of future expansion, or just pickup hockey games. An attached, generous two-car garage leads to a lot of green space on all sides, framed by mature trees, offering space to relax, garden, and enjoy the outdoors. Just quick walk to the newly renovated Franklin Elementary school. Don't let this one slip past you, its a wonderful opportunity to make this bright and spacious West Newton home your own!

Save
Ask
Tour
Hide
Share
Listing Snapshot
Price 
$2,195,000
Days On Site 
0 Days
Bedrooms 
4
Inside Area (SqFt) 
3,160 sqft
Total Baths 
4
Full Baths 
3
Partial Baths 
1
Lot Size 
0.2 Acres
Year Built 
2014
MLS Number 
73601308
Status 
Active
Property Tax 
$20,285
HOA/Condo/Coop Fees 
N/A
Sq Ft Source 
N/A
Friends & Family
Recent Activity
2 hours agoListing updated with changes from the MLS
3 hours agoListing first seen on site
General Features
Acres 
0.2
Attached Garage 
Yes
Foundation 
Concrete Perimeter
Garage 
Yes
Garage Spaces 
2
Green Energy Efficient 
Thermostat
Parking 
AttachedGarage Door OpenerStorageGarage Faces SideOff StreetPavedGarage
Parking Spaces 
5
Property Sub Type 
Single Family Residence
Sewer 
Public Sewer
SqFt Above 
3160
SqFt Total 
3160
Style 
Colonial
Water Source 
Public
Zoning 
SR3
Interior Features
Appliances 
Gas Water HeaterDisposalENERGY STAR Qualified RefrigeratorENERGY STAR Qualified DryerENERGY STAR Qualified DishwasherENERGY STAR Qualified WasherRange HoodRangeOven
Basement 
FullInterior EntrySump PumpConcreteUnfinished
Cooling 
Central AirZoned
Electric 
Circuit Breakers200+ Amp Service
Flooring 
TileHardwood
Heating 
Natural GasForced AirZoned
Interior 
PantryWalk-In Closet(s)Open FloorplanRecessed LightingCrown MoldingDouble Vanity
Laundry Features 
Electric Dryer HookupWasher Hookup
Window Features 
Insulated Windows
Bathroom 1 
Dimensions - 7.4x5.3Level - MainArea - 39
Bathroom 2 
Dimensions - 14.4x13.2Level - SecondArea - 190
Bathroom 3 
Dimensions - 11x5.1Level - SecondArea - 56
Bedroom 2 
Dimensions - 18.2x11.2Level - SecondArea - 203
Bedroom 3 
Dimensions - 12.3x11.9Level - SecondArea - 146
Bedroom 4 
Dimensions - 11.9x11.3Level - SecondArea - 134
Dining Room 
Dimensions - 13.3x12.1Level - MainArea - 160
Family Room 
Dimensions - 11.7x11Level - MainArea - 128
Kitchen 
Dimensions - 16x15.4Level - MainArea - 246
Living Room 
Dimensions - 25x15.4Level - MainArea - 385
Master Bedroom 
Dimensions - 18.1x15.6Level - SecondArea - 282
Save
Ask
Tour
Hide
Share
Exterior Features
Construction Details 
Frame
Exterior 
Rain GuttersGarden
Frontage 
100.00
Lot Features 
Level
Patio And Porch 
Deck
Roof 
Shingle
Windows/Doors 
Insulated Windows
Community Features
Community Features 
PoolTennis Court(s)ParkGolfSidewalks
MLS Area 
West Newton
Financing Terms Available 
Contract
Roads 
Paved
Schools
School District
Unknown
Elementary School
Franklin
Middle School
Day
High School
North
Listing courtesy of Ed Lyon of Preservation Properties


The property listing data and information, or the Images, set forth herein were provided to MLS Property Information Network, Inc. from third party sources, including sellers, lessors, landlords, and public records, and were compiled by MLS Property Information Network, Inc. The property listing data and information, and the Images, are for the personal, non-commercial use of consumers having a good faith interest in purchasing, leasing or renting listed properties of the type displayed to them and may not be used for any purpose other than to identify prospective properties which such consumers may have a good faith interest in purchasing, leasing or renting. MLS Property Information Network, Inc. and its subscribers disclaim any and all representations and warranties as to the accuracy of the property listing data and information, or as to the accuracy of any of the Images, set forth herein.

Last checked 2026-11-12 02:41 AM UTC

Neighborhood & Commute
Source: Walkscore
Disclosure: Community information and market data powered by Constellation Data Labs. Information is deemed reliable but not guaranteed.
Save
Ask
Tour
Hide
Share