

10 Chestnut StMedford, MA02155
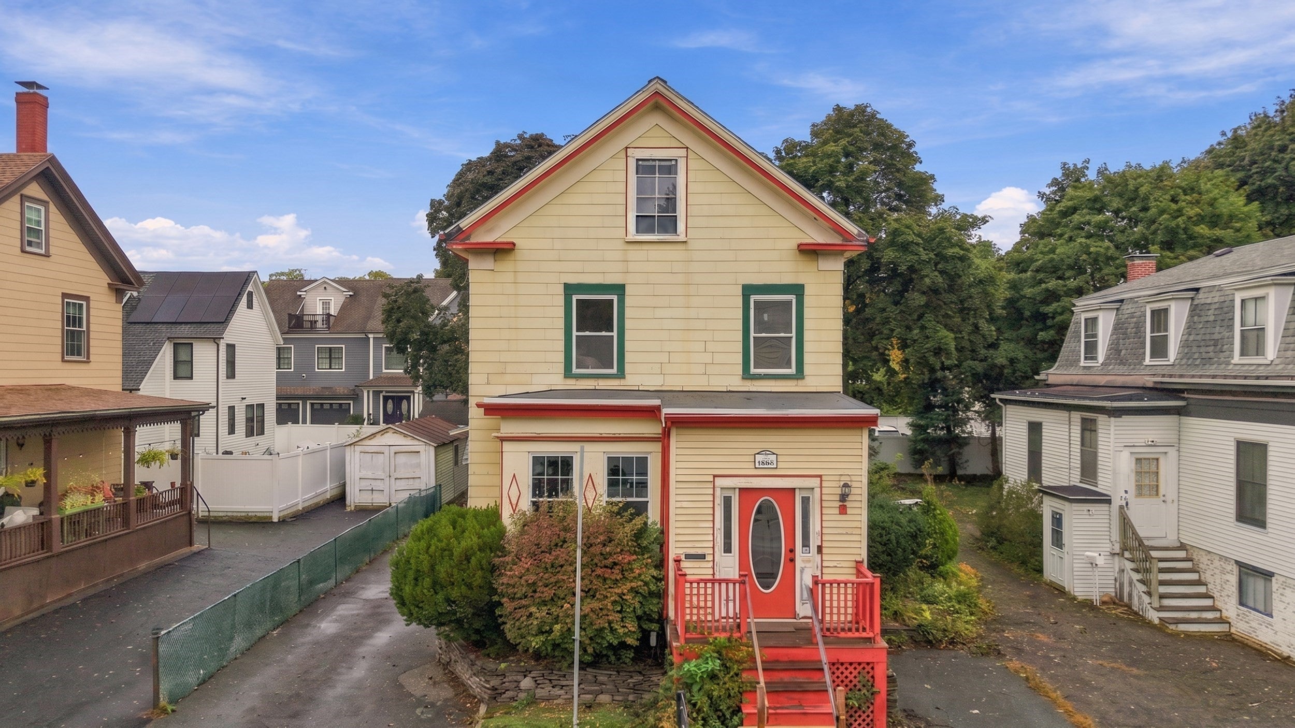
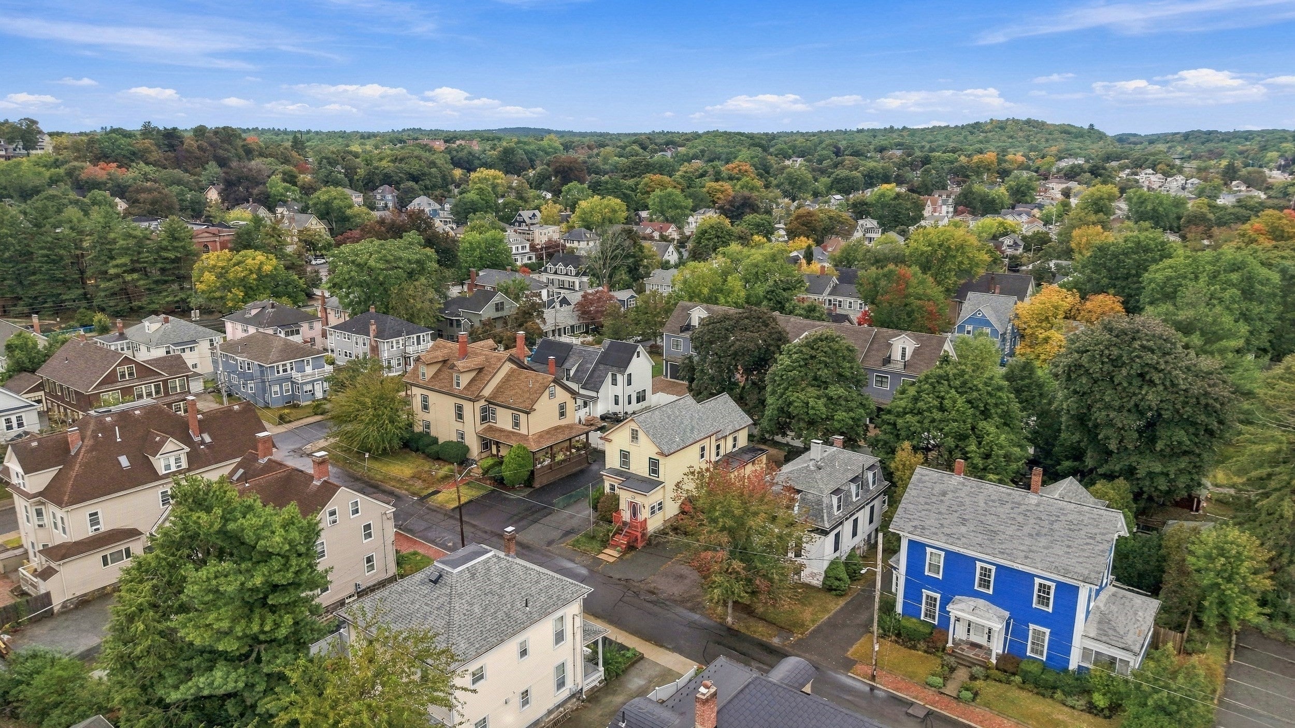
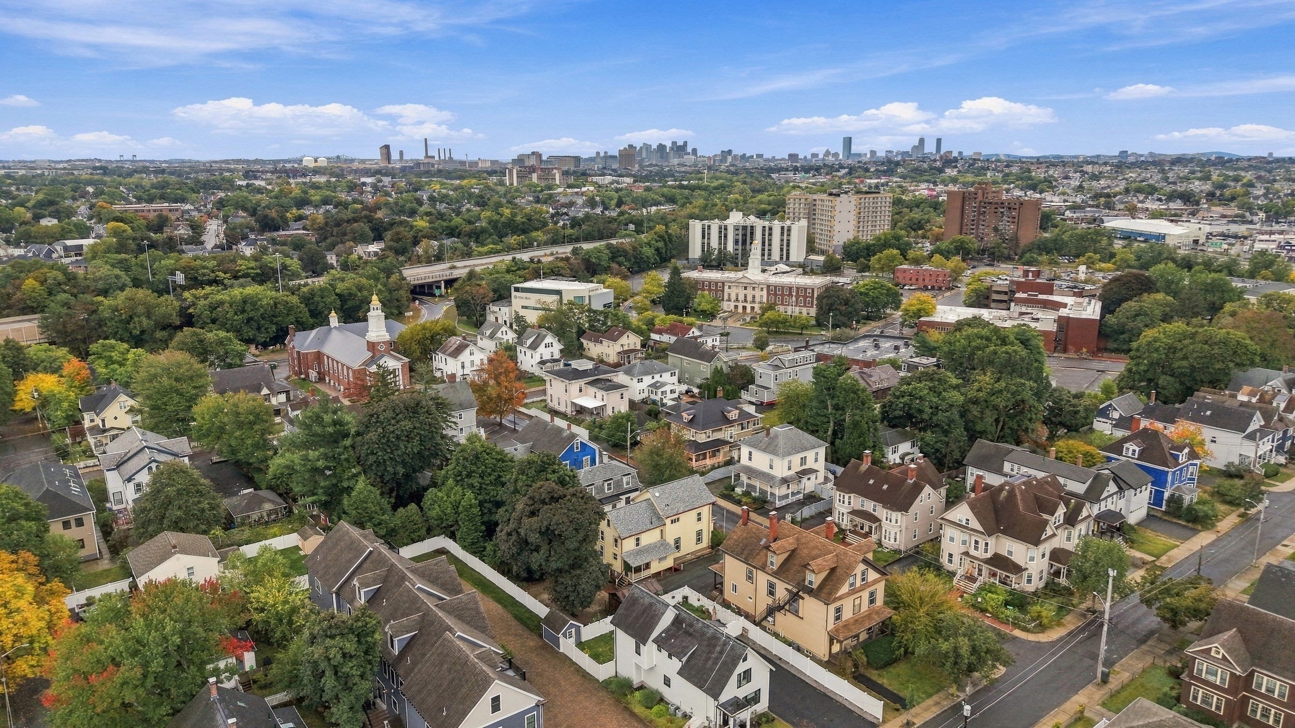
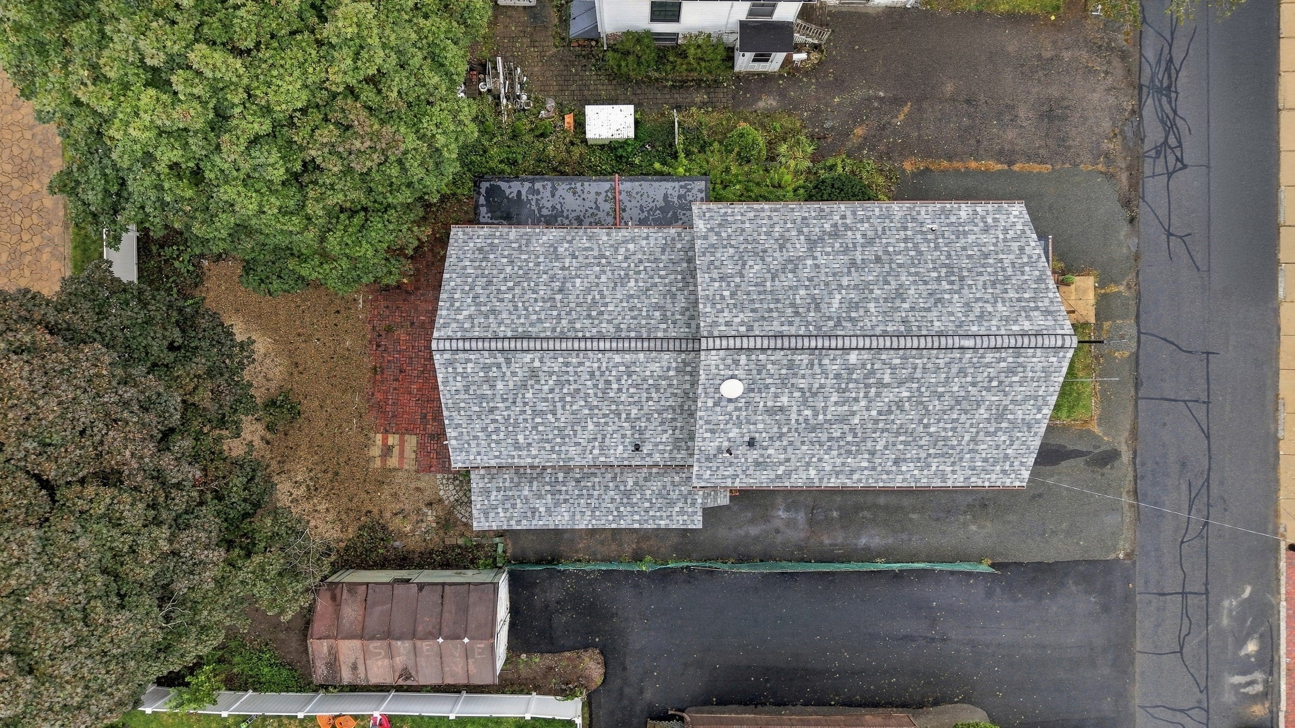
Imagine starting your morning in Medford Square, grabbing a fresh coffee from a local café, and enjoying the charm of a neighborhood where everything feels just a little more connected. Welcome to 10 Chestnut Street, a home filled with timeless character, architectural charm, and endless possibilities! Once inside you'll discover the warmth of beautiful hardwood floors, exposed brick, and distinctive details that give this home a personality all its own. The inviting living spaces offer the perfect setting for enjoyable evenings, entertaining guests, or simply appreciating the character that makes older New England homes so special. Spacious bedrooms provide comfort and flexibility, while the primary bedroom features the added convenience of its own en-suite bathroom. A partially finished attic is waiting for a fresh vision and creative inspiration. Whether you imagine a home office, art studio, reading retreat, or additional flexible space, this unique area offers an exciting opportunity to explore its potential. Beyond the front door, the lifestyle is just as appealing. Picture weekends discovering neighborhood restaurants, browsing local shops, catching a show at the historic Chevalier Theatre, or enjoying an afternoon exploring the vibrant atmosphere of Medford Square. With coffee shops, restaurants, shopping, and entertainment within walking distance, everyday conveniences become part of the experience. Nearby green spaces and convenient access to public transportation and major commuter routes make exploring Boston, Cambridge, and Somerville equally accessible. At 10 Chestnut Street, it’s about more than the home itself. It’s about enjoying a neighborhood rich in history, having favorite local destinations close by, and appreciating the perfect combination of classic character and modern convenience. With its hardwood floors, exposed brick, spacious layout, and untapped potential, this home offers a rare opportunity to bring your own vision to a property already filled with personality. Come experience the charm, imagine the possibilities, and discover what makes 10 Chestnut Street such a special place!
| 2 hours ago | Listing updated with changes from the MLS | |
| 2 hours ago | Listing first seen on site |

The property listing data and information, or the Images, set forth herein were provided to MLS Property Information Network, Inc. from third party sources, including sellers, lessors, landlords, and public records, and were compiled by MLS Property Information Network, Inc. The property listing data and information, and the Images, are for the personal, non-commercial use of consumers having a good faith interest in purchasing, leasing or renting listed properties of the type displayed to them and may not be used for any purpose other than to identify prospective properties which such consumers may have a good faith interest in purchasing, leasing or renting. MLS Property Information Network, Inc. and its subscribers disclaim any and all representations and warranties as to the accuracy of the property listing data and information, or as to the accuracy of any of the Images, set forth herein.
Last checked 2026-11-12 02:41 AM UTC