

140 Grant Avenue Condominium140 Grant Ave Unit 1Medford, MA02155
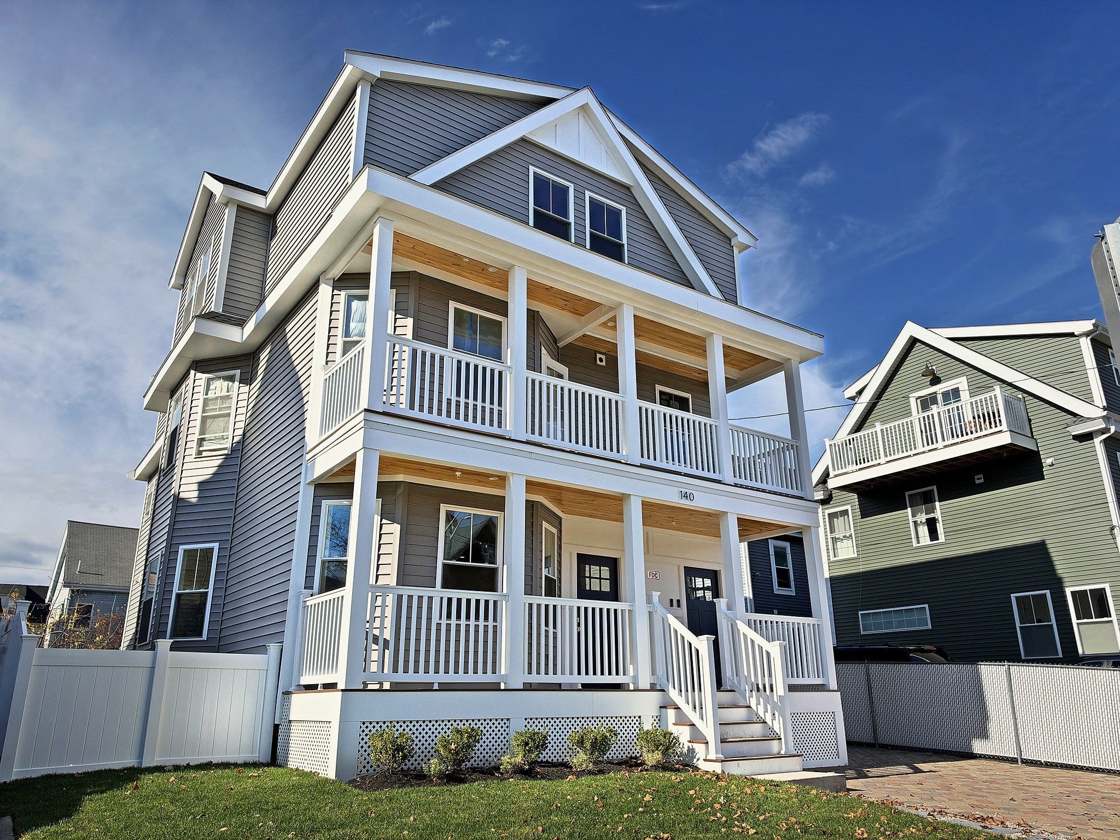
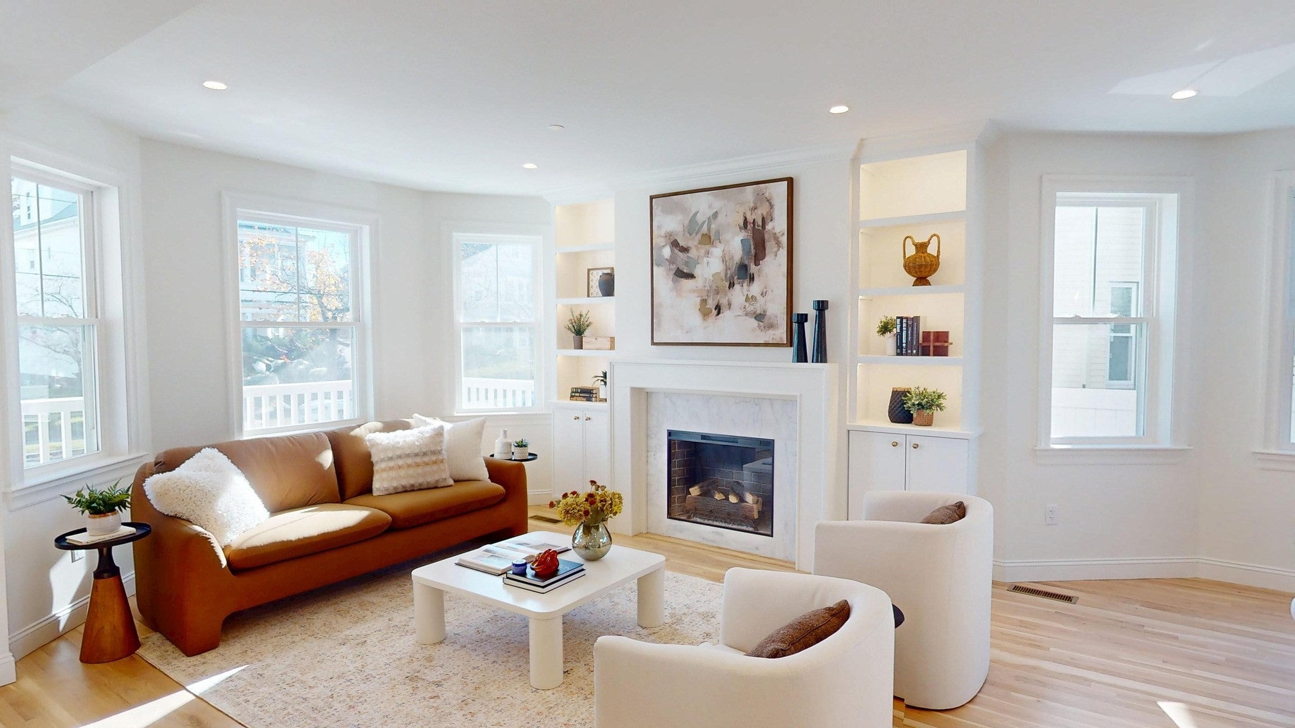
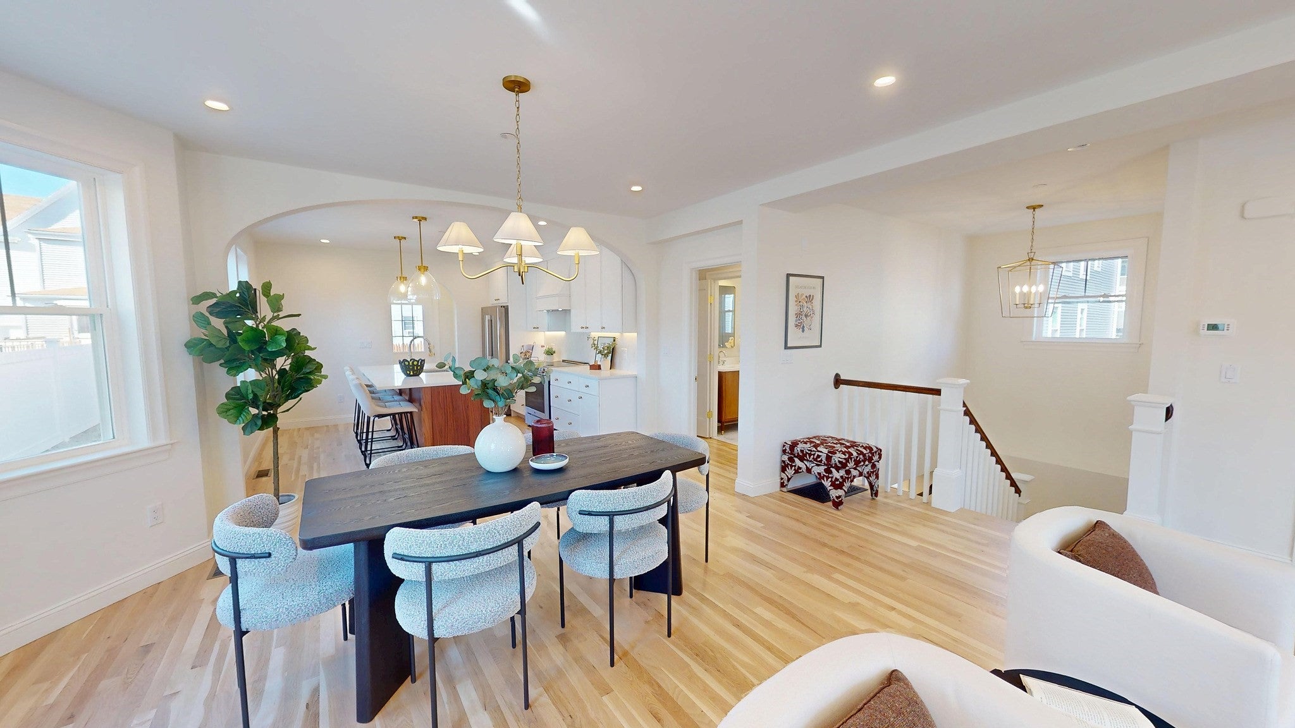
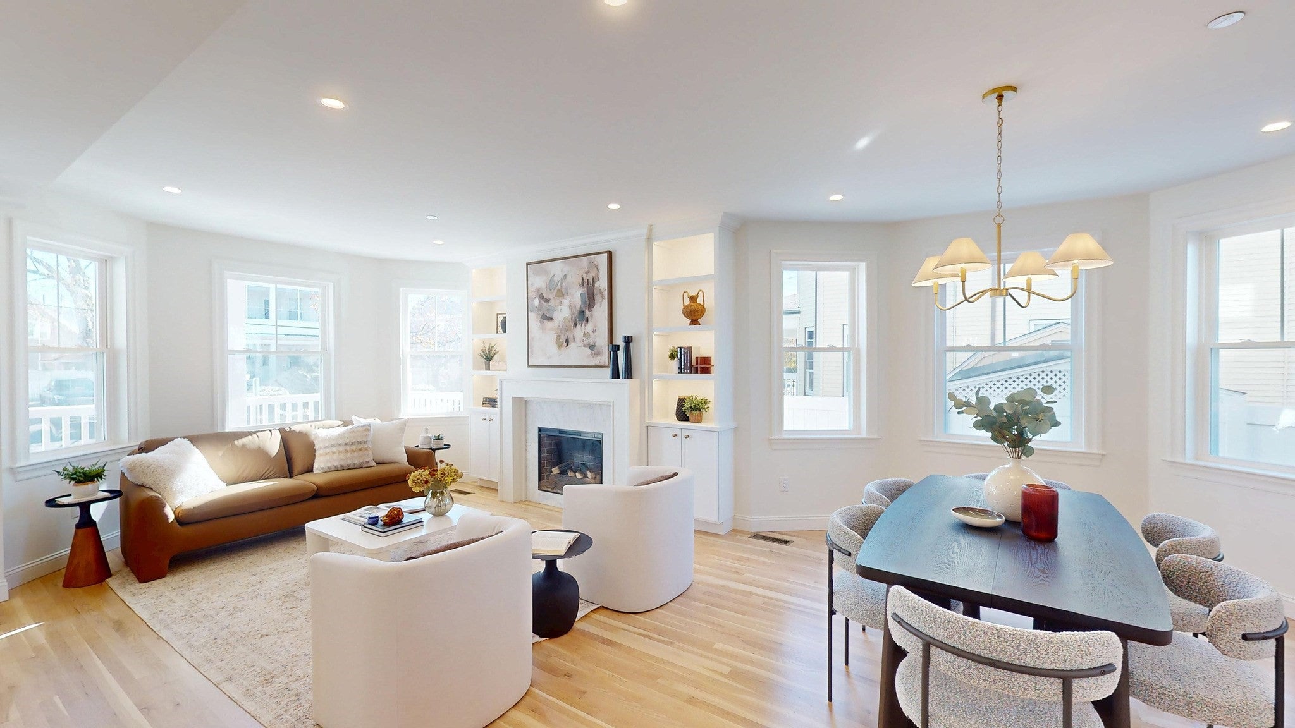
Unit 1 at 140 Grant Ave is a fully reimagined two-level residence with the scale and presence of a single-family home. Custom archways frame the living spaces, creating a sense of arrival and character. White oak floors run through the main level, and wide bay windows fill the open living and dining room with light. A brass chandelier hangs beneath tall ceilings, and a honed marble fireplace sits between built-in bookshelves. The kitchen centers on a walnut island lit by glass and brass pendants, with ceiling-height cabinetry, a full-height Calacatta quartz backsplash, and a paneled hood. Just off the kitchen, a designer powder room is built around a floating marble sink. The primary suite is positioned for privacy at the rear of the home, with a walk-in closet and a bath finished in brass and polished nickel, featuring a walk-in shower and double vanity. The lower level extends the living space with three bedrooms, a family room, a full bath with soaking tub, and laundry. Built as a high-performance, all-electric home designed for comfort, with an exclusive fenced backyard and private front and rear entries. All just off Salem Street, steps from neighborhood shops.
| 6 hours ago | Listing updated with changes from the MLS | |
| 7 hours ago | Listing first seen on site |

The property listing data and information, or the Images, set forth herein were provided to MLS Property Information Network, Inc. from third party sources, including sellers, lessors, landlords, and public records, and were compiled by MLS Property Information Network, Inc. The property listing data and information, and the Images, are for the personal, non-commercial use of consumers having a good faith interest in purchasing, leasing or renting listed properties of the type displayed to them and may not be used for any purpose other than to identify prospective properties which such consumers may have a good faith interest in purchasing, leasing or renting. MLS Property Information Network, Inc. and its subscribers disclaim any and all representations and warranties as to the accuracy of the property listing data and information, or as to the accuracy of any of the Images, set forth herein.
Last checked 2026-11-12 08:57 AM UTC