

39 Floyd St. 2Waltham, MA02453
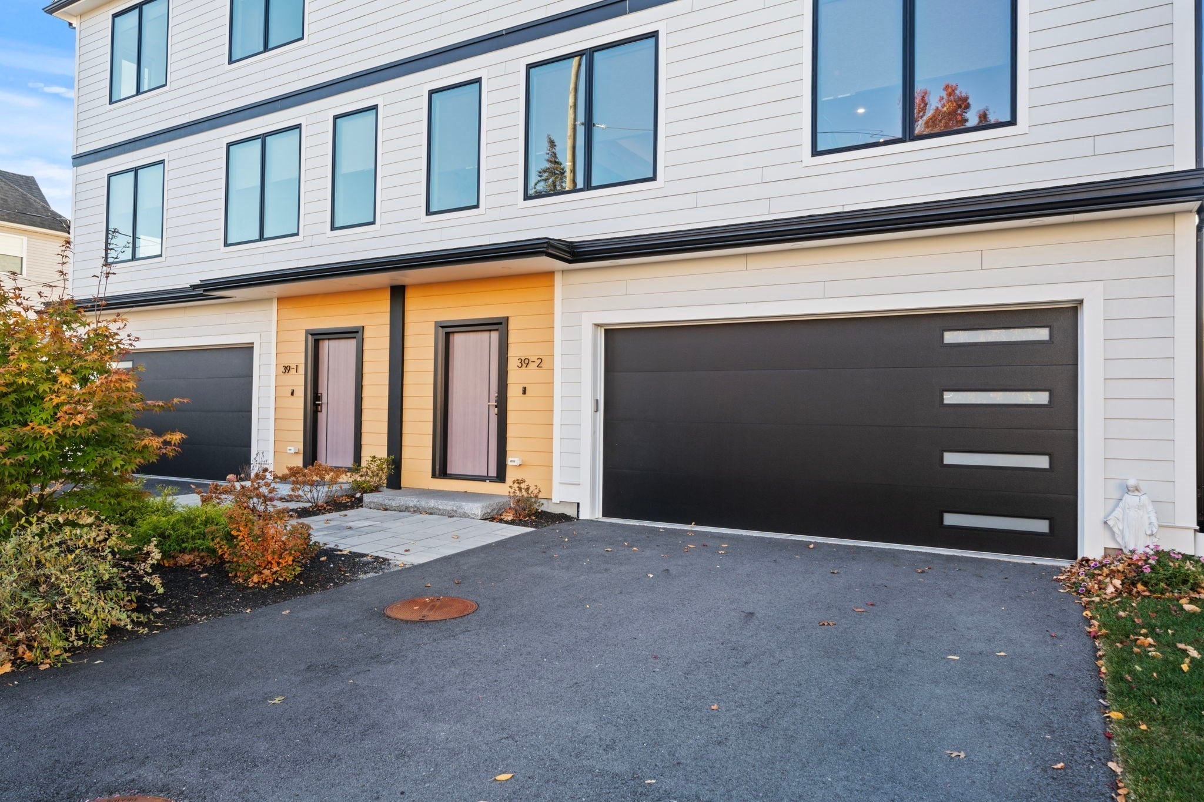
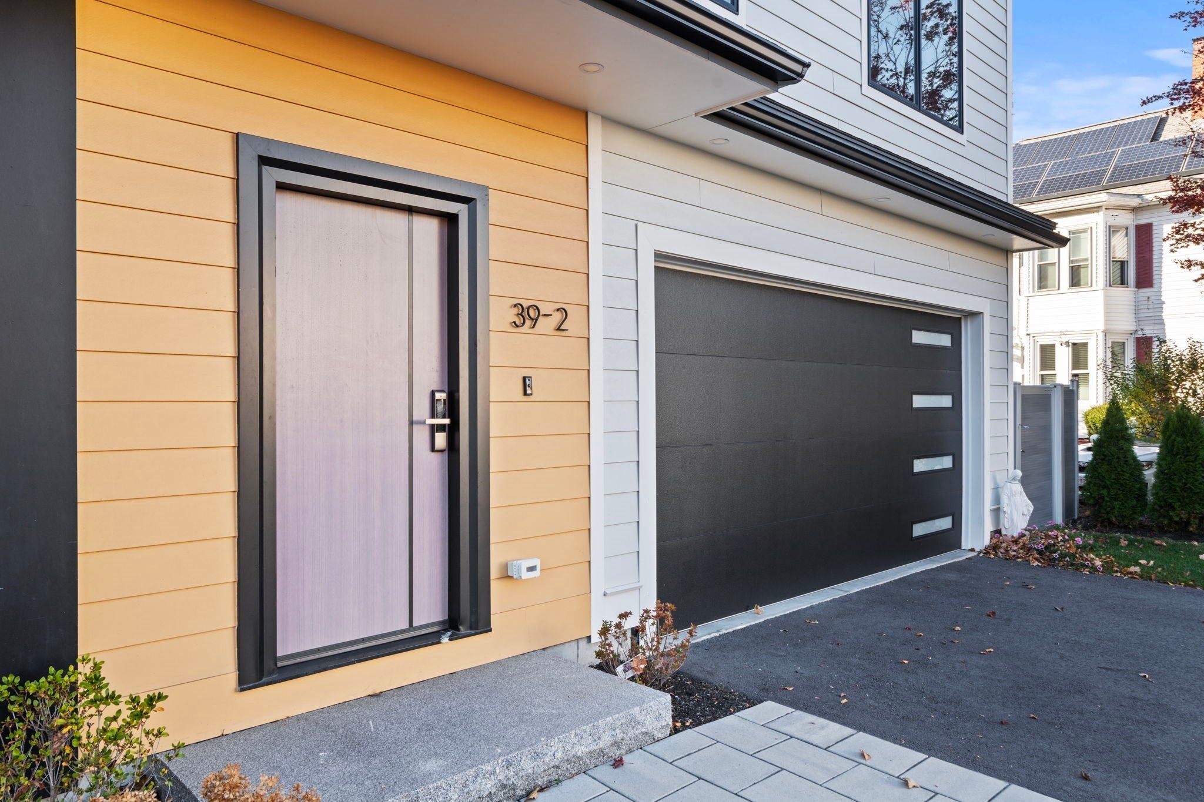
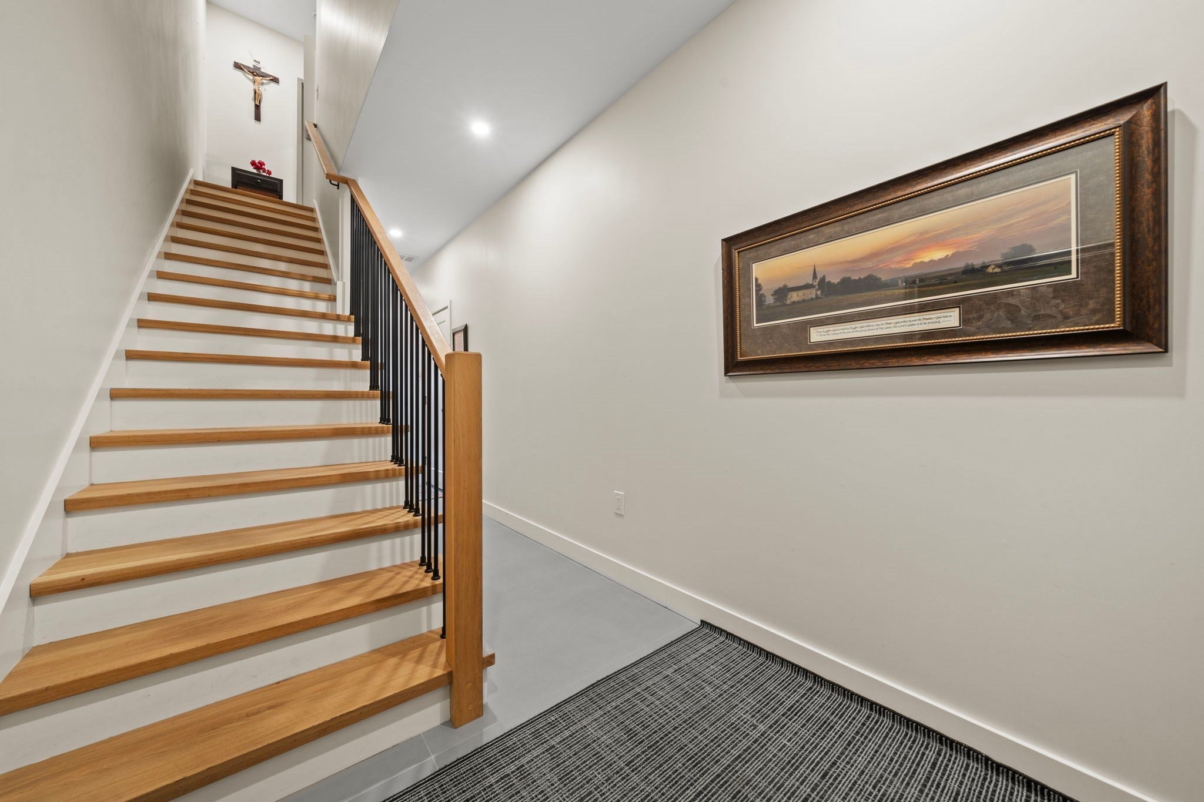
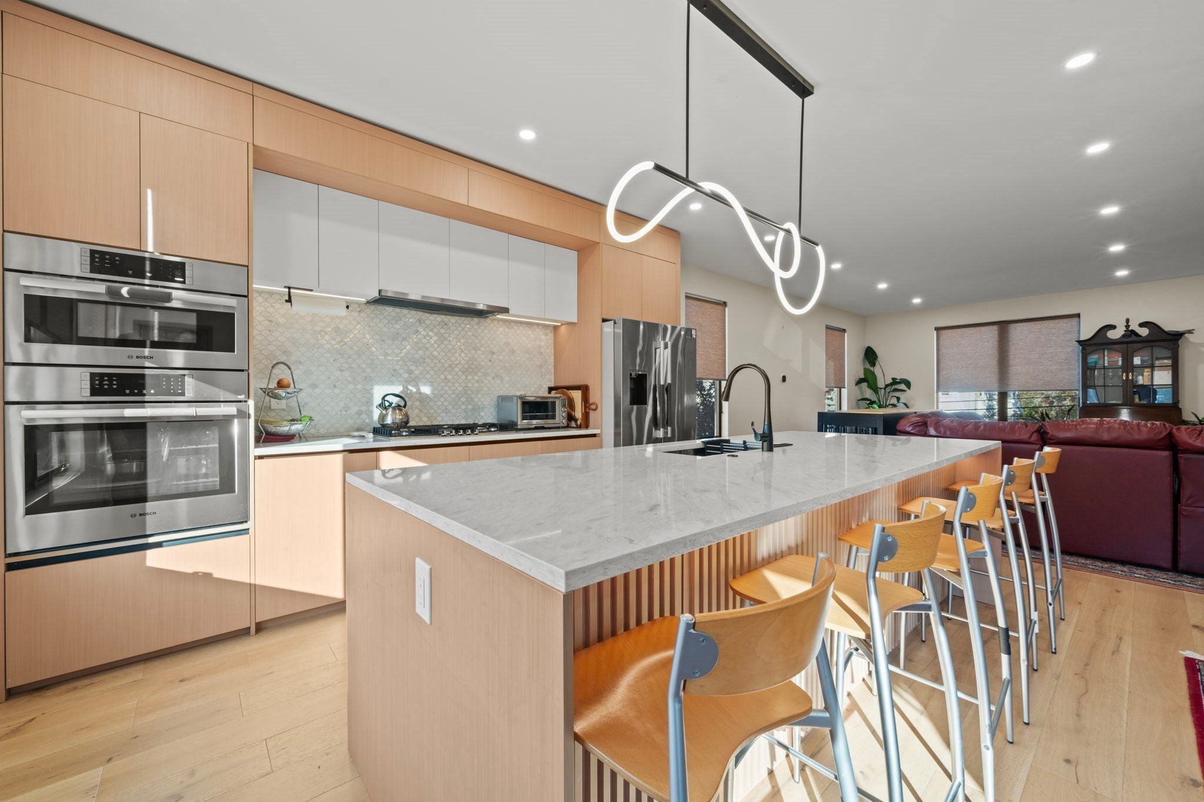
SELLER'S LIFE CHANGES ARE YOUR GOOD FORTUNE! Welcome to this stunning, just 2-year-old townhouse in the highly sought-after Banks Square neighborhood, where modern luxury, thoughtful design, and an unbeatable location come together! Tucked away on a quiet side street, this exceptional home offers three beautifully finished levels of living space, an abundance of natural light, and impressive upgrades throughout. The versatile first level features a spacious bonus room, ideal for a home office, guest suite, or additional bedroom, complete with a full bath, walk-in closet, and glass door opening to a beautifully landscaped private backyard. A convenient laundry room and oversized two-car garage with a generous mudroom and built-in cubbies add everyday functionality. The main living level is designed to impress, featuring expansive living and dining areas flooded with natural light through premium Andersen 400 Series windows. At the heart of the home, the spectacular kitchen showcases a gorgeous quartz island, stainless steel Bosch appliances, custom cabinetry, and plenty of space for cooking, gathering, and entertaining. Upstairs, you'll discover three generously sized bedrooms, each featuring its own private en-suite bathroom, offering exceptional comfort and privacy. The sellers have further enhanced this already impressive property with a professionally added irrigation system to maintain the beautifully landscaped grounds and a premium-quality Reeds Ferry shed, providing attractive, durable additional storage. Location is everything, and this home delivers! Enjoy convenient access to neighborhood shops, parks, schools, restaurants, supermarkets, and everything the vibrant downtown area has to offer. Commuters will appreciate proximity to the MBTA commuter rail, Route 128/I-95, and I-90. Why wait for new construction when you can enjoy nearly new living with valuable upgrades already in place? An exceptional opportunity to own a beautifully appointed townhouse in one of the area's most desirable locations. Don't miss it!
| 5 hours ago | Listing updated with changes from the MLS | |
| 5 hours ago | Listing first seen on site |

The property listing data and information, or the Images, set forth herein were provided to MLS Property Information Network, Inc. from third party sources, including sellers, lessors, landlords, and public records, and were compiled by MLS Property Information Network, Inc. The property listing data and information, and the Images, are for the personal, non-commercial use of consumers having a good faith interest in purchasing, leasing or renting listed properties of the type displayed to them and may not be used for any purpose other than to identify prospective properties which such consumers may have a good faith interest in purchasing, leasing or renting. MLS Property Information Network, Inc. and its subscribers disclaim any and all representations and warranties as to the accuracy of the property listing data and information, or as to the accuracy of any of the Images, set forth herein.
Last checked 2026-11-12 03:00 PM UTC